#1 Austin Board of Realtors Team 2024#1 Austin Board of Realtors Team 2024
3 bed, 2 bath, 1,600 sqft on 0.18 acres in Temple. Temple, TX 76504. $249,900. Temple ISD.
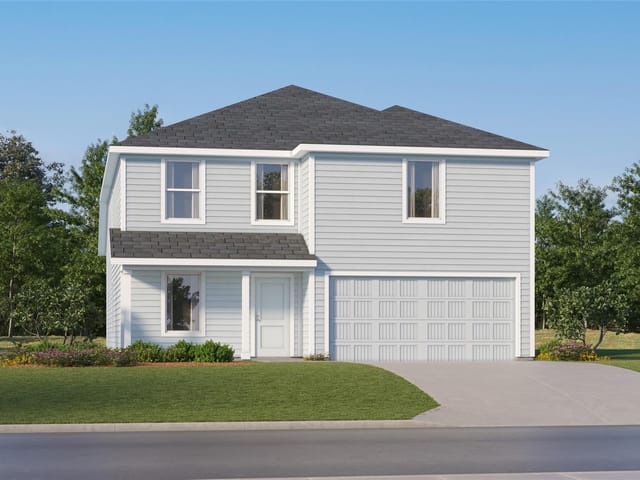
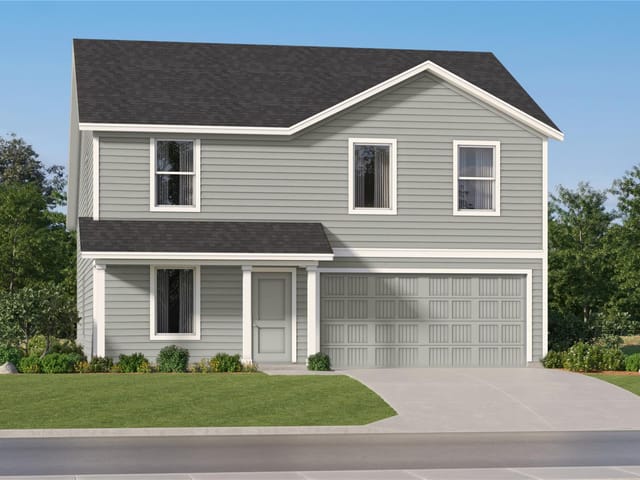
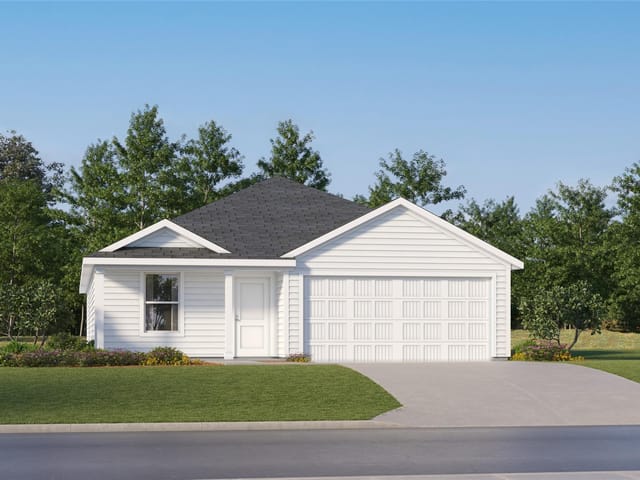
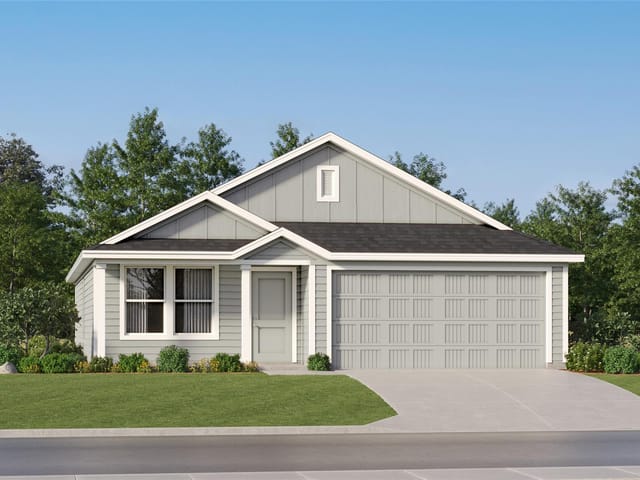
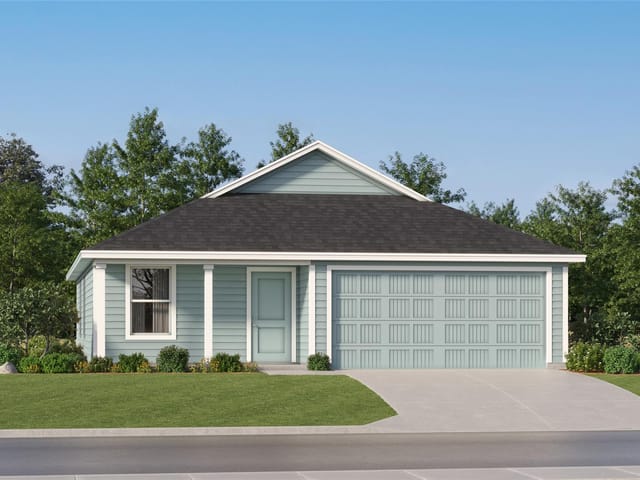
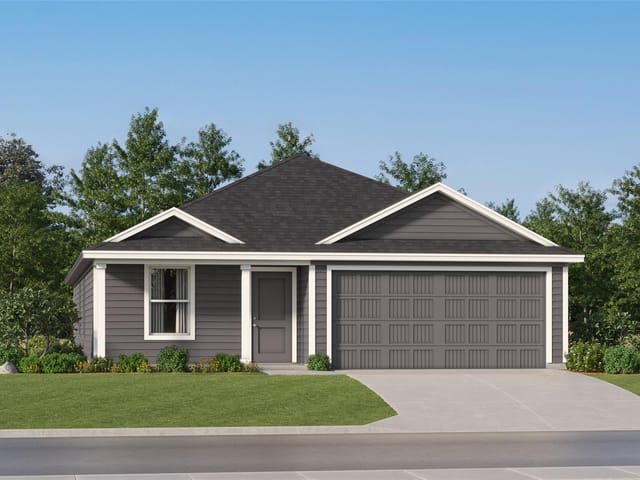
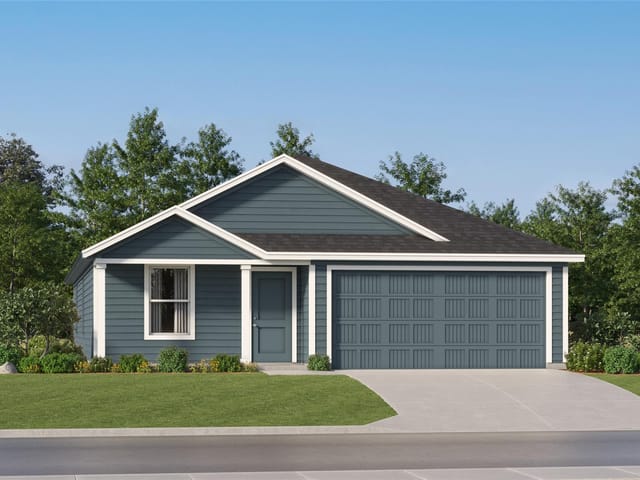
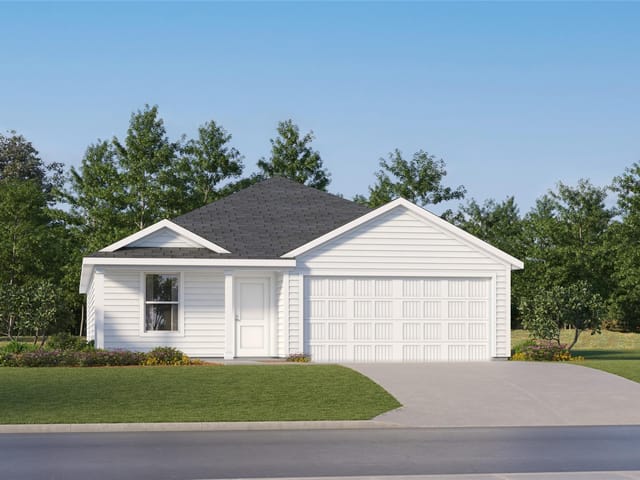
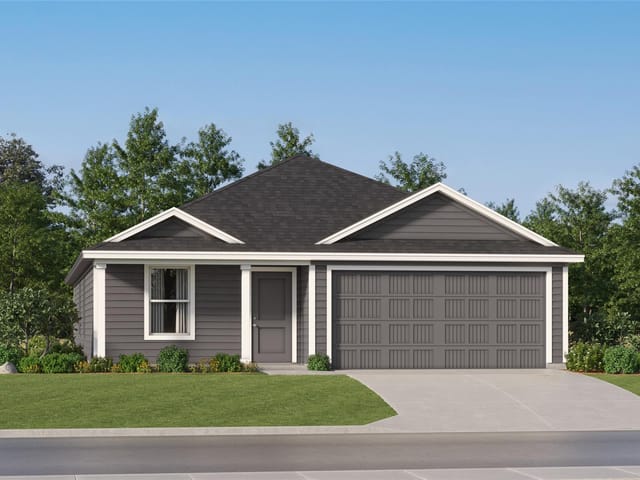
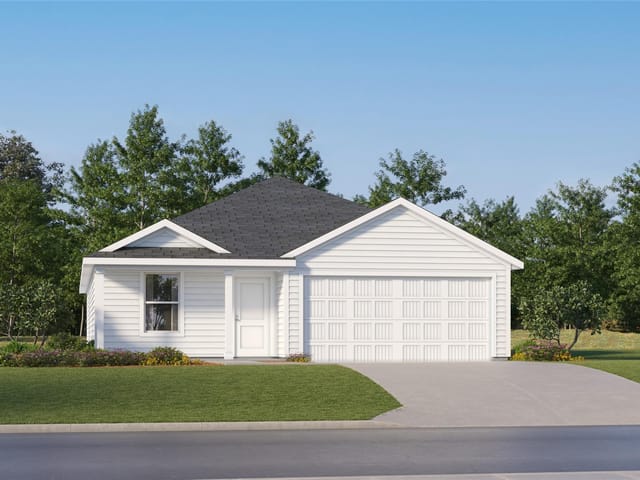
PRICE IMPROVEMENT!! Incredible opportunity in this newly built Dunhill home; offering modern living and exceptional functionality. From the moment you arrive, you'll appreciate the attractive classic brick blended with a contemporary character exterior featuring clean architectural lines, contrasting trim accents, a covered front entry, and a spacious two car garage. Inside, a welcoming expansive open concept, designed for today's lifestyle. The oversized family room serves as the heart of the home, providing ample space for gathering, entertaining, and everyday living. Large windows fill the home with natural light, creating a bright and inviting atmosphere. The well-appointed kitchen features sleek quartz countertops, abundant white cabinetry, stainless steel appliances and a center island. The adjacent dining area offers the perfect setting for casual meals or special occasions. The floor plan is thoughtfully planned to give privacy to the primary suite on the main floor while the secondary bedrooms are upstairs. The primary bath features an ensuite bath with dual sink raised vanity, a walk-in shower, generous storage, and an oversized walk-in closet. Upstairs two additional bedrooms provide flexibility for guests or family members, a large media/game room for movie nights and a dedicated laundry room on the main floor ensures organization and convenience. Luxury vinyl plank flooring extends throughout the main living areas, while comfortable carpeting enhances the bedrooms. Neutral color palettes and modern finishes provide a clean canvas ready for your personal touch. Step outside to enjoy the fully fenced backyard with plenty of room for pets, play, gardening, or future outdoor entertaining. Conveniently located near schools, shopping, dining, parks, and major commuter routes, this move-in-ready home offers the perfect combination of comfort, style, and value. Schedule your private showing today!
Verified property facts
1007 Antelope TRL is listed at $249,900 with 3 bedrooms, 2 full bathrooms, 1,600 square feet, 0.18-acre lot.
1007 Antelope TRL is zoned for Temple ISD with assigned schools: Western Hills (elementary), Bonham (middle), Temple (high). School assignments should be verified directly with the district.
1007 Antelope TRL is a Residential built in 2024 featuring 3 bedrooms, 2 full bathrooms, 1,600 square feet, 0.18-acre lot.
1007 Antelope TRL is listed by Ctx Premier Realty. Keenan Group at Compass presents this IDX listing and provides the accompanying market analysis using MLS Grid / Unlock MLS data reviewed as of Oct 2, 2026.
This page does not assume a mortgage rate or publish a monthly payment for 1007 Antelope TRL. A property-specific estimate requires a current lender rate, chosen down payment, taxes, insurance, and any verified association dues.
#1 Austin Board of Realtors Team. Over 1,000 successful transactions with high-end expertise.
25+ years advising buyers and sellers in this community
1 record on file
Every recorded listing, sale, and lease at 1007 Antelope TRL, whoever represented it.
Prices shown are list prices. Closed sale prices are available to registered clients in accordance with ACTRIS rules.
Price Change with current price, original ask, and market time.
Temple ISD
Zoned assignments come from the property school fields available to us. District context schools are shown only when an assigned tier is missing. Contact the school district directly to verify current boundaries and enrollment eligibility.
20% ($50K)
Adjustable assumption - not a lending recommendation.
$249,900
Luxury property intelligence
A sourced read on Temple pricing, timing, and property scale. No automated valuation claim.
List price
$249,900
Price per sqft
$156/sqft
Vs. Neighborhood guide reference price
Not available
Days on market
28 days
Original to current
$5K reduction
$254.9K original
Active inventory context
Ask for current inventory
Source: MLS Grid / Unlock MLS and Keenan Group review as of Oct 2, 2026.
Request Private Market AnalysisZIP-level neighborhoods, schools, lifestyle, and Austin market context
Private Austin CMA, TCAD context, and pricing strategy
Pricing, prep, launch timing, and Compass marketing strategy
#1 ABOR Team 2024 with $1B+ career sales volume
As of Oct 2, 2026, 1007 Antelope TRL is offered at $249,900. The current MLS snapshot shows 28 active listings in 76504.
The MLS listing reports HOA or association dues of $300 annual for 1007 Antelope TRL. It does not establish included amenities, services, rules, reserves, or current assessments; verify those items in current association documents.
Answers use visible listing facts, school context, and neighborhood data available on this page. Verify time-sensitive details before making decisions.
2 events on record
Current Price
$249,900
Timeline data compiled from MLS records and public records. Information deemed reliable but not guaranteed.
Timeline merges MLS activity (when permitted) with public records. Some details may be restricted to registered VOW clients.
Best Match
Balanced against price, location, and layout so nearby lookalikes rise first. Similar properties in Temple
Comparable homes that recently closed in this area
Active listings near 1007 Antelope TRL
Recent sales for market context