

4 bed, 3 bath, 2,851 sqft on 1.51 acres in Driftwood. Driftwood, TX 78619. $875,000. HaysCONSISD.
About This Home
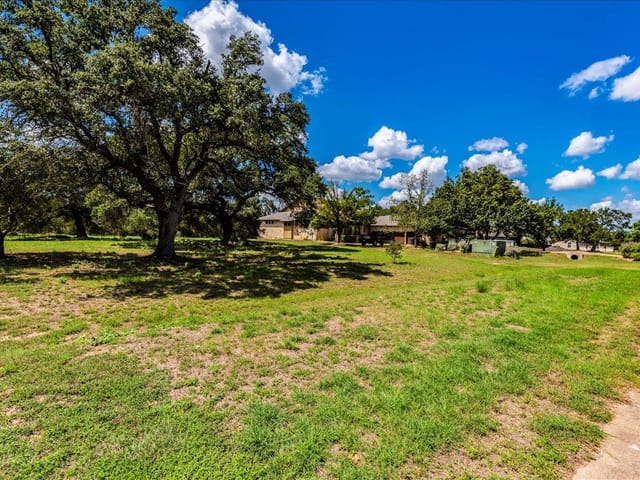
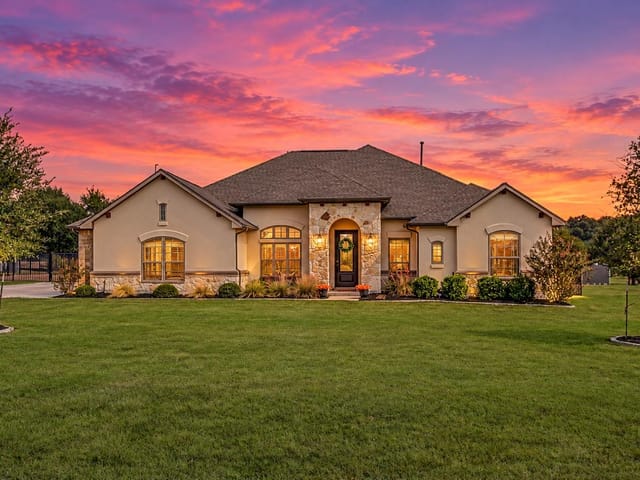
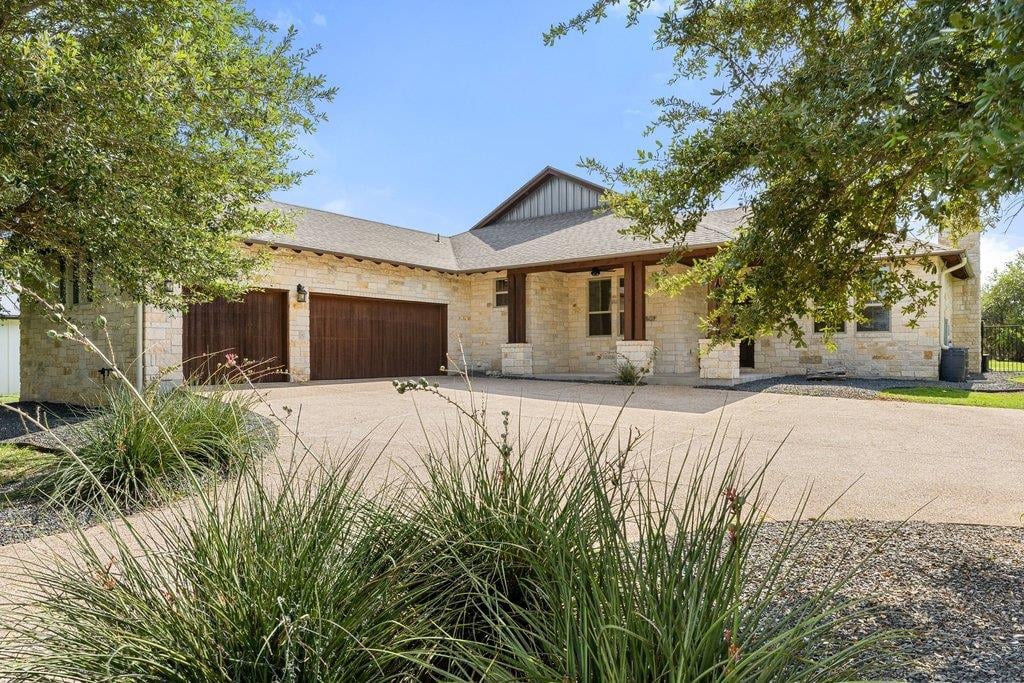
Extensive upgrades! They don't make them like this anymore. From its four-sided stone construction to the majestic oaks, this is a home defined by enduring quality and carefully cared for by its original owners. Set on 1.5 acres, a long driveway leads to a home where open skies, apple trees, and surrounding greenspace create a setting you'll look forward to coming home to. Years of careful ownership are reflected not only in the home's condition but in the extensive improvements, including new windows, roof, gutters, and fresh interior and exterior paint in 2026, along with a Lennox two-stage HVAC system installed in 2022. The single-story floor plan offers formal dining, spacious gathering areas, and large windows throughout the family room and kitchen. Rich wood flooring anchors the main living areas. The kitchen is warm, inviting, and designed for those who love to cook. Beautiful shaker cabinetry is paired with granite countertops, ample prep space, and abundant storage. The breakfast area opens to the covered porch and outdoor kitchen, extending the living space for meals and entertaining. Tongue-and-groove ceilings with ceiling fans span both the front and back porches, while the outdoor kitchen with built-in grill, granite countertops, and refrigerator creates a natural extension of the home. A new custom pergola shelters the 2026 Hot Springs spa, creating a peaceful place to unwind. Wrought iron fencing, an 18-zone sprinkler system, and storage shed complete the outdoor amenities. The primary suite enjoys an adjoining flex room that serves as a sitting room, nursery, studio, or private retreat. Glass block windows fill the bath with natural light, highlighting the double vanities, garden tub, walk-in shower, and oversized walk-in closet. Conveniently located just minutes from HEB, Belterra Village, Kyle Marketplace, and highly regarded Hays CISD schools.
- Property Type
- Residential
- Year Built
- 2008
- Lot Size
- 1.51 acres
- Price / Sq Ft
- $307
- HOA
- $30/mo
- Garage
- 3 spaces
Listing information last updated October 5, 2026.
Listed by Compass RE Texas, LLC
MLS# 4558037 • Active
IDX inquiries: Keenan Group at Compass · (512) 415-7653
Highlights
Facts & Features
Interior
- Ceiling Fan(s)
- Coffered Ceiling(s)
- Granite Counters
- Double Vanity
- Entrance Foyer
- Kitchen Island
- Multiple Dining Areas
- No Interior Steps
- Pantry
- Primary Bedroom on Main
- Soaking Tub
- Walk-In Closet(s)
- Built-In Gas Range
- Built-In Oven(s)
- Dishwasher
- Disposal
- Microwave
- Double Oven
- Refrigerator
- Vented Exhaust Fan
- Warming Drawer
- Washer
- Dryer
- Water Heater
- Carpet
- Tile
- Wood
- Heating
- Central
- Cooling
- Central Air
- Fireplaces
- 1
Exterior & Lot
- Gas Grill
- Gutters Full
- Outdoor Grill
- Masonry – All Sides
- Stone
- Back Yard
- Front Yard
- Level
- Sprinkler - Automatic
- Sprinklers In Rear
- Sprinklers In Front
- Trees-Large (Over 40 Ft)
- Trees-Medium (20 Ft - 40 Ft)
- Back Yard
- Full
- Wrought Iron
- Slab
- Covered
- Front Porch
- Rear Porch
- Roof
- Composition
- Lot Size
- 1.51 Acres
- Attached
- Door-Multi
- Garage Faces Side
- Garage Spaces
- 3
Financial
- HOA Fee
- $30 / mo
- Original List Price
- $875,000
- Price per Sq Ft
- $307
Utilities
- Cable Available
- Electricity Connected
- Natural Gas Connected
- Water Connected
- Water Source
- MUD
- Sewer
- Septic Tank
Transaction History
1 record on file
Every recorded listing, sale, and lease at 10183 Brangus RD, whoever represented it.
- ActiveListed 2026Current price: $875,000Original list: $875,000MLS 4558037
- Listed · August 19, 2026$875,000
Prices shown are list prices. Closed sale prices are available to registered clients in accordance with ACTRIS rules.
Explore this area
Price & Listing History
Listed with current price, original ask, and market time.
- Current list
- $875,000
- Original list
- $875,000
- Price movement
- No verified reduction
- Listed / DOM
- Aug 19, 2026 · 62 days
Tax Record
Public record data from county appraisal records. Market value can differ from assessed value.
- Assessed Value
- $667,203
- Assessment Year
- 2025
- Year Built
- 2008
- Parcel ID
- 11-7392-000A-00800-2
| Year | Taxes | Total Assessment | Land | Additions |
|---|---|---|---|---|
2025 | — | $667,203 | $300,110 | $367,093 |
Zoned Schools
HaysCONSISD
Johnson High School
Eric Dahlstrom
Carpenter Hill
Zoned assignments come from the property school fields available to us. District context schools are shown only when an assigned tier is missing. Contact the school district directly to verify current boundaries and enrollment eligibility.
Excluded from this estimate: property taxes and home insurance. Each requires verified amount, cadence or unit, source, and as-of details.
HOA source: MLS Grid / Unlock MLS, as of 2026-10-16T02:07:26.878+00:00; normalized from monthly dues.
20% ($175K)
Adjustable assumption - not a lending recommendation.
$875,000
Luxury property intelligence
Keenan Market Position
A sourced read on Driftwood pricing, timing, and property scale. No automated valuation claim.
List price
$875,000
Price per sqft
$307/sqft
Vs. Neighborhood guide reference price
Not available
Days on market
62 days
Original to current
No verified reduction
$875K original
Active inventory context
Ask for current inventory
Source: MLS Grid / Unlock MLS and Keenan Group review as of Oct 16, 2026.
Request Private Market AnalysisConnect 10183 Brangus Rd to the Austin Market
78619 ZIP Guide
ZIP-level neighborhoods, schools, lifestyle, and Austin market context
Austin Home Valuation
Private Austin CMA, TCAD context, and pricing strategy
Seller Resources
Pricing, prep, launch timing, and Compass marketing strategy
Keenan Group Results
#1 ABOR Team 2024 with $1B+ career sales volume