This property is no longer actively listed. We can help you find similar homes currently for sale, notify you if this property relists, or explore off-market opportunities in the area.
$885,000
last listed102 Osprey Cir, Bastrop, TX 78602
Why you're seeing this property: Unlike major portals that hide off-market listings, we maintain the most comprehensive Austin property database. View market history, neighborhood data, and discover similar homes currently for sale. #1 Austin Realtor Team 2024.
4 bed, 3 bath, 2,971 sqft on 0.72 acres in Bastrop. Bastrop, TX 78602. Last listed at $885,000, sold September 10, 2026. Smithville ISD.
About This Home
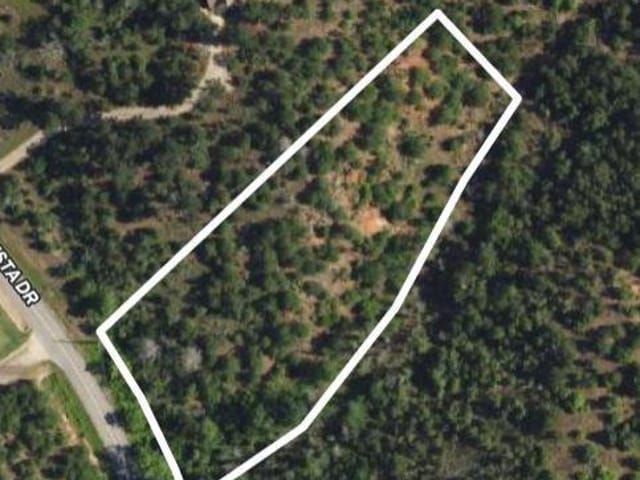
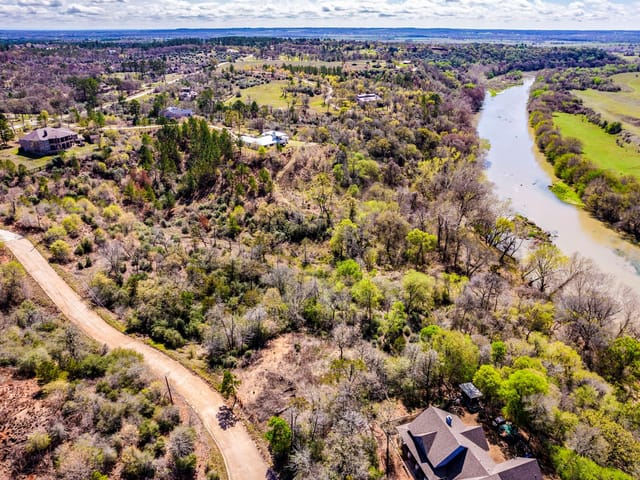
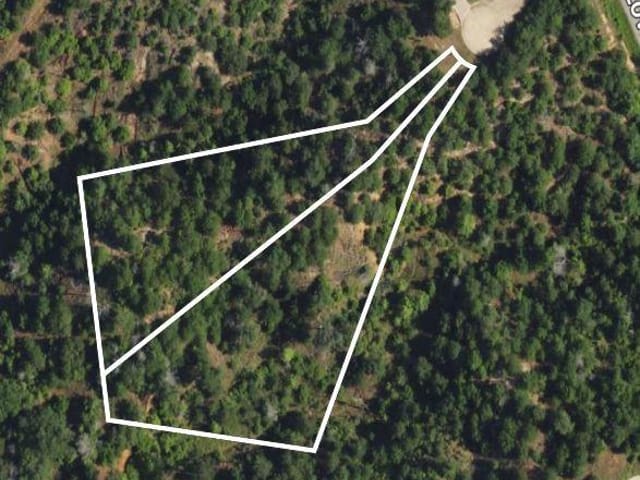
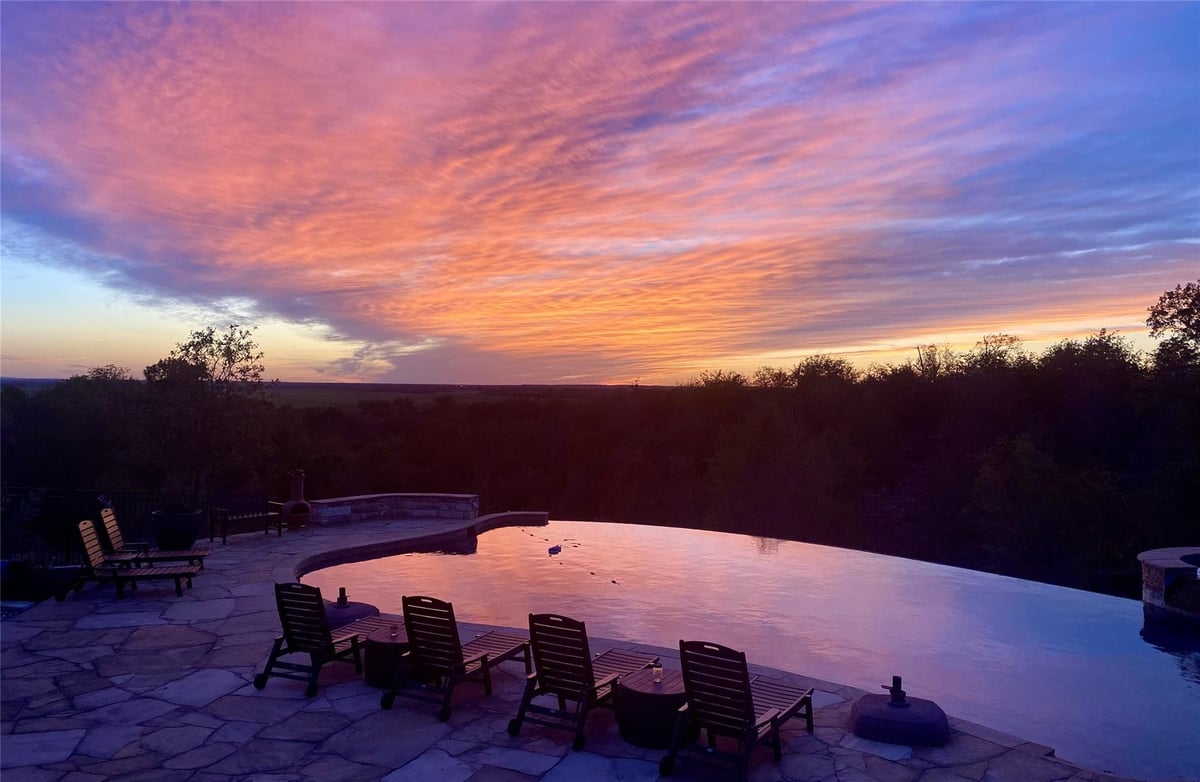
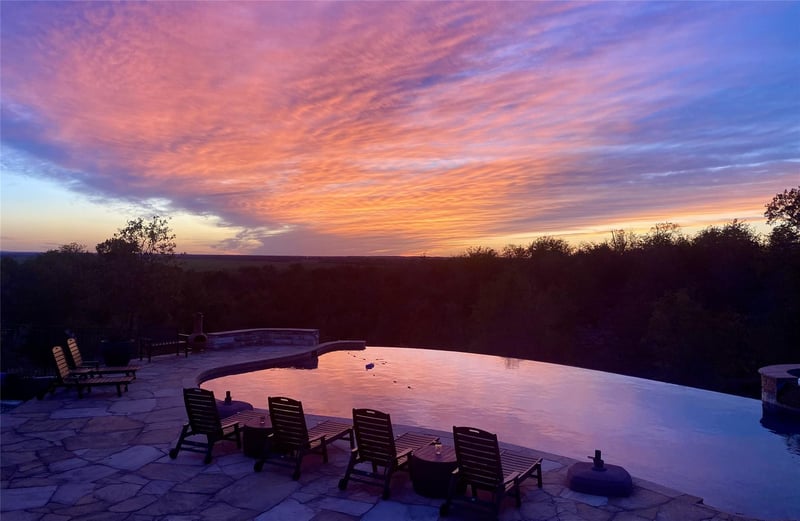
Stunning million-dollar panoramic views & breathtaking sunsets define this exceptional property within a highly desirable golf course community. Beautiful landscaping envelops this thoughtfully designed & immaculately maintained 4 bed/3.5 bath home with attached 3 car garage. Primary living area located on main level, with flex room situated upstairs for added privacy & versatility. Interior was created with entertaining in mind, featuring open concept living, kitchen, dining & wet bar layout, all wired for surround sound. Kitchen showcases an 8 ft custom mesquite bar top table, dedicated serving/recipe desk, 36” gas stove, double ovens & stacked backlit cherry display cabinets. Living area highlighted by a soaring cathedral ceiling w/custom loblolly pine beam & beautiful gas fireplace accented with a custom mesquite mantel to create a warm, inviting focal point. Primary suite features vaulted ceiling w/custom pine beam, split AC unit for extra cold sleeping, his & her closets, walk-in shower, Jacuzzi tub & heated towel rail. Outside, resort style living takes center stage. From the expansive heated infinity pool w/beach entry, sitting walls, tanning shelf w/umbrella sleeve & hot tub to the generous covered patio, you have the perfect setting for year-round entertaining while taking in the spectacular views. Property has a new roof (2026); dimmer switches throughout; Smart water leak detection w/automatic shutoff system; on-demand gas water heater; 50-amp RV hookup; irrigation system; automated mosquito misting system; landscape lighting; propane fire pit; storage unit; 2 buried propane tanks -350gal. (fireplace; gas stove top; tank-less water heater; outdoor fire pit & grill area) 500gal (heat pool/hot tub). Offering an unparalleled combination of luxury, comfort, privacy & scenery - this truly is a once in a lifetime opportunity. Adjacent lot can also be purchased.
The brick and cement siding exterior of 102 Osprey Circle in Bastrop presents an immediate sense of permanence and care. This 2,971 square foot home sits on 0.719 acres in Bastrop's Smithville ISD, anchoring a cul-de-sac lot with mature trees exceeding 40 feet and professional landscaping that frames the property with privacy and natural beauty. The front porch welcomes you into a home designed for both everyday living and entertaining.
The heart of this residence is the kitchen, where function meets genuine warmth. A custom 8-foot mesquite bar top anchors an open concept that flows directly into the dining and living areas. The gas cooktop, double wall ovens, and backlit cherry display cabinets create a working kitchen that's equally beautiful. A dedicated serving desk means meal preparation and planning happen at a gracious pace. The adjacent wet bar and surround sound wiring throughout the living spaces confirm this is a home where gathering happens naturally, not just occasionally.
The primary suite occupies the main level, eliminating stairs for everyday living. Cathedral ceilings with custom loblolly pine beams create architectural character, while his and hers walk-in closets, a heated towel rail, Jacuzzi tub, and walk-in shower deliver the comfort details that matter. Two additional bedrooms upstairs provide flexible space for children, guests, or a dedicated home office. A media room and craft space occupy the second floor with privacy and clear boundaries from the main living areas.
The property itself is a destination. An infinity pool with beach entry, sitting walls, and a tanning shelf sits steps from a generous covered patio. A hot tub, propane fire pit, outdoor grill, and automatic mosquito misting system mean the backyard functions in all seasons. The heated pool, supported by two buried propane tanks and an on-demand water heater, stays inviting year-round. RV hookups serve those who travel and return home.
This home in Smithville ISD's Brown Primary and Smithville elementary and secondary schools offers the security of a settled community where neighbors know each other. The three-car garage, study, high-speed internet, and smart home systems including water leak detection prove the home was built for modern living. At $885,000 on a cleared, landscaped lot in a golf course community, 102 Osprey Circle delivers both lifestyle and lasting value for families ready to plant roots in Bastrop County.
- Property Type
- Residential
- Year Built
- 2007
- Lot Size
- 0.72 acres
- Price / Sq Ft
- $298
- HOA
- $1,068.2/year
- Garage
- 3 spaces
- Pool
- Yes
Listing information last updated August 23, 2026.
Listed by All City Real Estate Ltd. Co
MLS# 4345675 • Closed
IDX inquiries: Keenan Group at Compass · (512) 415-7653
Properties displayed may be listed or sold by various participants in the MLS.
Highlights
Facts & Features
Interior
- Ceiling Fan(s)
- Beamed Ceilings
- Cathedral Ceiling(s)
- Stone Counters
- Double Vanity
- High Speed Internet
- Multiple Dining Areas
- Primary Bedroom on Main
- Recessed Lighting
- Study
- Home Office
- Walk-In Closet(s)
- Wet Bar
- Bar Fridge
- Built-In Electric Oven
- Gas Cooktop
- Double Oven
- Plumbed For Ice Maker
- RNGHD
- Self Cleaning Oven
- Carpet
- Tile
- Heating
- Central,Electric,Fireplace(s)
- Cooling
- Attic Fan,Ceiling Fan(s),Central Air,Electric
- Fireplaces
- 1
Exterior & Lot
- Exterior Steps
- Gutters Full
- Outdoor Grill
- Private Yard
- RV Hookup
- Brick
- Cement Siding
- Cleared
- Cul-De-Sac
- Landscaped
- Private
- Sprinkler - Automatic
- Trees-Large (Over 40 Ft)
- Trees-Moderate
- Back Yard
- Fenced
- Gate
- Wrought Iron
- Slab
- Arbor
- Deck
- Front Porch
- Mosquito System
- Patio
- Porch
- Rear Porch
- Roof
- Shingle
- Lot Size
- 0.72 Acres
- Attached
- Circular Driveway
- Door-Multi
- Garage
- Garage Door Opener
- Off Street
- Garage Spaces
- 3
- Pool
- Yes
Financial
- HOA Fee
- $1,068 / year
- Original List Price
- $885,000
- Price per Sq Ft
- $298
Utilities
- Electricity Connected
- High Speed Internet
- Sewer Connected
- Underground Utilities
- Water Connected
- Water Source
- MUD
- Sewer
- MUD
Transaction History
2 records on file
Every recorded listing, sale, and lease at 102 Osprey CIR, whoever represented it.
- SoldOctober 25, 2006Listed at: $40,000MLS 3872612
- WithdrawnListed date not recordedCurrent price: $50,000Original list: $50,000MLS 746389
Prices shown are list prices. Closed sale prices are available to registered clients in accordance with ACTRIS rules.
Price & Listing History
Pending with current price, original ask, and market time.
- Current list
- $885,000
- Original list
- $885,000
- Price movement
- No verified reduction
- Listed / DOM
- Jun 1, 2026
Virtual Tour
Zoned Schools
Smithville ISD
Smithville
Smithville
Brown Primary
Zoned assignments come from the property school fields available to us. District context schools are shown only when an assigned tier is missing. Contact the school district directly to verify current boundaries and enrollment eligibility.
Excluded from this estimate: property taxes, home insurance, and HOA dues. Each requires verified amount, cadence or unit, source, and as-of details.
20% ($177K)
Adjustable assumption - not a lending recommendation.
$885,000
Luxury property intelligence
Keenan Market Position
A sourced read on Bastrop pricing, timing, and property scale. No automated valuation claim.
List price
$885,000
Price per sqft
$298/sqft
Vs. Neighborhood guide reference price
Not available
Days on market
Not available
Original to current
No verified reduction
$885K original
Active inventory context
Ask for current inventory
Source: Public records and Keenan Group review as of Oct 16, 2026.
Request Private Market AnalysisConnect 102 Osprey Cir to the Austin Market
78602 ZIP Guide
ZIP-level neighborhoods, schools, lifestyle, and Austin market context
Austin Home Valuation
Private Austin CMA, TCAD context, and pricing strategy
Seller Resources
Pricing, prep, launch timing, and Compass marketing strategy
Keenan Group Results
#1 ABOR Team 2024 with $1B+ career sales volume