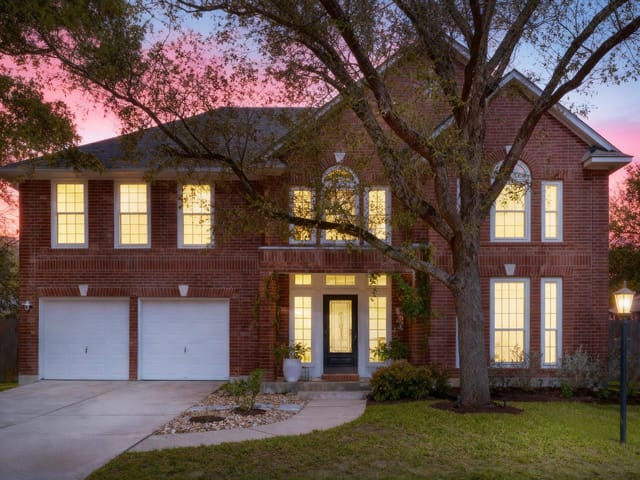
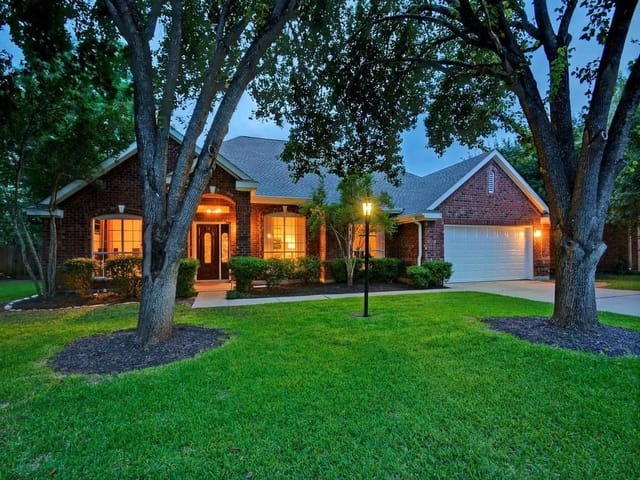
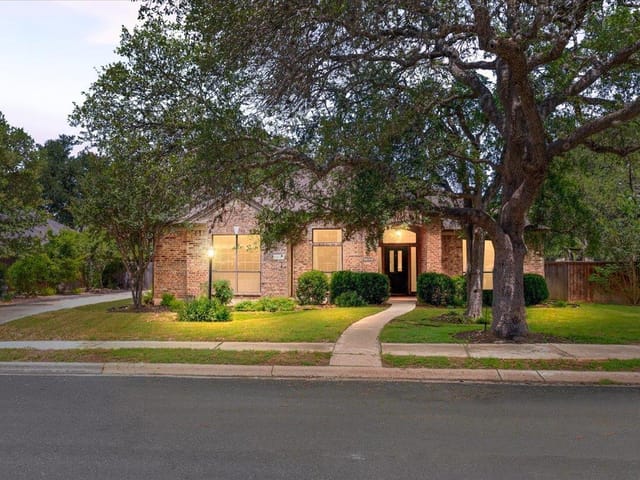
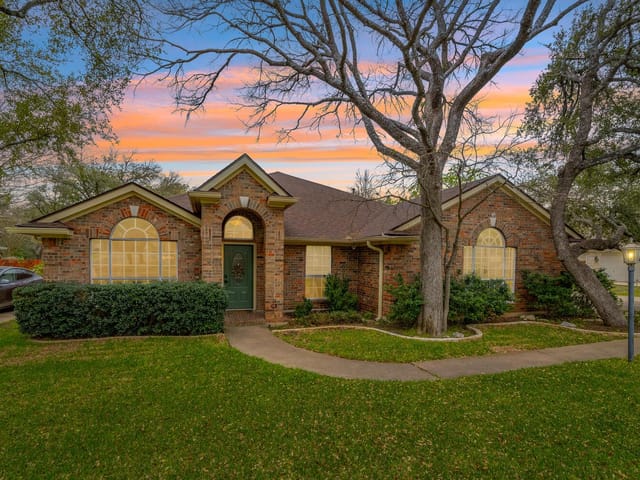
This property is no longer actively listed. We can help you find similar homes currently for sale, notify you if this property relists, or explore off-market opportunities in the area.
$675,000
last listed10313 Trout Cv, Austin, TX 78749
Why you're seeing this property: Unlike major portals that hide off-market listings, we maintain the most comprehensive Austin property database. View market history, neighborhood data, and discover similar homes currently for sale. #1 Austin Realtor Team 2024.
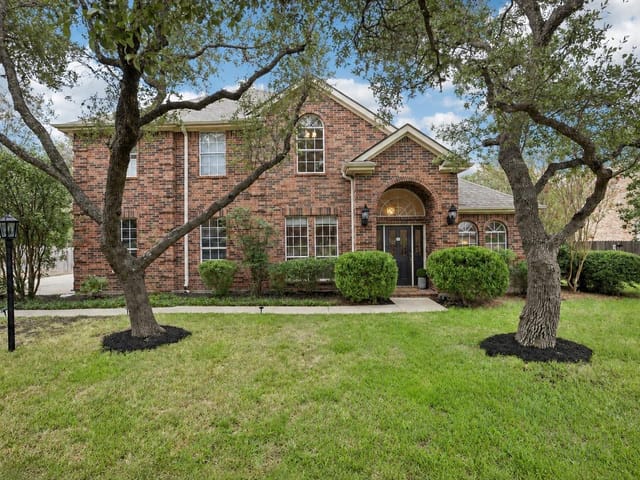
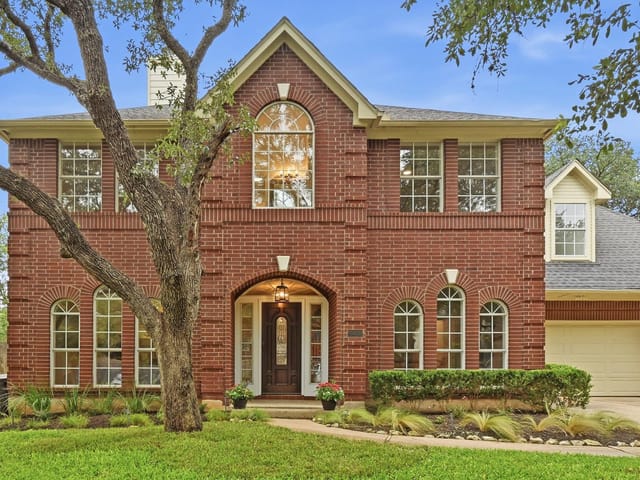
4 bed, 2 bath, 2,960 sqft on 0.23 acres in Austin. Austin, TX 78749. Last listed at $675,000, sold September 26, 2023. Austin ISD.
About This Home
Ask about our access to creative financing options and programs, including “Buy First, Sell Later". Introducing this wonderful home nestled within a vibrant community, this property offers an exceptional lifestyle mere steps from the acclaimed Bowie High School. Find yourself in over 12 miles of greenbelt trails, perfect for hiking and biking enthusiasts. These scenic paths lead to the iconic Lady Bird Johnson Wildflower Center and the Veloway, creating an outdoor paradise right at your doorstep. Conveniently located near endless shopping and dining choices with Escarpment Village and Shops at Arbor Trails in close proximity. If you are into fitness, you will love the close proximity to Lifetime Fitness, Orange Theory, Barre 3, and more. Easy access to HEB and Whole Foods from this property provide options for groceries. Step inside this stunning home to discover an elegant interior, featuring plantation shutters, captivating hand-scraped wood floors, and welcoming wainscoting in the entryway. The high ceilings and crown molding elevate the living experience which are seamlessly integrated into an open floor plan. A sparkling white kitchen boasts a built-in gas cooktop, double wall oven, and a generously sized window above the sink. Enter the expansive primary bedroom which is adorned with more wainscoting detail, an abundance of natural light, and a walk-in closet. French doors lead you to the primary bath, where a tile shower and indulgent soaking tub await, creating a spa-like escape. Walking upstairs, you'll discover a second living area and three additional bedrooms that provide flexibility for your lifestyle. Fall in love with the back yard, complete with a spacious wooden deck perfect for entertaining, a staggering mature oak tree providing shade and character, and lush green grass. Take this opportunity to make this stunning residence your own.
- Property Type
- Residential
- Year Built
- 1993
- Lot Size
- 0.23 acres
- Price / Sq Ft
- $228
- HOA
- $51.18/mo
- Garage
- 2 spaces
Listing information last updated September 26, 2023.
Listed by Keller Williams Realty
MLS# 7115764 • Closed
IDX inquiries: Keenan Group at Compass · (512) 415-7653
Properties displayed may be listed or sold by various participants in the MLS.
Highlights
Facts & Features
Interior
- Ceiling Fan(s)
- High Ceilings
- Vaulted Ceiling(s)
- Quartz Counters
- Crown Molding
- Double Vanity
- Entrance Foyer
- Kitchen Island
- Multiple Living Areas
- Pantry
- Primary Bedroom on Main
- Recessed Lighting
- Soaking Tub
- Walk-In Closet(s)
- Dishwasher
- Disposal
- Exhaust Fan
- Gas Cooktop
- Microwave
- Electric Oven
- Range
- Water Heater
- Carpet
- Tile
- Wood
- Heating
- Central,Electric,Exhaust Fan
- Cooling
- Central Air,Electric,Exhaust Fan
- Fireplaces
- 1
Exterior & Lot
- Rain Gutters
- Private Yard
- Brick Veneer
- Back Yard
- Front Yard
- Interior Lot
- Sprinkler - Automatic
- Trees-Large (Over 40 Ft)
- Back Yard
- Slab
- Deck
- Roof
- Composition,Shingle
- Lot Size
- 0.23 Acres
- Detached
- Garage
- Garage Spaces
- 2
Financial
- HOA Fee
- $51 / mo
- Original List Price
- $675,000
- Price per Sq Ft
- $228
Utilities
- Electricity Connected
- Sewer Connected
- Water Connected
- Water Source
- Public
- Sewer
- Public Sewer
Transaction History
1 record on file
Every recorded listing, sale, and lease at 10313 Trout CV, whoever represented it.
- SoldSeptember 26, 2023Listed at: $675,000MLS 7115764
Prices shown are list prices. Closed sale prices are available to registered clients in accordance with ACTRIS rules.
Explore this area
Price & Listing History
Listing timeline with current price, original ask, and market time.
- Current list
- $675,000
- Original list
- $675,000
- Price movement
- No verified reduction
- Listed / DOM
- Aug 31, 2023
Tax Record
Public record data from county appraisal records. Market value can differ from assessed value.
- Assessed Value
- $643,385
- Assessment Year
- 2025
- Year Built
- 1993
- Parcel ID
- 000000342784
| Year | Taxes | Total Assessment | Land | Additions |
|---|---|---|---|---|
2025-15.0% | — | $643,385 | — | — |
2024-0.7% | — | $756,527 | $250,000 | $440,475 |
2023+42.4% | — | $762,220 | $250,000 | $506,527 |
2022 | — | $535,220 | $250,000 | $512,220 |
Virtual Tour
Zoned Schools
Bowie
Bailey
Kocurek
Zoned assignments come from the property school fields available to us. District context schools are shown only when an assigned tier is missing. Contact the school district directly to verify current boundaries and enrollment eligibility.
Excluded from this estimate: property taxes and home insurance. Each requires verified amount, cadence or unit, source, and as-of details.
HOA source: MLS Grid / Unlock MLS, as of 2026-04-25T02:51:50.833075+00:00; normalized from monthly dues.
20% ($135K)
Adjustable assumption - not a lending recommendation.
$675,000
Luxury property intelligence
Keenan Market Position
A sourced read on Austin pricing, timing, and property scale. No automated valuation claim.
List price
$675,000
Price per sqft
$228/sqft
Vs. Neighborhood guide reference price
Not available
Days on market
Not available
Original to current
No verified reduction
$675K original
Active inventory context
Ask for current inventory
Source: MLS Grid / Unlock MLS and Keenan Group review as of Apr 25, 2026.
Request Private Market AnalysisConnect 10313 Trout Cv to the Austin Market
78749 ZIP Guide
ZIP-level neighborhoods, schools, lifestyle, and Austin market context
Austin ISD Schools
District guide, nearby schools, and homes by attendance area
Austin Home Valuation
Private Austin CMA, TCAD context, and pricing strategy
Seller Resources
Pricing, prep, launch timing, and Compass marketing strategy
Keenan Group Results
#1 ABOR Team 2024 with $1B+ career sales volume