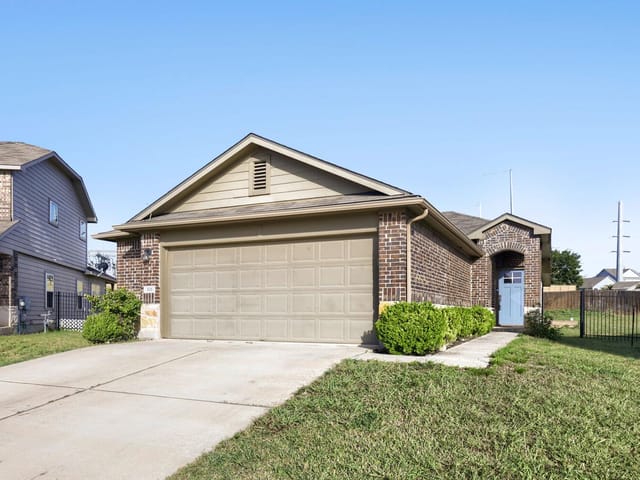
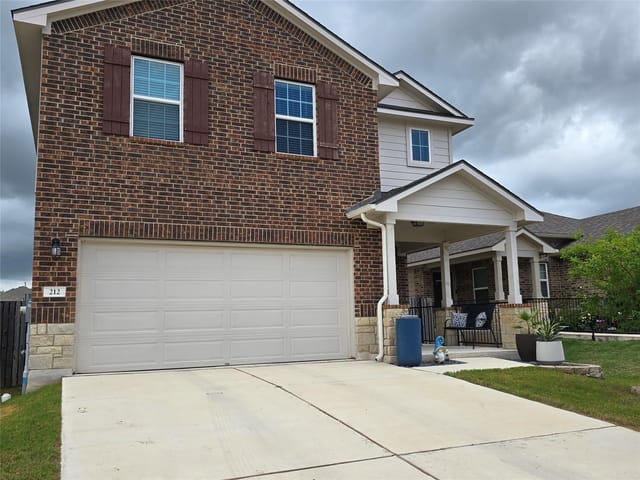
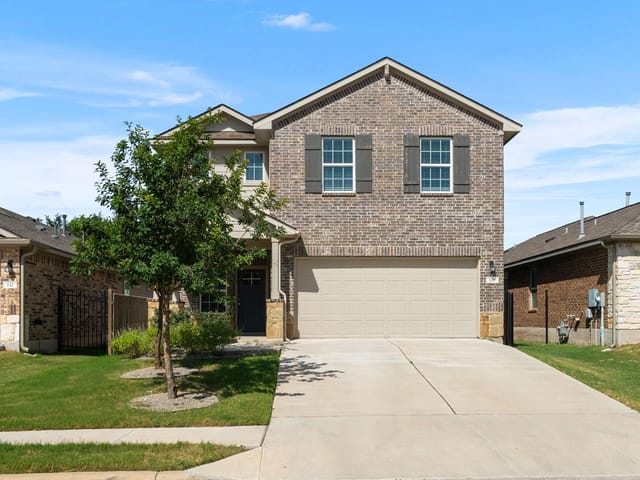
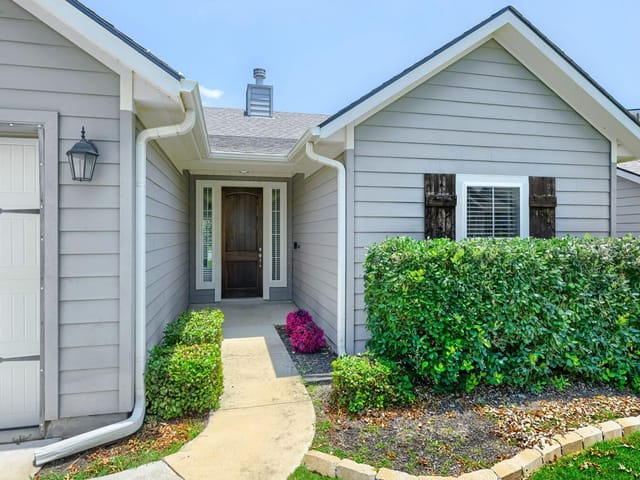
6 bed, 2 bath, 2,393 sqft on 0.23 acres in Leander. Leander, TX 78641. $450,000. Leander ISD.
About This Home
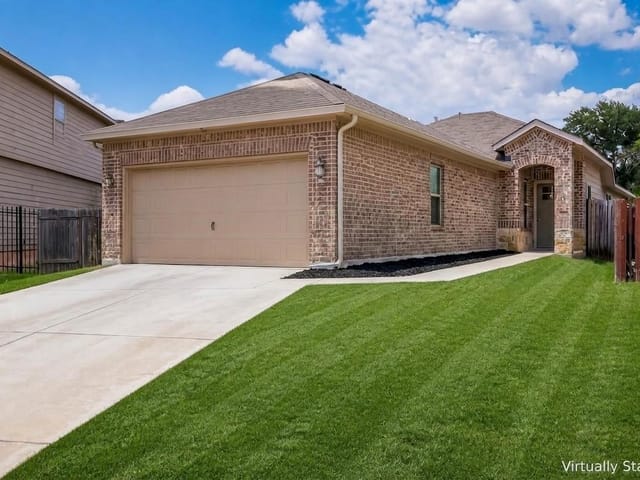
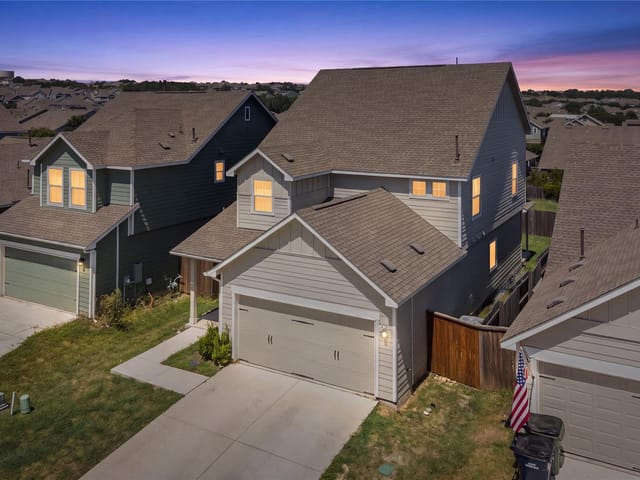
*OWNER FINANCING AVAILABLE at 7.5% interest rate and 5-10% down payment. Spacious and beautifully designed 6-bedroom, 3-bath home located in the desirable Caughfield community in Leander! Built in 2018, this two-story residence offers approximately 2,393 sq ft of comfortable living space with an open-concept layout ideal for families, roommates, or those needing extra space for a home office, gym, or guest rooms. The bright and inviting interior features granite countertops, a large kitchen island, ample cabinet storage, vinyl and carpet flooring, ceiling fans, walk-in closets, and abundant natural light throughout. The well-appointed kitchen comes equipped with essential appliances including refrigerator, washer, dryer, dishwasher, and electric range, making move-in easy and convenient. The spacious primary suite and generously sized secondary bedrooms provide flexibility and comfort for everyday living. Enjoy the large private backyard with in-ground sprinkler system, perfect for entertaining, relaxing, or outdoor activities. The home also includes full gutters, central air conditioning, laundry closet, and a 2-car garage with additional driveway parking. Conveniently located near Hwy 183, shopping, dining, schools, parks, and major employers, this home offers the perfect blend of space, comfort, and accessibility. Zoned to highly regarded Leander ISD schools including Larkspur Elementary, Danielson Middle School, and Glenn High School. Don’t miss this spacious home in one of Leander’s growing communities. Schedule your showing today!
- Property Type
- Residential
- Year Built
- 2018
- Lot Size
- 0.23 acres
- Price / Sq Ft
- $188
- HOA
- $60/mo
- Garage
- 2 spaces
Listing information last updated July 16, 2026.
Listed by Rivet Real Estate
MLS# 7777249 • Active
IDX inquiries: Keenan Group at Compass · (512) 415-7653
Highlights
Facts & Features
Interior
- Ceiling Fan(s)
- Granite Counters
- Kitchen Island
- Walk-In Closet(s)
- Built-In Electric Oven
- Dishwasher
- Dryer
- Electric Range
- Refrigerator
- Washer
- Washer
- Dryer
- Carpet
- Vinyl
- Heating
- Central
- Cooling
- Ceiling Fan(s),Central Air
Exterior & Lot
- Gutters Full
- Private Yard
- Brick
- Wood Siding
- Wood
- Wrought Iron
- Slab
- Deck
- Rear Porch
- Roof
- Shingle
- Lot Size
- 0.23 Acres
- Garage
- Garage Door Opener
- Garage Spaces
- 2
Financial
- HOA Fee
- $60 / mo
- Original List Price
- $450,000
- Price per Sq Ft
- $188
Utilities
- Electricity Available
- Sewer Available
- Water Available
- Water Source
- Public
- Sewer
- Public Sewer
Transaction History
2 records on file
Every recorded listing, sale, and lease at 104 Blue Sage DR, whoever represented it.
- ActiveListed 2026Current price: $450,000Original list: $450,000MLS 7777249
- Listed · May 8, 2026$450,000
- ActiveListed 2026Asking rent: $2,050/moOriginal asking rent: $2,050/moMLS 4724156
- Listed · May 15, 2026$2,050/mo
Prices shown are list prices. Closed sale prices are available to registered clients in accordance with ACTRIS rules.
Explore this area
Price & Listing History
Listed with current price, original ask, and market time.
- Current list
- $450,000
- Original list
- $450,000
- Price movement
- No verified reduction
- Listed / DOM
- May 8, 2026 · 166 days
Tax Record
Public record data from county appraisal records. Market value can differ from assessed value.
- Assessed Value
- $431,795
- Assessment Year
- 2025
- Year Built
- 2019
- Parcel ID
- R-17-W314-240E-0064
| Year | Taxes | Total Assessment | Land | Additions |
|---|---|---|---|---|
2026-9.9% | — | $388,953 | $81,500 | $307,453 |
2025 | — | $431,795 | $81,500 | $350,295 |
Zoned Schools
Glenn
Danielson
Larkspur
Zoned assignments come from the property school fields available to us. District context schools are shown only when an assigned tier is missing. Contact the school district directly to verify current boundaries and enrollment eligibility.
Excluded from this estimate: property taxes and home insurance. Each requires verified amount, cadence or unit, source, and as-of details.
HOA source: MLS Grid / Unlock MLS, as of 2026-10-16T15:07:10.413+00:00; normalized from monthly dues.
20% ($90K)
Adjustable assumption - not a lending recommendation.
$450,000
Luxury property intelligence
Keenan Market Position
A sourced read on Leander pricing, timing, and property scale. No automated valuation claim.
List price
$450,000
Price per sqft
$188/sqft
Vs. Neighborhood guide reference price
Not available
Days on market
166 days
Original to current
No verified reduction
$450K original
Active inventory context
Ask for current inventory
Source: MLS Grid / Unlock MLS and Keenan Group review as of Oct 16, 2026.
Request Private Market AnalysisConnect 104 Blue Sage Dr to the Austin Market
78641 ZIP Guide
ZIP-level neighborhoods, schools, lifestyle, and Austin market context
Leander ISD Schools
District guide, nearby schools, and homes by attendance area
Austin Home Valuation
Private Austin CMA, TCAD context, and pricing strategy
Seller Resources
Pricing, prep, launch timing, and Compass marketing strategy
Keenan Group Results
#1 ABOR Team 2024 with $1B+ career sales volume