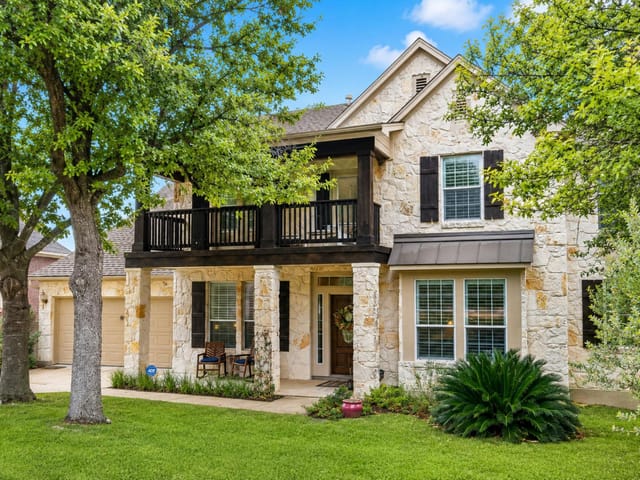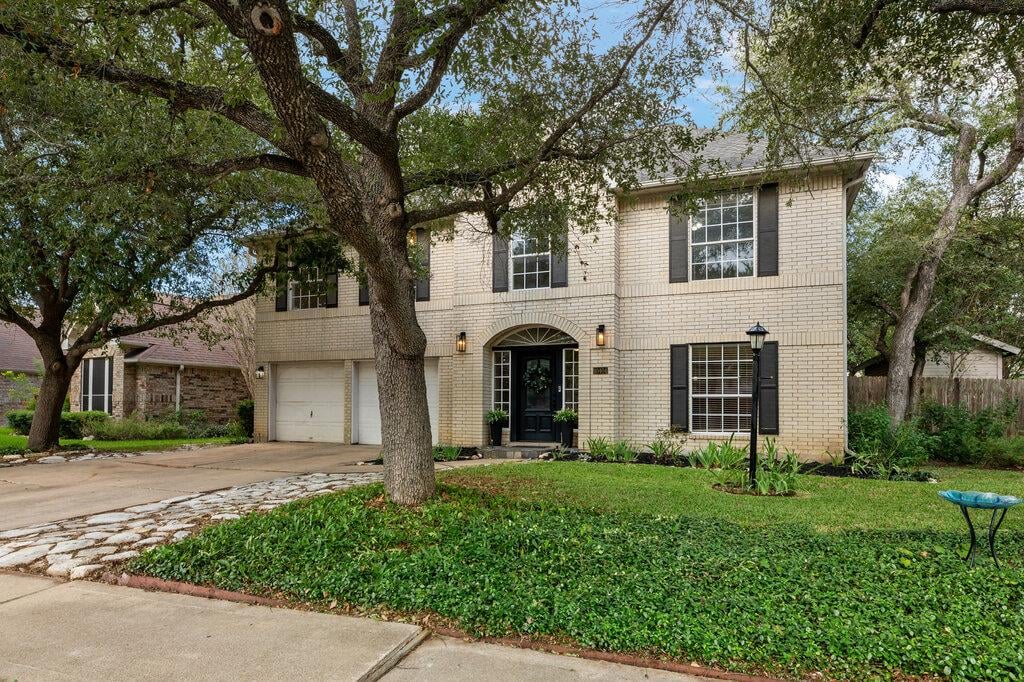
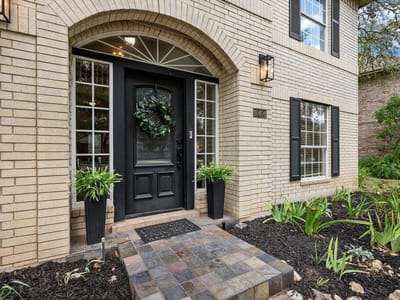
4 bed, 2 bath, 2,867 sqft on 0.21 acres in Austin. Austin, TX 78749. $549,900. Austin ISD.
About This Home
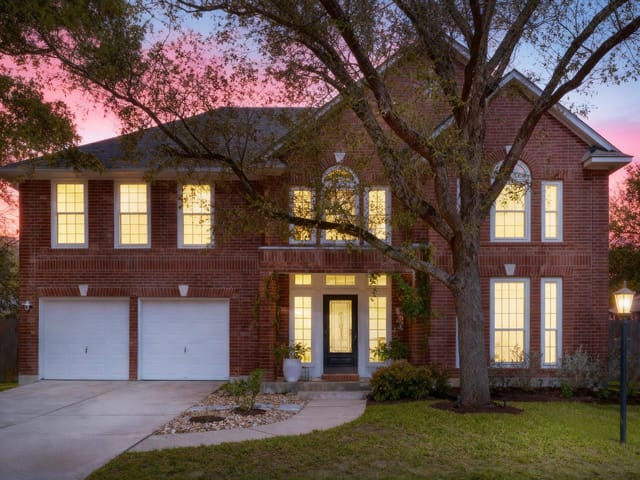
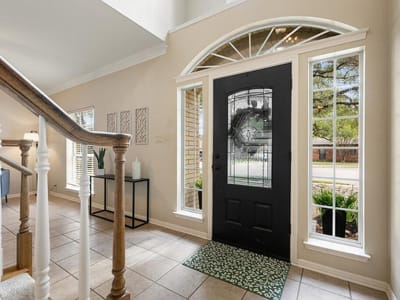
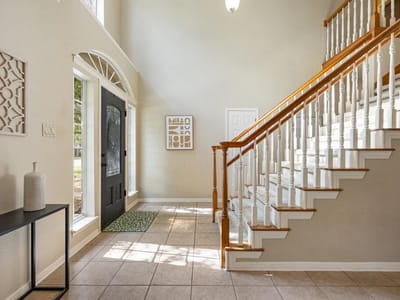
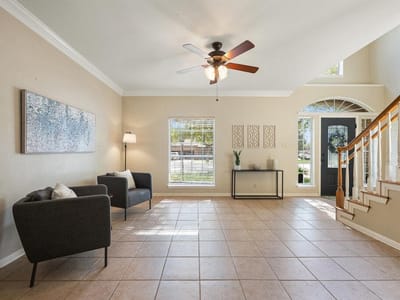
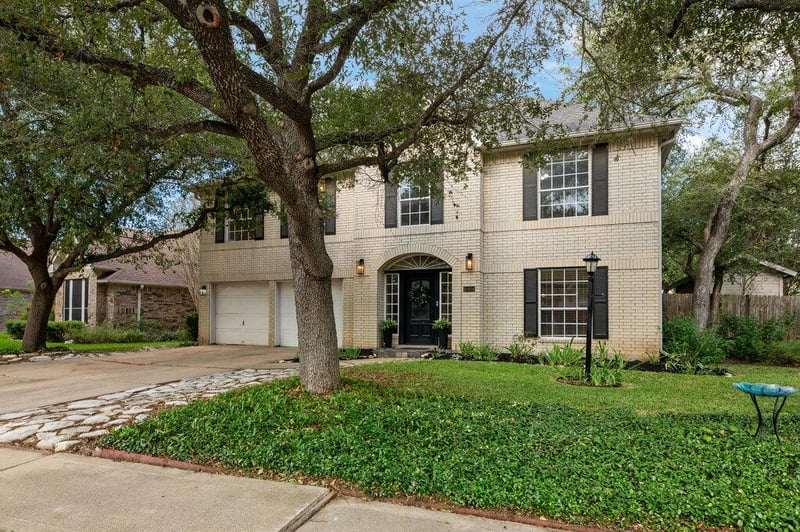
Wonderful investment opportunity in highly desirable Oak Creek Parke community in SW Austin. Lovely 2-story, brick exterior home with charming curb appeal, nicely landscaped yard and mature oak trees. Terrific, open floorplan featuring cozy family room with built-ins & fireplace with a wall of windows overlooking tranquil backyard. Spacious island kitchen with granite tile countertops, double ovens & black appliances. 2 spacious dining areas & formal living/flex space downstairs. Huge primary bedroom with vaulted ceilings & tons of natural light. Primary bathroom has dual vanity sinks, garden tub, separate shower & 2 large walk-in closets. Gameroom & 3 additional spacious bedrooms upstairs plus large Jack-and-Jill bath. Large backyard with privacy fence, patio, shed & plenty of shade from trees. Full sprinkler system. Google fiber available. Ideally set on a quiet street in this walkable, family-friendly neighborhood just a stone's throw from community pool, park, playground, pickleball court & sought-after Bowie High School. Quick access to Mopac, tolls, downtown ATX, Violet Crown trail and Veloway, Ladybird Johnson Wildflower center, shopping, dining and expansive greenbelt trails. Priced strategically so the savvy buyer can customize updates to meet their needs and taste. Unique opportunity to purchase a great home at a very attractive price point in one of Austin's best neighborhoods!
- Property Type
- Residential
- Year Built
- 1992
- Lot Size
- 0.21 acres
- Price / Sq Ft
- $192
- HOA
- $62/mo
- Garage
- 2 spaces
Listing information last updated October 18, 2026.
Listed by Keller Williams Realty
MLS# 4697651 • Active
IDX inquiries: Keenan Group at Compass · (512) 415-7653
Highlights
Facts & Features
Interior
- Bookcases
- Built-in Features
- Ceiling Fan(s)
- Ceiling-High
- Granite Counters
- Crown Molding
- Double Vanity
- Entrance Foyer
- Interior Steps
- Kitchen Island
- Multiple Dining Areas
- Multiple Living Areas
- Open Floorplan
- Pantry
- Recessed Lighting
- Walk-In Closet(s)
- Built-In Gas Oven
- Dishwasher
- Disposal
- Gas Cooktop
- Microwave
- Double Oven
- Carpet
- Tile
- Vinyl
- Heating
- Central
- Cooling
- Central Air
- Fireplaces
- 1
Exterior & Lot
- Brick
- Frame
- Curbs
- Front Yard
- Interior Lot
- Landscaped
- Sprinkler - Automatic
- Sprinklers In Rear
- Sprinklers In Front
- Trees-Medium (20 Ft - 40 Ft)
- Privacy
- Wood
- Slab
- Patio
- Roof
- Composition
- Lot Size
- 0.21 Acres
- Attached
- Driveway
- Garage
- Garage Faces Front
- Garage Spaces
- 2
Financial
- HOA Fee
- $62 / mo
- Original List Price
- $549,900
- Price per Sq Ft
- $192
Utilities
- Electricity Connected
- Natural Gas Connected
- Sewer Connected
- Water Connected
- Water Source
- Public
- Sewer
- Public Sewer
Transaction History
1 record on file
Every recorded listing, sale, and lease at 10404 Wolftrap DR, whoever represented it.
- ActiveListed 2026Current price: $549,900Original list: $549,900MLS 4697651
- Listed · October 15, 2026$549,900
Prices shown are list prices. Closed sale prices are available to registered clients in accordance with ACTRIS rules.
Explore this area
Price & Listing History
Listed with current price, original ask, and market time.
- Current list
- $549,900
- Original list
- $549,900
- Price movement
- No verified reduction
- Listed / DOM
- Oct 15, 2026 · 3 days
Tax Record
Public record data from county appraisal records. Market value can differ from assessed value.
- Assessed Value
- $662,155
- Assessment Year
- 2025
- Year Built
- 1992
- Parcel ID
- 000000342714
| Year | Taxes | Total Assessment | Land | Additions |
|---|---|---|---|---|
2025-8.5% | — | $662,155 | — | — |
2024+6.8% | — | $723,402 | $250,000 | $410,760 |
2023+45.0% | — | $677,654 | $250,000 | $473,402 |
2022 | — | $467,500 | $250,000 | $427,654 |
Virtual Tour
Zoned Schools
Bowie
Bailey
Kocurek
Zoned assignments come from the property school fields available to us. District context schools are shown only when an assigned tier is missing. Contact the school district directly to verify current boundaries and enrollment eligibility.
Excluded from this estimate: property taxes and home insurance. Each requires verified amount, cadence or unit, source, and as-of details.
HOA source: MLS Grid / Unlock MLS, as of 2026-10-18T21:17:24.451+00:00; normalized from monthly dues.
20% ($110K)
Adjustable assumption - not a lending recommendation.
$549,900
Luxury property intelligence
Keenan Market Position
A sourced read on Austin pricing, timing, and property scale. No automated valuation claim.
List price
$549,900
Price per sqft
$192/sqft
Vs. Neighborhood guide reference price
Not available
Days on market
3 days
Original to current
No verified reduction
$549.9K original
Active inventory context
Ask for current inventory
Source: MLS Grid / Unlock MLS and Keenan Group review as of Oct 18, 2026.
Request Private Market AnalysisConnect 10404 Wolftrap Dr to the Austin Market
78749 ZIP Guide
ZIP-level neighborhoods, schools, lifestyle, and Austin market context
Austin ISD Schools
District guide, nearby schools, and homes by attendance area
Austin Home Valuation
Private Austin CMA, TCAD context, and pricing strategy
Seller Resources
Pricing, prep, launch timing, and Compass marketing strategy
Keenan Group Results
#1 ABOR Team 2024 with $1B+ career sales volume