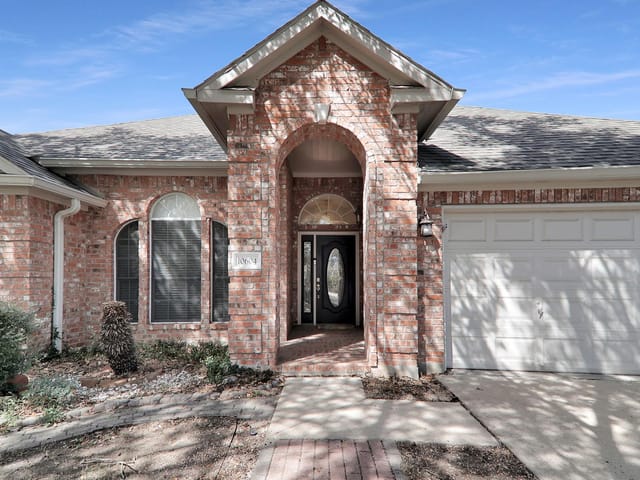
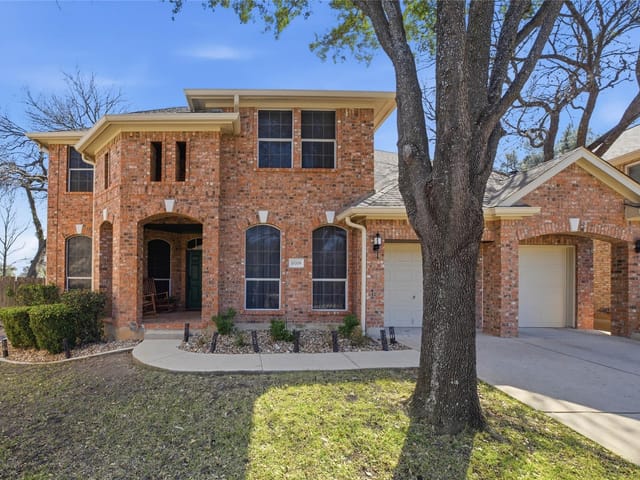
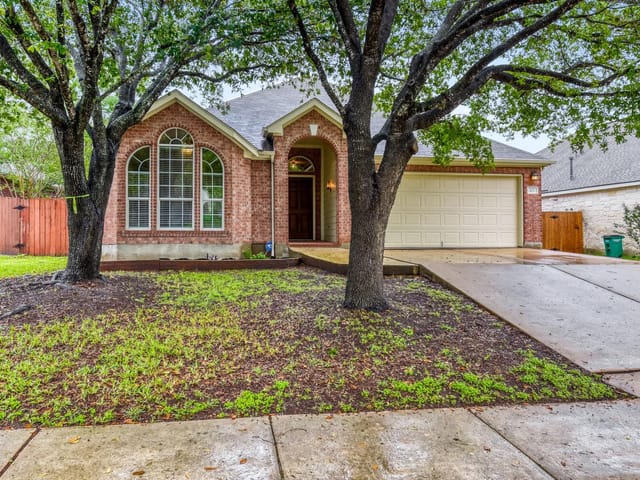
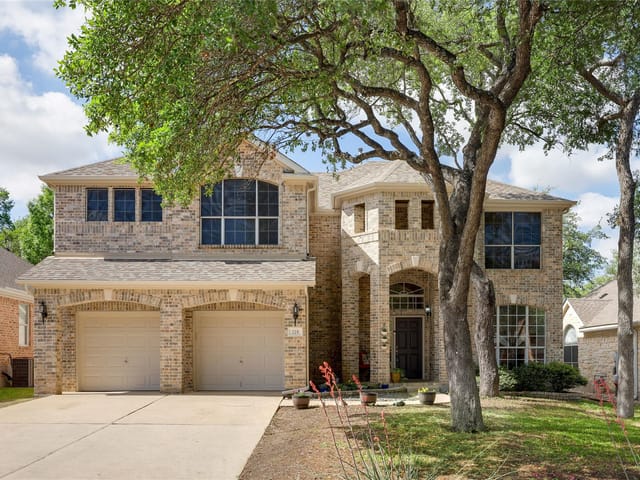
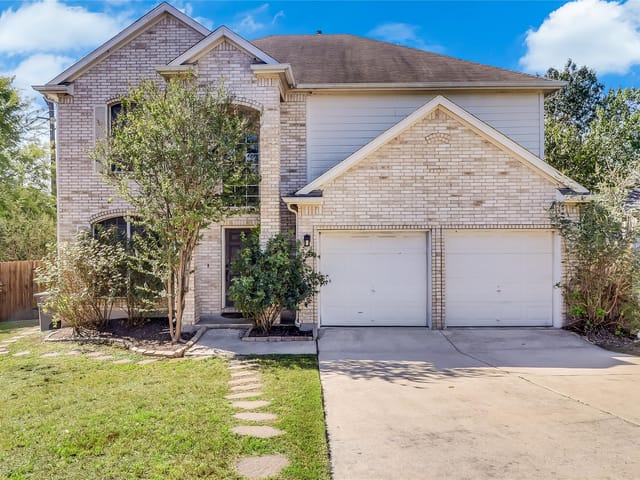
This property is no longer actively listed. We can help you find similar homes currently for sale, notify you if this property relists, or explore off-market opportunities in the area.
$550,000
last listed10512 Thoroughbred Dr, Austin, TX 78748
Why you're seeing this property: Unlike major portals that hide off-market listings, we maintain the most comprehensive Austin property database. View market history, neighborhood data, and discover similar homes currently for sale. #1 Austin Realtor Team 2024.
4 bed, 3 bath, 3,188 sqft on 0.20 acres in Austin. Austin, TX 78748. Last listed at $550,000, sold September 30, 2026. Austin ISD.
About This Home
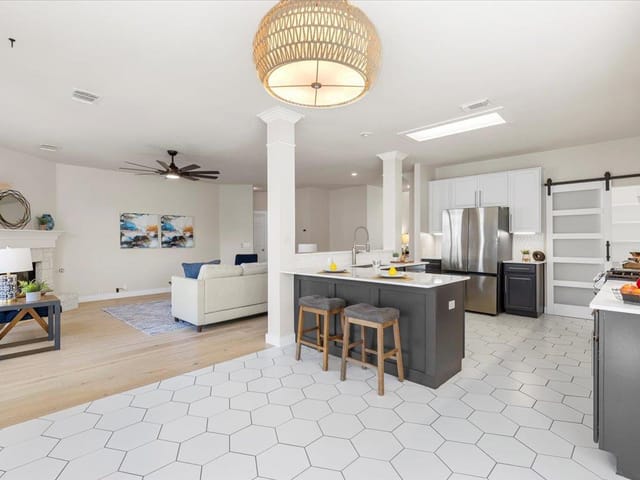
Check out the Property Virtual Tour Link to See NEW Video. PRICE INCLUDES EXTRAS — washer/dryer set, refrigerator, and all other appliances, 5 TVs installed throughout the house, and the pool table! The option to purchase the home fully furnished is also available.

This is a gorgeous home in a fantastic location, tucked in the lovely Stablewood at Slaughter Creek community. Low HOA fees. Enjoy the best of both worlds — living in a picturesque wooded area with private backyard access to trails leading to Slaughter Creek, all while being just 10 miles from Downtown Austin. Serene & Beautiful. Floor-to-ceiling windows and 18-foot vaulted ceilings in the main living area overlook towering, mature live oak trees & wooded views. Indoor living blends seamlessly with the outdoors.
This large home is 3,188 sq. ft. on a large lot, with 4 bedrooms, 2 additional bonus rooms, multiple living areas, and 2 dining areas — room for plenty of friends and family. New plush carpet was just installed in the primary bedroom and walk-in closet, and new modern ceiling fans were just installed upstairs. Updates galore include 3 AC units with new ductwork & built-in kitchen appliances. The gourmet kitchen flows onto a large multi-level deck overlooking the live oaks and the surrounding woods and creek.
Upstairs offers a spacious recreation room, a built-in desk nook, three additional bedrooms, two full baths, and a bonus room with a built-in bed — so many possibilities! The community has a lovely pool with splash pad, playgrounds, and private trails with direct access to Slaughter Creek and Mary Moore Searight's 340 acres of wooded trails. Southpark Meadows is just 5 minutes away, offering an abundance of shopping, groceries, dining, and more.
Turn-key living nestled in the woods, close to everything you need. Don't miss this unique home and opportunity!
- Property Type
- Residential
- Year Built
- 2003
- Lot Size
- 0.20 acres
- Price / Sq Ft
- $173
- HOA
- $350/year
- Garage
- 2 spaces
Listing information last updated September 10, 2026.
Listed by Keller Williams Realty
MLS# 3668134 • Closed
IDX inquiries: Keenan Group at Compass · (512) 415-7653
Properties displayed may be listed or sold by various participants in the MLS.
Highlights
Facts & Features
Interior
- Ceiling Fan(s)
- Cathedral Ceiling(s)
- Ceiling-High
- Corian Counters
- Double Vanity
- Eat-in Kitchen
- Entrance Foyer
- Multiple Dining Areas
- Open Floorplan
- Pantry
- Primary Bedroom on Main
- Recessed Lighting
- Soaking Tub
- Sound System
- Storage
- Study
- Home Office
- Walk-In Closet(s)
- Built-In Gas Oven
- Built-In Gas Range
- Dishwasher
- Disposal
- Dryer
- Microwave
- Free-Standing Refrigerator
- Stainless Steel Appliance(s)
- Washer
- Water Heater
- Carpet
- Laminate
- Tile
- Heating
- Central,Forced Air
- Cooling
- Ceiling Fan(s),Central Air,Multi Units
- Fireplaces
- 1
Exterior & Lot
- Gutters Full
- Masonry – All Sides
- Back Yard
- Front Yard
- Sloped Down
- Sprinkler - Automatic
- Trees-Large (Over 40 Ft)
- Full
- Wood
- Wrought Iron
- Slab
- Deck
- Roof
- Composition
- Lot Size
- 0.20 Acres
- Attached
- Driveway
- Garage Spaces
- 2
- Creek
Financial
- HOA Fee
- $350 / year
- Original List Price
- $610,000
- Price per Sq Ft
- $173
Utilities
- Cable Available
- Electricity Connected
- High Speed Internet
- Natural Gas Connected
- Phone Available
- Underground Utilities
- Water Connected
- Water Source
- Public
- Sewer
- Public Sewer
Transaction History
1 record on file
Every recorded listing, sale, and lease at 10512 Thoroughbred DR, whoever represented it.
- WithdrawnListed 2025Current price: $650,000Original list: $650,000MLS 9243210
Prices shown are list prices. Closed sale prices are available to registered clients in accordance with ACTRIS rules.
Explore this area
Price & Listing History
Pending with current price, original ask, and market time.
- Current list
- $550,000
- Original list
- $610,000
- Price movement
- $60K reduction
- Listed / DOM
- Jun 5, 2026
Tax Record
Public record data from county appraisal records. Market value can differ from assessed value.
- Assessed Value
- $570,159
- Assessment Year
- 2025
- Year Built
- 2003
- Parcel ID
- 000000486492
| Year | Taxes | Total Assessment | Land | Additions |
|---|---|---|---|---|
2025-21.1% | — | $570,159 | — | — |
2024+5.9% | — | $722,828 | $100,000 | $518,530 |
2023+48.2% | — | $682,369 | $100,000 | $622,828 |
2022 | — | $460,537 | $100,000 | $582,369 |
Virtual Tour

Zoned Schools
Akins
Paredes
Menchaca
Zoned assignments come from the property school fields available to us. District context schools are shown only when an assigned tier is missing. Contact the school district directly to verify current boundaries and enrollment eligibility.
Excluded from this estimate: property taxes, home insurance, and HOA dues. Each requires verified amount, cadence or unit, source, and as-of details.
20% ($110K)
Adjustable assumption - not a lending recommendation.
$550,000
Luxury property intelligence
Keenan Market Position
A sourced read on Austin pricing, timing, and property scale. No automated valuation claim.
List price
$550,000
Price per sqft
$173/sqft
Vs. Neighborhood guide reference price
Not available
Days on market
Not available
Original to current
$60K reduction
$610K original
Active inventory context
Ask for current inventory
Source: Public records and Keenan Group review as of Sep 30, 2026.
Request Private Market AnalysisConnect 10512 Thoroughbred Dr to the Austin Market
78748 ZIP Guide
ZIP-level neighborhoods, schools, lifestyle, and Austin market context
Austin ISD Schools
District guide, nearby schools, and homes by attendance area
Austin Home Valuation
Private Austin CMA, TCAD context, and pricing strategy
Seller Resources
Pricing, prep, launch timing, and Compass marketing strategy
Keenan Group Results
#1 ABOR Team 2024 with $1B+ career sales volume