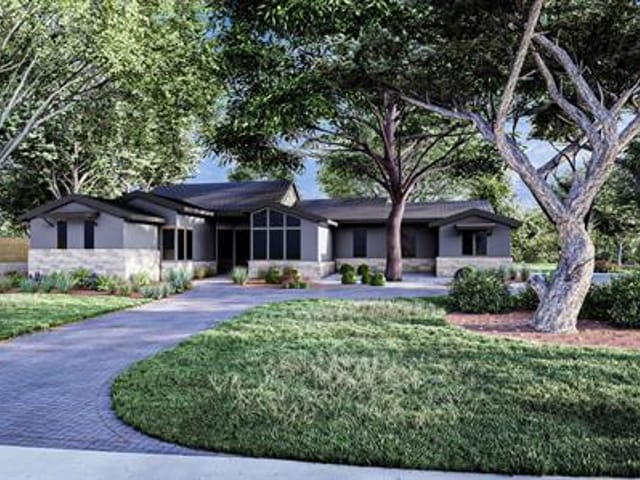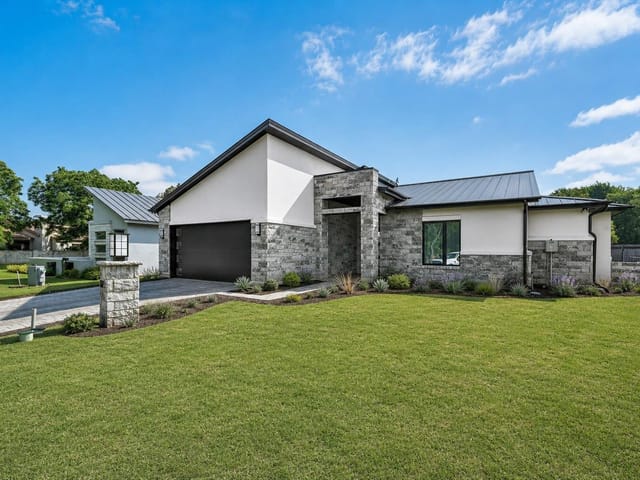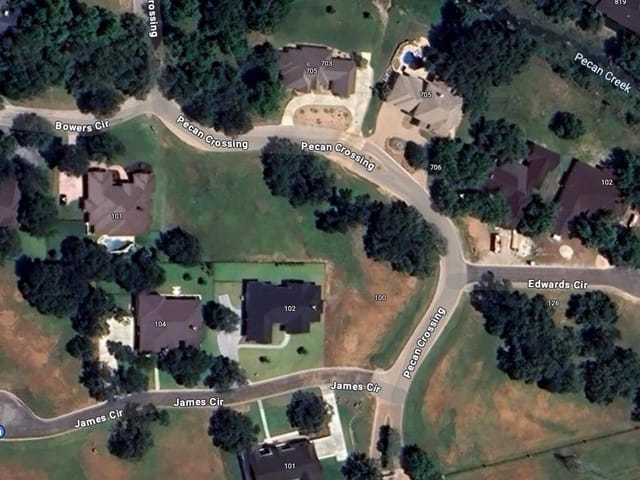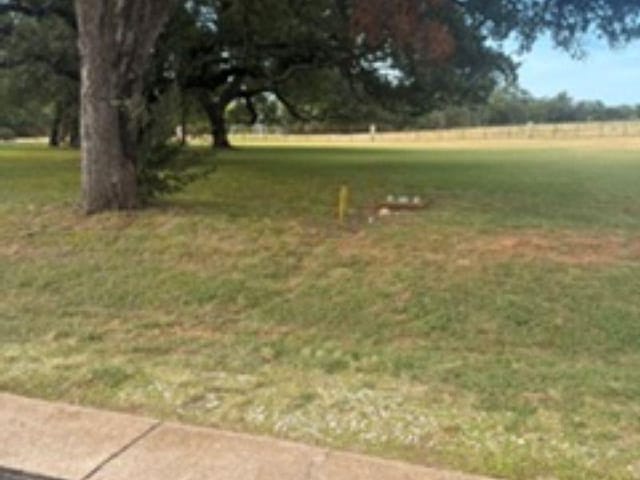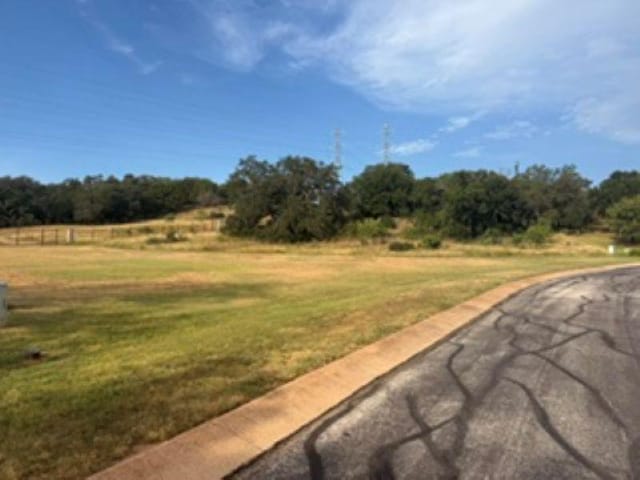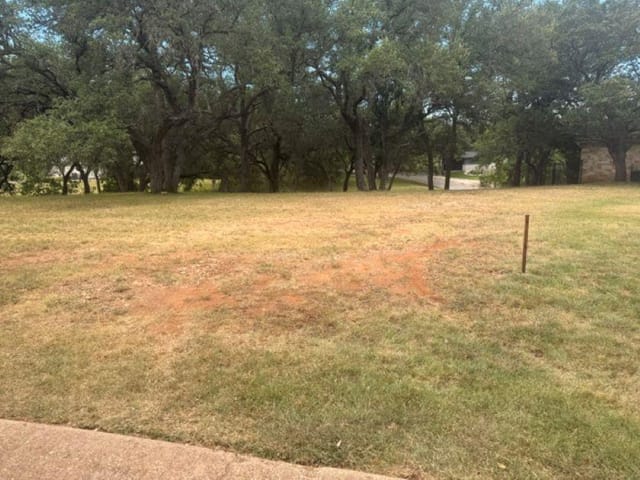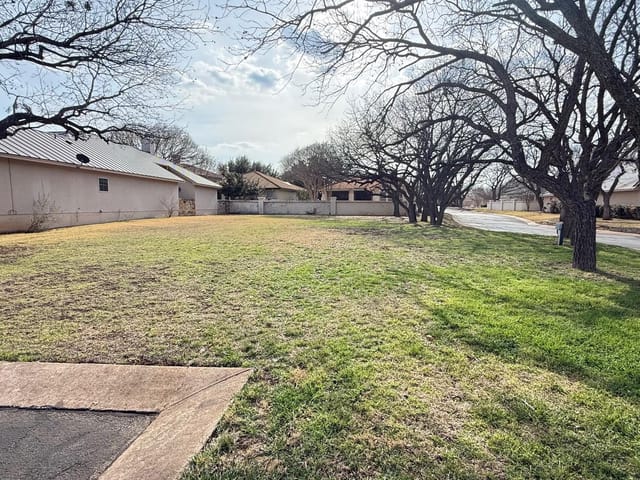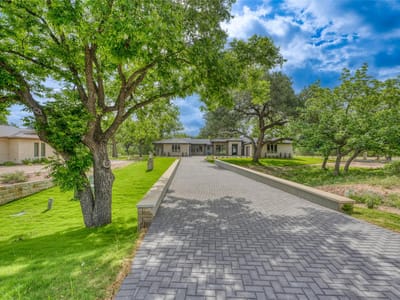

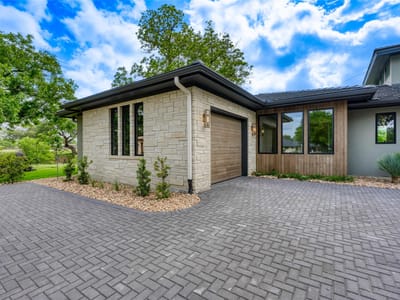
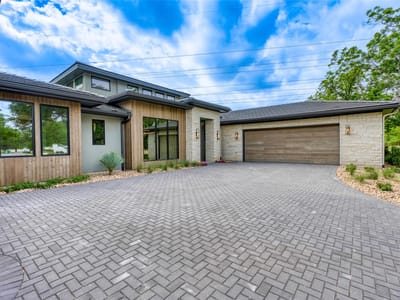
3 bed, 4 bath, 3,410 sqft on 0.62 acres in Horseshoe Bay. Horseshoe Bay, TX 78657. $1,749,000. Llano ISD.
About This Home
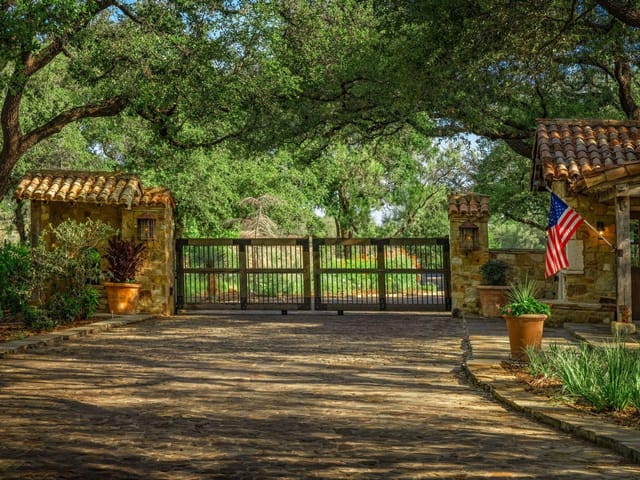
WOW! You must see this fabulous new construction home by the award-winning Treo Signature Homes in Pecan Creek. Beautifully situated on a .64 ac lot, this 3,410 sq. ft. home has a luxury lounge, 913 sq ft garage with tons of storage, 3 bedrooms, 4.5 baths, office, dining room, mud room, utility room, kitchen with butler pantry and built-in coffee maker, screened porch and outdoor kitchen. Appliances include: 48" range, 30" built-in freezer column, 30" built-in refrigerator, microwave drawer, undercounter refrigerator, undercounter wine chiller, dishwasher, and 36" outdoor grill. Ceiling treatments include wood timber beams and tongue and groove wood patterns. This home is complete and the landscaping is magnificent! Trees add privacy and make the home feel like your own personal retreat. Pecan Creek runs behind the home and enhances your backyard experience. The builder has plans for a pool if you want to add one. Pecan Creek is a gated community with walking trails, workout room, indoor pool and more. Don't miss this stunning house...there are so many features that you just have to see it! As an extra incentive, the builder is offering (with an acceptable offer) one of the following: waiver of initiation at the Society Level to the Club at Horseshoe Bay OR $14,000 towards buyer's closing costs OR $14,000 towards landscaping.
- Property Type
- Residential
- Year Built
- 2025
- Lot Size
- 0.62 acres
- Price / Sq Ft
- $513
- HOA
- $1,650/year
- Garage
- 3 spaces
Listing information last updated August 24, 2026.
Listed by Horseshoe Bay Resort Realty
MLS# 7175538 • Active
IDX inquiries: Keenan Group at Compass · (512) 415-7653
Highlights
Facts & Features
Interior
- Built-in Features
- Ceiling Fan(s)
- Beamed Ceilings
- Coffered Ceiling(s)
- Ceiling-High
- Ceiling-Vaulted
- Granite Counters
- Stone Counters
- Double Vanity
- Entrance Foyer
- Kitchen Island
- Natural Woodwork
- No Interior Steps
- Pantry
- Primary Bedroom on Main
- Soaking Tub
- Sound System
- Storage
- Walk-In Closet(s)
- Wired for Data
- Wired for Sound
- Bar Fridge
- Built-In Freezer
- Built-In Gas Oven
- Built-In Gas Range
- Built-In Refrigerator
- Dishwasher
- Disposal
- Exhaust Fan
- Free-Standing Freezer
- Microwave
- Plumbed For Ice Maker
- Free-Standing Refrigerator
- Stainless Steel Appliance(s)
- Vented Exhaust Fan
- Tankless Water Heater
- Water Softener
- Wine Cooler
- Vinyl
- Heating
- Central,Electric
- Cooling
- Ceiling Fan(s),Central Air,Electric
- Fireplaces
- 1
Exterior & Lot
- Barbecue
- Gas Grill
- Gutters Full
- Lighting
- Outdoor Grill
- Spray Foam Insulation
- Stone
- Stucco
- Close to Clubhouse
- Cul-De-Sac
- Irregular Lot
- Landscaped
- Public Maintained Road
- Sprinkler - Automatic
- Sprinklers In Rear
- Trees-Medium (20 Ft - 40 Ft)
- Slab
- Rear Porch
- Screened
- Roof
- Concrete
- Lot Size
- 0.62 Acres
- Additional Parking
- Garage
- Garage Door Opener
- Garage Faces Side
- Golf Cart Garage
- Inside Entrance
- Lighted
- Garage Spaces
- 3
- Creek
Financial
- HOA Fee
- $1,650 / year
- Original List Price
- $1,795,000
- Price per Sq Ft
- $513
Utilities
- Electricity Connected
- High Speed Internet
- Natural Gas Not Available
- Phone Available
- Propane
- Sewer Connected
- Underground Utilities
- Water Connected
- Water Source
- Public
- Sewer
- Public Sewer
Transaction History
2 records on file
Every recorded listing, sale, and lease at 106 Edwards CIR, whoever represented it.
- ActiveListed 2026Current price: $1,749,000Original list: $1,795,000MLS 7175538
- Listed · April 18, 2026$1,795,000
- Price changed · August 24, 2026$1,749,000
- ExpiredListed 2025Current price: $1,849,000Original list: $1,849,000MLS 4774167
Prices shown are list prices. Closed sale prices are available to registered clients in accordance with ACTRIS rules.
Price & Listing History
Price Change with current price, original ask, and market time.
- Current list
- $1,749,000
- Original list
- $1,795,000
- Price movement
- $46K reduction
- Listed / DOM
- Apr 18, 2026 · 180 days
Virtual Tour

Zoned Schools
Llano ISD
Llano
Llano
Packsaddle
Zoned assignments come from the property school fields available to us. District context schools are shown only when an assigned tier is missing. Contact the school district directly to verify current boundaries and enrollment eligibility.
Excluded from this estimate: property taxes and home insurance. Each requires verified amount, cadence or unit, source, and as-of details.
HOA source: MLS Grid / Unlock MLS, as of 2026-10-15T10:22:03.594+00:00; normalized from annual dues.
20% ($350K)
Adjustable assumption - not a lending recommendation.
$1,749,000
Luxury property intelligence
Keenan Market Position
A sourced read on Horseshoe Bay pricing, timing, and property scale. No automated valuation claim.
List price
$1,749,000
Price per sqft
$513/sqft
Vs. Neighborhood guide reference price
Not available
Days on market
180 days
Original to current
$46K reduction
$1.8M original
Active inventory context
Ask for current inventory
Source: MLS Grid / Unlock MLS and Keenan Group review as of Oct 15, 2026.
Request Private Market AnalysisConnect 106 Edwards Cir to the Austin Market
78657 ZIP Guide
ZIP-level neighborhoods, schools, lifestyle, and Austin market context
Austin Home Valuation
Private Austin CMA, TCAD context, and pricing strategy
Seller Resources
Pricing, prep, launch timing, and Compass marketing strategy
Keenan Group Results
#1 ABOR Team 2024 with $1B+ career sales volume