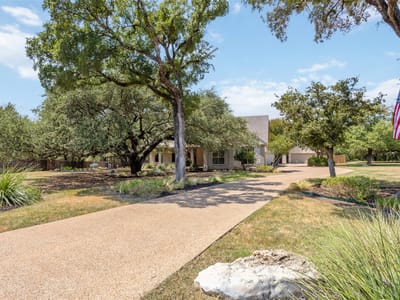
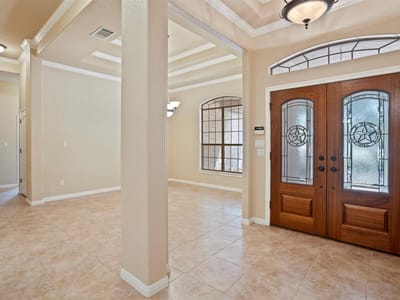
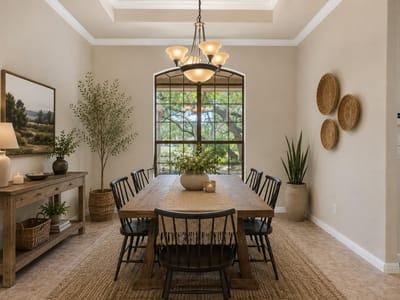
4 bed, 3 bath, 3,861 sqft on 1.10 acres in Georgetown. Georgetown, TX 78633. $940,000. Georgetown ISD.
About This Home
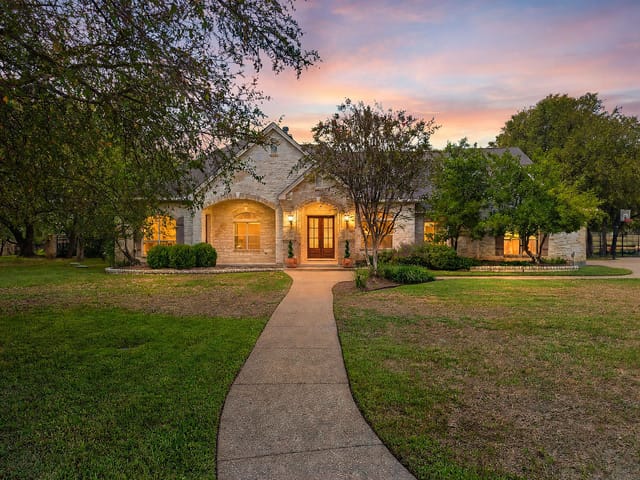
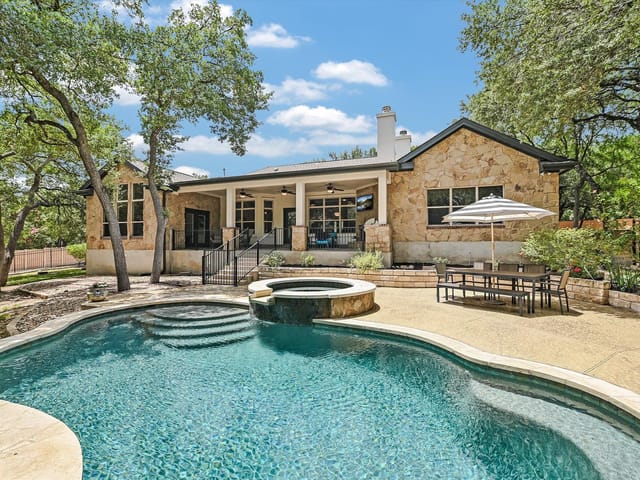
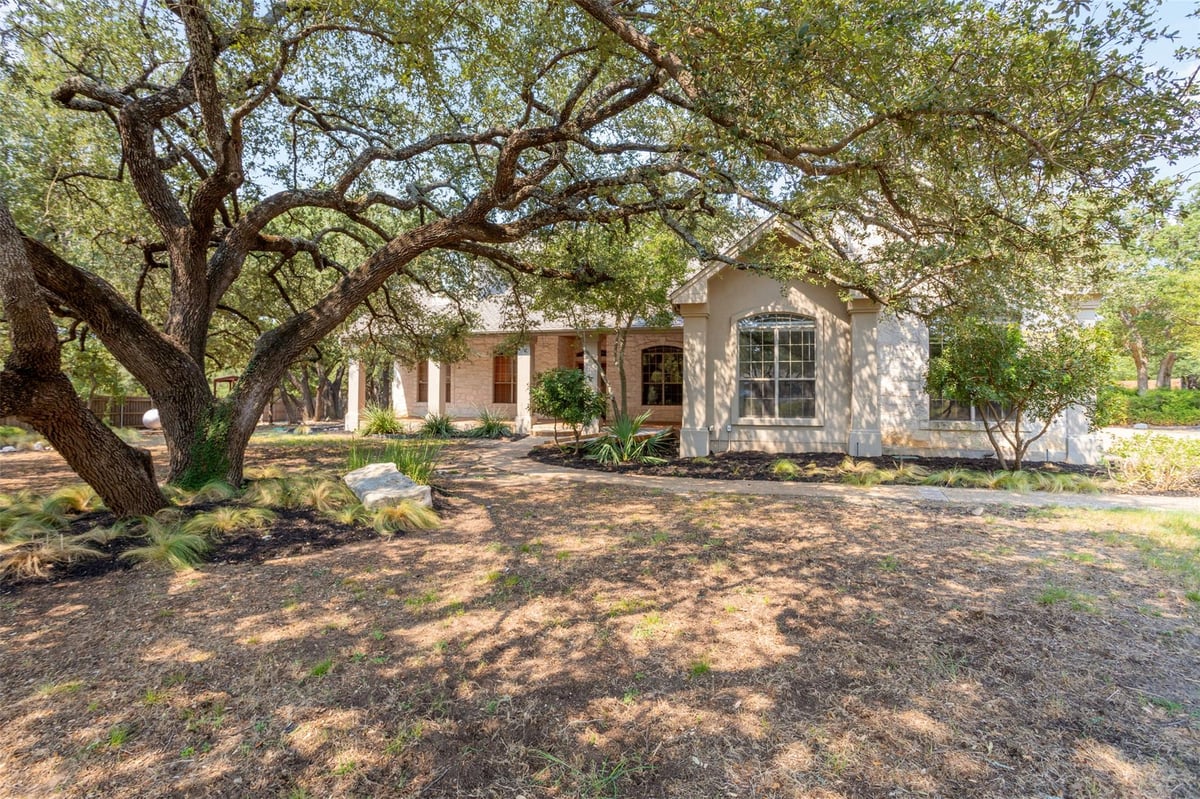
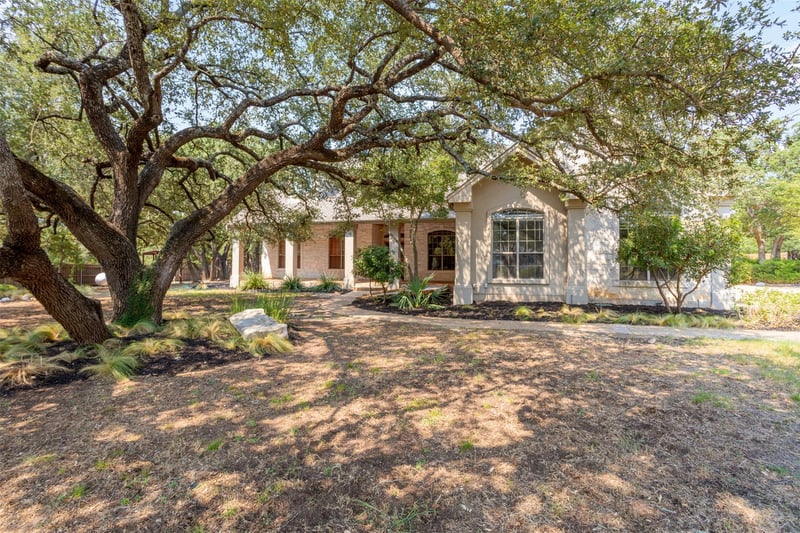
Set on a gorgeous heavily treed lot in a quiet cul-de-sac, this spacious Georgetown home blends privacy, comfort, and thoughtful design. With 4 bedrooms, 3.5 baths, 4 separate living rooms, formal dining, a dedicated study, two fireplaces, and lovely screened in patio, it offers the kind of flexibility and room that today’s lifestyle demands. A private oasis surrounded by nature, the mature trees and secluded setting create a peaceful retreat, giving the property a natural, park-like feel. Whether you’re relaxing outdoors or enjoying the view from inside, the lot delivers exceptional privacy and tranquility. All main bedrooms are located downstairs, providing easy everyday living. Upstairs, you’ll find one bedroom, full bath, and an additional living area—perfect for guests, teens, in-laws, media room, or a private workspace. The gorgeous updated kitchen includes: stainless appliances, built-in ice maker, and Thermador double oven gas range. A luxurious primary suite boasts a spacious walk-in closet, with added chute to the laundry room, plus a second storage closet in the bedroom. The primary bathroom is a standout feature, offering a large walk-in shower, a soothing jetted tub, and a double vanity. An attached 3 car garage with built-in cabinets and insulated doors, PLUS separate 2 car garage/shop with its own A/C unit and sink! A true bonus for hobbyists, collectors, boat owners, or anyone needing extra storage, the two garages provide incredible space for vehicles, tools, projects, and equipment. The private cul-de-sac lot gives you room to unwind, entertain, or simply enjoy the quiet surroundings. A large screened-in patio overlooks the shaded yard, custom built smoke pit, and lovely landscape pond with waterfall. The home includes a 26kw home generator and 1,000 gallon propane tank. Jim Hogg Park and Lake Georgetown are only 1.5 miles away, making it easy to bring the boat or jet ski and enjoy lake life whenever you want.
- Property Type
- Residential
- Year Built
- 2001
- Lot Size
- 1.10 acres
- Price / Sq Ft
- $243
- Garage
- 5 spaces
Listing information last updated September 23, 2026.
Listed by All City Real Estate Ltd. Co
MLS# 8878175 • Active
IDX inquiries: Keenan Group at Compass · (512) 415-7653
Highlights
Facts & Features
Interior
- Bookcases
- Ceiling Fan(s)
- Coffered Ceiling(s)
- Ceiling-High
- Granite Counters
- Tile Counters
- Crown Molding
- Double Vanity
- Entrance Foyer
- In-Law Floorplan
- Interior Steps
- Kitchen Island
- Multiple Dining Areas
- Multiple Living Areas
- Open Floorplan
- Pantry
- Primary Bedroom on Main
- Recessed Lighting
- Study
- Home Office
- Walk-In Closet(s)
- Gas Cooktop
- Dishwasher
- Disposal
- Double Oven
- Electric Water Heater
- Water Softener Owned
- Carpet
- Laminate
- Tile
- Heating
- Propane
- Cooling
- Ceiling Fan(s),Central Air,Multi Units
- Fireplaces
- 1
Exterior & Lot
- Gutters Full
- Private Yard
- Masonry – All Sides
- Cul-De-Sac
- Private
- Sprinkler - Automatic
- Trees-Heavy
- Trees-Large (Over 40 Ft)
- Many Trees
- Privacy
- Slab
- Covered
- Patio
- Porch
- Roof
- Composition
- Lot Size
- 1.10 Acres
- Attached
- Detached
- Garage Faces Side
- Off Street
- Garage Spaces
- 5
Financial
- Original List Price
- $940,000
- Price per Sq Ft
- $243
Utilities
- Electricity Connected
- Phone Available
- Propane
- Water Connected
- Water Source
- Public
- Sewer
- Septic Tank
Transaction History
1 record on file
Every recorded listing, sale, and lease at 107 Hallie CT, whoever represented it.
- ActiveListed 2026Current price: $940,000Original list: $940,000MLS 8878175
- Listed · August 28, 2026$940,000
Prices shown are list prices. Closed sale prices are available to registered clients in accordance with ACTRIS rules.
Explore this area
Price & Listing History
Listed with current price, original ask, and market time.
- Current list
- $940,000
- Original list
- $940,000
- Price movement
- No verified reduction
- Listed / DOM
- Aug 28, 2026 · 54 days
Tax Record
Public record data from county appraisal records. Market value can differ from assessed value.
- Assessed Value
- $917,143
- Assessment Year
- 2025
- Year Built
- 2003
- Parcel ID
- R-20-9987-0200-0023
| Year | Taxes | Total Assessment | Land | Additions |
|---|---|---|---|---|
2026+0.2% | — | $919,131 | $210,726 | $708,405 |
2025 | — | $917,143 | $208,891 | $708,252 |
Virtual Tour
Zoned Schools
Georgetown ISD
Georgetown
Douglas Benold
Jo Ann Ford
Zoned assignments come from the property school fields available to us. District context schools are shown only when an assigned tier is missing. Contact the school district directly to verify current boundaries and enrollment eligibility.
20% ($188K)
Adjustable assumption - not a lending recommendation.
$940,000
Luxury property intelligence
Keenan Market Position
A sourced read on Georgetown pricing, timing, and property scale. No automated valuation claim.
List price
$940,000
Price per sqft
$243/sqft
Vs. Neighborhood guide reference price
Not available
Days on market
54 days
Original to current
No verified reduction
$940K original
Active inventory context
Ask for current inventory
Source: MLS Grid / Unlock MLS and Keenan Group review as of Oct 16, 2026.
Request Private Market AnalysisConnect 107 Hallie Ct to the Austin Market
78633 ZIP Guide
ZIP-level neighborhoods, schools, lifestyle, and Austin market context
Austin Home Valuation
Private Austin CMA, TCAD context, and pricing strategy
Seller Resources
Pricing, prep, launch timing, and Compass marketing strategy
Keenan Group Results
#1 ABOR Team 2024 with $1B+ career sales volume