
4 bed, 4 bath, 5,978 sqft on 12.88 acres in Buchanan Dam. Buchanan Dam, TX 78609. $2,495,000. BurnetCONSISD.
About This Home
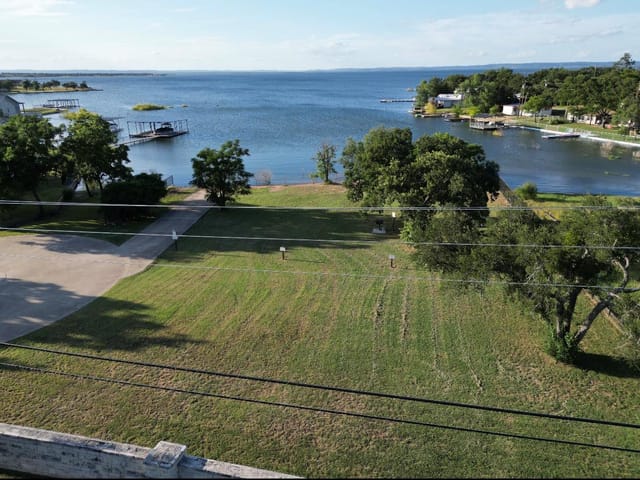
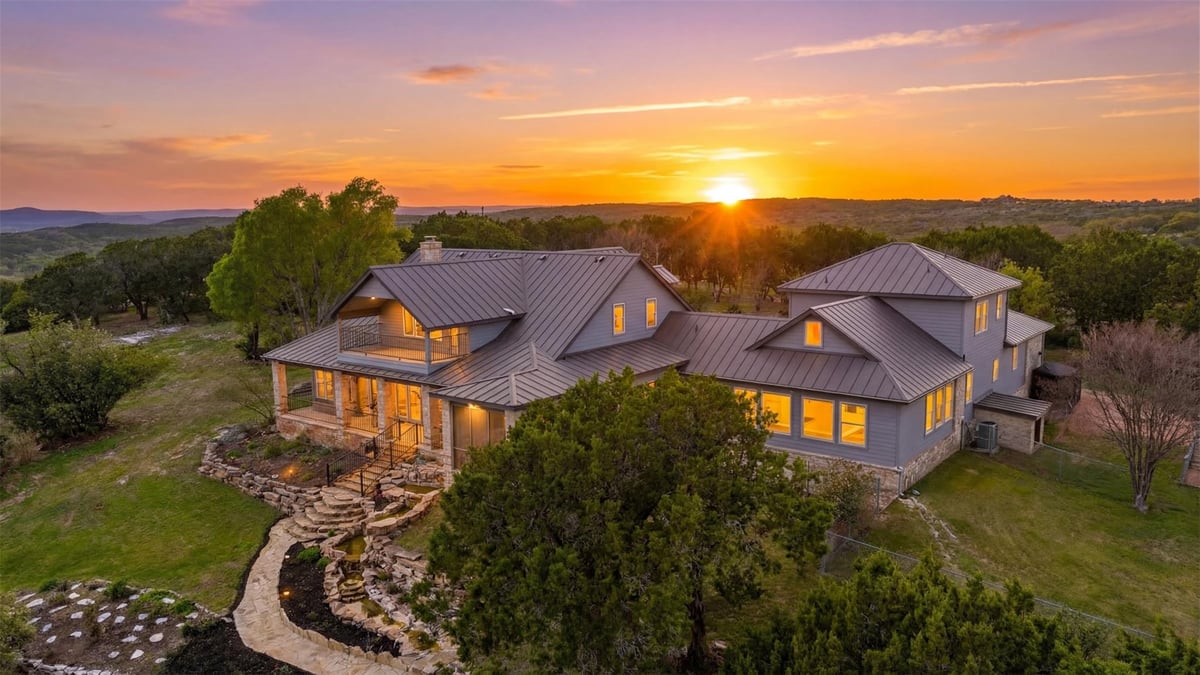
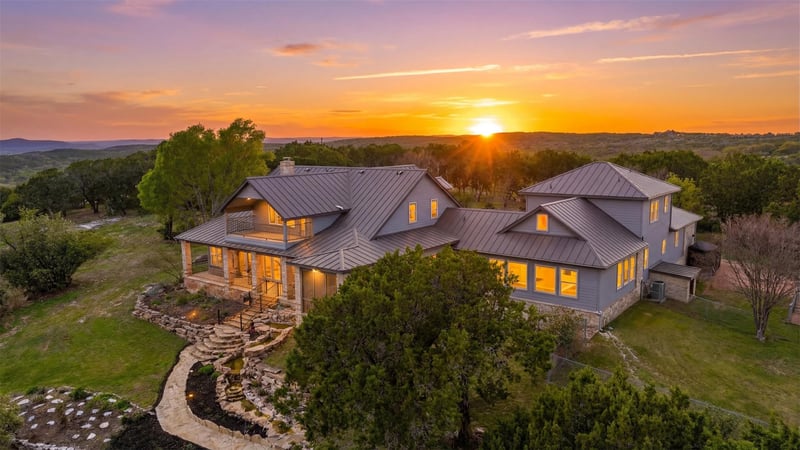
Perched atop a scenic hill, this exceptional property offers breathtaking panoramic views of the Texas Hill Country, including Lake Buchanan, Inks lake and Lake LBJ, along with stunning sunset vistas over the iconic Packsaddle Mountain. Paired with a deeded boat slip on Lake LBJ, this is Hill Country living at its finest - without compromise.
Set on just under 13 acres and featuring nearly 6,000 sq. feet of living space, this luxury custom home provides unmatched privacy, space, and sweeping views for your family to enjoy. Unlike traditional lakefront properties, Mi Cielo offers convenient lake access via a short golf cart ride to the community marina - while avoiding the noise, congestion, and limitations often associated with waterfront living.
This one-of-a-kind hilltop retreat combines seclusion, elegance, and functionality. Recent renovations enhance the home's appeal, while thoughtful features throughout the property elevate everyday living.
Key Features Include: - Private elevator connecting floors -Terraced waterfall with koi pond -Perimeter fencing around 5 acres with with extensive landscaping and lighting -Hundreds of mountain laurel and other specialty trees -14 beautifully designed flower gardens and planters -Fenced dog run/children's play area incorporated to a rear home entry door -25 kW backup propane generator -Fenced vegetable garden -2,500 gal rainwater and 2,500 gal well water storage tanks -Interior sunroom/aviary -Safe room -Wildlife tax exemption *Owner is the Listing Agent
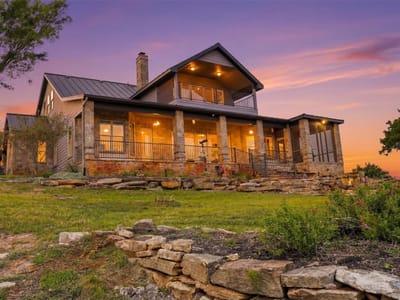
The 5,978-square-foot custom home at 1071 Escalar Drive in Buchanan Dam, Buchanan Dam sits on 12.875 acres with unobstructed views across three lakes - Lake Buchanan, Inks Lake, and Lake LBJ. The hilltop location captures sunset light across Packsaddle Mountain while remaining far enough from the water's edge to avoid the noise and congestion typical of traditional waterfront properties. Instead, a deeded boat slip provides lake access via a short golf cart ride to the community marina, giving you dock time without sacrificing the tranquility of your primary residence.
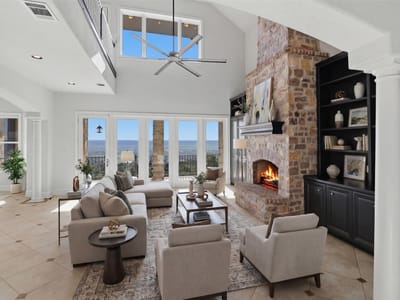
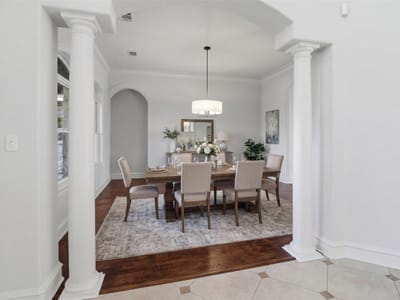
Inside the home, built in 2001 and recently renovated, the open floor plan creates fluid movement between spaces. Vaulted ceilings and recessed lighting define the multiple living areas, while an elevator connects all floors - essential on a sloped property. The kitchen features granite countertops, stainless steel appliances including a wine refrigerator, and a breakfast bar opening to the main living zones. A study with home office capability and a primary bedroom suite with two walk-in closets anchor the main floor, while the secondary bedrooms provide flexibility for guests or extended family.
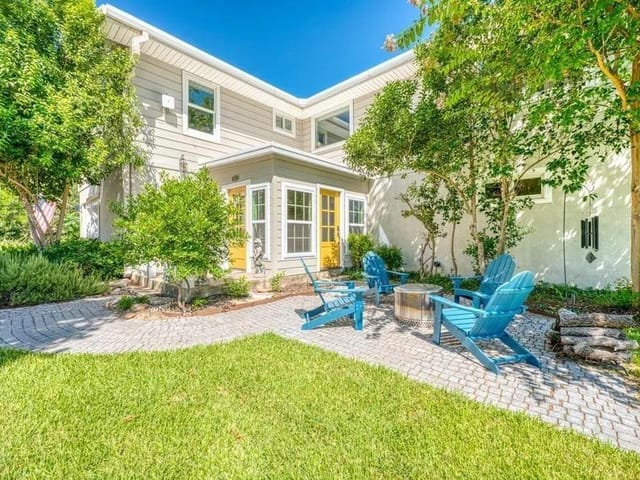
The land itself is the home's defining feature. A terraced waterfall and koi pond create focal points for the rear landscape, where mountain laurel and specialty trees number in the hundreds. Fourteen flower gardens and planters line the perimeter, while fenced gardens supply vegetables and a separate fenced run accommodates dogs or children's play. The property includes dual water storage tanks (5,000 gallons combined), a 25-kilowatt backup generator, and qualified wildlife tax exemption status. Automatic sprinkler systems with rain sensors manage the landscaping across the cul-de-sac lot.
The Burnet Consolidated ISD serves the property, with RJ Richey Elementary, Burnet Middle School, and Burnet High School as assigned schools. At $417 per square foot, the 2.50 million dollar price reflects both the acreage and the infrastructure that transformed this hilltop into a self-sufficient retreat. This is Hill Country living where you wake to lake views, maintain complete privacy, and control every detail of your outdoor world.
The numbers behind this insight
- Offered at
- $2,495,000
- Listed
- May 5, 2026
- Asking price per sq ft
- $417
Keenan Luxury Market Index: $2M-$3M single-family homes across the Austin area sold at a median $601 per sq ft over the trailing 12 months (379 sales), as of October 15, 2026.
- Property Type
- Residential
- Year Built
- 2001
- Lot Size
- 12.88 acres
- Price / Sq Ft
- $417
- HOA
- $850/year
- Garage
- 3 spaces
Listing information last updated May 7, 2026.
Listed by Jackie Williams Real Estate
MLS# 8365985 • Active
IDX inquiries: Keenan Group at Compass · (512) 415-7653
Highlights
Facts & Features
Interior
- Bookcases
- Breakfast Bar
- Ceiling Fan(s)
- Ceiling-High
- Ceiling-Vaulted
- Granite Counters
- Stone Counters
- Double Vanity
- Dry Bar
- Elevator
- Entrance Foyer
- High Speed Internet
- In-Law Floorplan
- Interior Steps
- Kitchen Island
- Multiple Living Areas
- Open Floorplan
- Pantry
- Primary Bedroom on Main
- Recessed Lighting
- Smart Thermostat
- Soaking Tub
- Storage
- Study
- Home Office
- Two Primary Closets
- Walk-In Closet(s)
- Wired for Data
- Built-In Electric Oven
- Dishwasher
- Disposal
- Down Draft
- Electric Cooktop
- Double Oven
- Plumbed For Ice Maker
- Refrigerator
- Stainless Steel Appliance(s)
- Electric Water Heater
- Water Softener Owned
- Wine Refrigerator
- Carpet
- Tile
- Wood
- Heating
- Central,Electric,Fireplace(s),Heat Pump,Zoned
- Cooling
- Ceiling Fan(s),Central Air,Electric,ENERGY STAR Qualified Equipment,Heat Pump,Zoned
- Fireplaces
- 1
Exterior & Lot
- Balcony
- Boat Dock - Shared
- Boat Lift
- Boat Slip
- Dog Run
- Exterior Steps
- Garden
- Gutters Full
- Lighting
- Private Entrance
- Private Yard
- Restricted Access
- Satellite Dish
- ICAT Recessed Lighting
- Attic
- Crawl Hatchway(s) Insulated
- Back Yard
- Bluff
- Cleared
- Cul-De-Sac
- Front Yard
- Garden
- Gentle Sloping
- Interior Lot
- Irregular Lot
- Landscaped
- Private
- Private Maintained Road
- Road Maintenance Agreement
- Rock Outcropping
- Split Possible
- Sprinkler - Automatic
- Sprinklers In Rear
- Sprinklers In Front
- Sprinkler-Manual
- Sprinkler - Rain Sensor
- Sprinklers On Side
- Trees-Heavy
- Many Trees
- Trees-Medium (20 Ft - 40 Ft)
- Trees-Small (Under 20 Ft)
- Views
- Waterfall
- Xeriscape
- Fenced
- Full
- Gate
- Wire
- Slab
- Covered
- Enclosed
- Front Porch
- Patio
- Porch
- Rear Porch
- Screened
- Roof
- Metal
- Lot Size
- 12.88 Acres
- Additional Parking
- Asphalt
- Attached
- Boat
- Concrete
- Covered
- Deeded
- Door-Multi
- Driveway
- Electric Gate
- Enclosed
- Garage
- Garage Door Opener
- Garage Faces Front
- Golf Cart Garage
- Inside Entrance
- Kitchen Level
- Lighted
- Parking Lot
- Paved
- Garage Spaces
- 3
Financial
- HOA Fee
- $850 / year
- Original List Price
- $2,495,000
- Price per Sq Ft
- $417
Utilities
- Cable Available
- Electricity Connected
- High Speed Internet
- Phone Available
- Propane
- Underground Utilities
- Water Connected
- Water Source
- Private,Well
- Sewer
- Septic Tank
Transaction History
1 record on file
Every recorded listing, sale, and lease at 1071 Escalar Dr, whoever represented it.
- ActiveListed 2026Current price: $2,495,000Original list: $2,495,000MLS 8365985
- Listed · May 5, 2026$2,495,000
Prices shown are list prices. Closed sale prices are available to registered clients in accordance with ACTRIS rules.
Price & Listing History
Listed with current price, original ask, and market time.
- Current list
- $2,495,000
- Original list
- $2,495,000
- Price movement
- No verified reduction
- Listed / DOM
- May 5, 2026 · 164 days
Virtual Tour
Zoned Schools
BurnetCONSISD
Burnet
Burnet
RJ Richey
Zoned assignments come from the property school fields available to us. District context schools are shown only when an assigned tier is missing. Contact the school district directly to verify current boundaries and enrollment eligibility.
Excluded from this estimate: property taxes and home insurance. Each requires verified amount, cadence or unit, source, and as-of details.
HOA source: MLS Grid / Unlock MLS, as of 2026-10-15T20:07:23.038+00:00; normalized from annual dues.
20% ($499K)
Adjustable assumption - not a lending recommendation.
$2,495,000
Luxury property intelligence
Keenan Market Position
A sourced read on Buchanan Dam pricing, timing, and property scale. No automated valuation claim.
List price
$2,495,000
Price per sqft
$417/sqft
Vs. Neighborhood guide reference price
Not available
Days on market
164 days
Original to current
No verified reduction
$2.5M original
Active inventory context
Ask for current inventory
Source: MLS Grid / Unlock MLS and Keenan Group review as of Oct 15, 2026.
Request Private Market AnalysisConnect 1071 Escalar Dr to the Austin Market
78609 ZIP Guide
ZIP-level neighborhoods, schools, lifestyle, and Austin market context
Austin Home Valuation
Private Austin CMA, TCAD context, and pricing strategy
Seller Resources
Pricing, prep, launch timing, and Compass marketing strategy
Keenan Group Results
#1 ABOR Team 2024 with $1B+ career sales volume