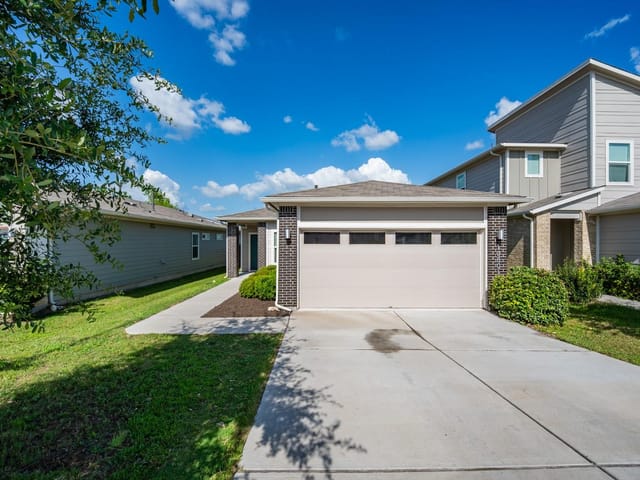
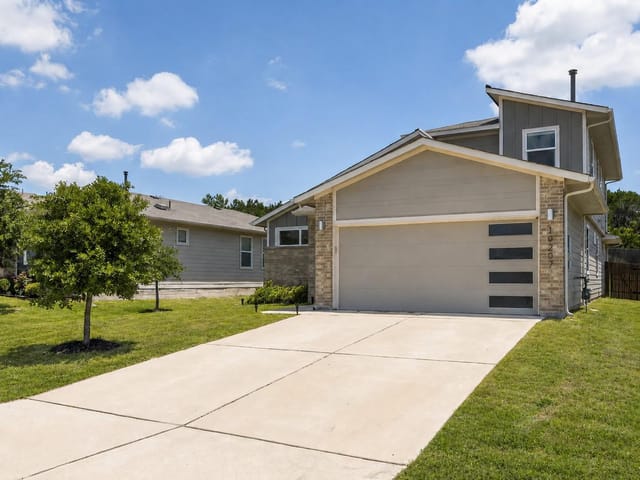
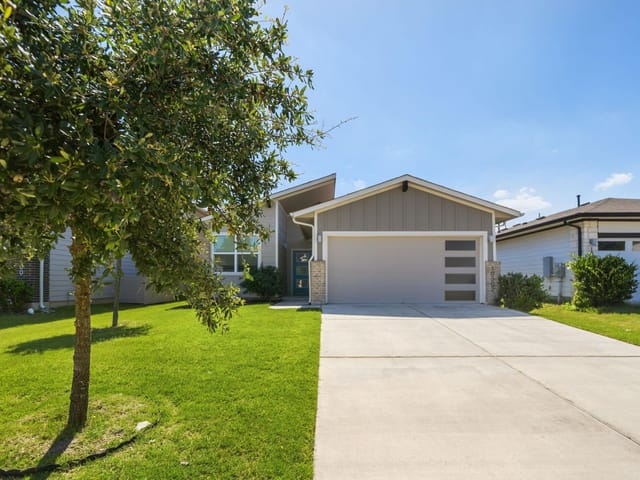
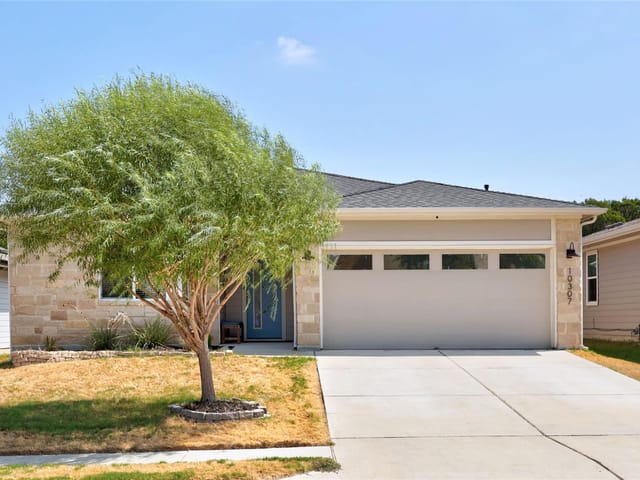
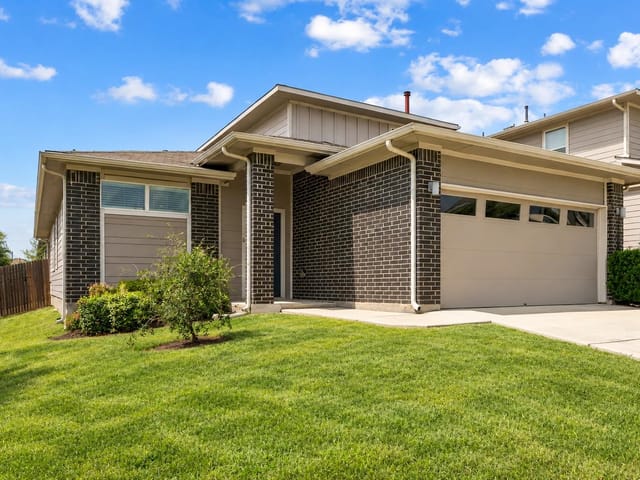
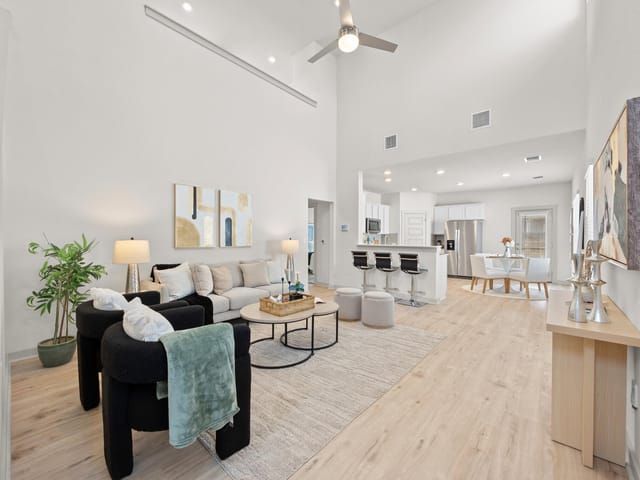
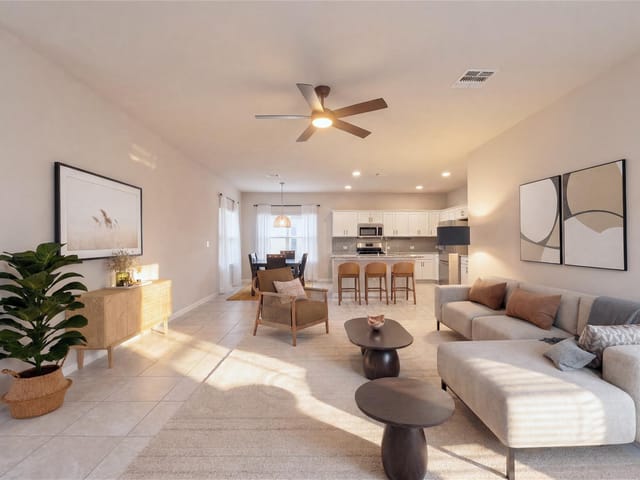
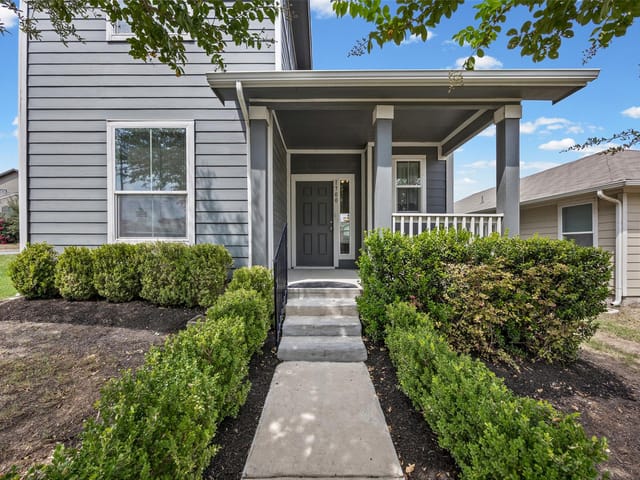
4 bed, 3 bath, 2,322 sqft on 0.15 acres in Austin. Austin, TX 78754. $390,000. Manor ISD.
About This Home
Boasting an incredibly functional 1.5-story floorplan, this spacious contemporary home perfectly balances open-concept entertaining with private, comfortable retreats. Step inside the inviting foyer to find a sweeping living and dining area bathed in natural light, highlighted by a striking, custom blue accent wall that adds sophisticated modern character to the space. The heart of the home is the chef’s kitchen, featuring sleek gray cabinetry, gleaming white quartz countertops, a classic tile backsplash, stainless steel appliances, and an expansive center island with a breakfast bar. The main level hosts the primary suite, complete with a generous walk-in closet and private bath, alongside two additional bedrooms and a full guest bathroom. Upstairs, an expansive, versatile loft space awaits (perfect for a secondary living area, playroom, or home office) accompanied by a private fourth bedroom and full bath. Outside, the property features excellent curb appeal with stone accents, an attached two-car garage, and a fully fenced, level backyard offering plenty of green space for pets, play, or weekend barbecues. Living in Pioneer Hill means enjoying incredible neighborhood amenities including a community pool, splash pad, playground, picnic areas, basketball court, and scenic walking and biking trails. Location is everything, and this home places you right in the center of it all. Commuting and exploring are a breeze with effortless proximity to Downtown Austin, the trendy dining and nightlife of East Austin, major employers at The Domain, and the Austin-Bergstrom International Airport. Blending modern style, community perks, and unbeatable urban convenience, this Austin gem is ready for you to call it home.
- Property Type
- Residential
- Year Built
- 2020
- Lot Size
- 0.15 acres
- Price / Sq Ft
- $168
- HOA
- $45/mo
- Garage
- 2 spaces
Listing information last updated October 8, 2026.
Listed by Goodrich Realty LLC
MLS# 5468898 • Pending
IDX inquiries: Keenan Group at Compass · (512) 415-7653
Highlights
Facts & Features
Interior
- Ceiling Fan(s)
- Stone Counters
- Double Vanity
- Eat-in Kitchen
- Interior Steps
- Kitchen Island
- Multiple Living Areas
- Open Floorplan
- Pantry
- Primary Bedroom on Main
- Recessed Lighting
- Smart Home
- Smart Thermostat
- Walk-In Closet(s)
- Dishwasher
- Disposal
- Gas Range
- Microwave
- Free-Standing Gas Oven
- Range
- Free-Standing Gas Range
- Stainless Steel Appliance(s)
- Water Heater
- Carpet
- Vinyl
- Heating
- Central
- Cooling
- Ceiling Fan(s),Central Air
Exterior & Lot
- Gutters Full
- Lighting
- Private Yard
- Hardi
- Plank Type
- Stone
- Back Yard
- Front Yard
- Interior Lot
- Level
- Sprinkler - Automatic
- Sprinklers In Rear
- Sprinklers In Front
- Back Yard
- Fenced
- Privacy
- Wood
- Slab
- Covered
- Patio
- Rear Porch
- Roof
- Shingle
- Lot Size
- 0.15 Acres
- Attached
- Garage
- Garage Faces Front
- Garage Spaces
- 2
Financial
- HOA Fee
- $45 / mo
- Original List Price
- $430,000
- Price per Sq Ft
- $168
Utilities
- Electricity Connected
- Sewer Connected
- Water Connected
- Water Source
- Public
- Sewer
- Public Sewer
Transaction History
1 record on file
Every recorded listing, sale, and lease at 10716 Fulton Ave, whoever represented it.
- PendingListed 2026Current price: $390,000Original list: $430,000MLS 5468898
- Listed · May 28, 2026$430,000
- Price changed · July 16, 2026$420,000
- Price changed · August 18, 2026$400,000
- Price changed · September 13, 2026$390,000
Prices shown are list prices. Closed sale prices are available to registered clients in accordance with ACTRIS rules.
Explore this area
Price & Listing History
Pending with current price, original ask, and market time.
- Current list
- $390,000
- Original list
- $430,000
- Price movement
- $40K reduction
- Listed / DOM
- May 28, 2026 · 115 days
Tax Record
Public record data from county appraisal records. Market value can differ from assessed value.
- Assessed Value
- $428,859
- Assessment Year
- 2025
- Year Built
- 2020
- Parcel ID
- 000000930485
| Year | Taxes | Total Assessment | Land | Additions |
|---|---|---|---|---|
2025-11.6% | — | $428,859 | — | — |
2024-7.1% | — | $485,039 | $100,000 | $355,995 |
2023+1159.1% | — | $522,284 | $100,000 | $385,039 |
2022+374.1% | — | $41,482 | $100,000 | $422,284 |
2021 | — | $8,750 | $35,000 | $6,482 |
Virtual Tour

Zoned Schools
Manor ISD
Manor
Decker
Pioneer Crossing
Zoned assignments come from the property school fields available to us. District context schools are shown only when an assigned tier is missing. Contact the school district directly to verify current boundaries and enrollment eligibility.
Excluded from this estimate: property taxes and home insurance. Each requires verified amount, cadence or unit, source, and as-of details.
HOA source: MLS Grid / Unlock MLS, as of 2026-10-16T19:07:25.368+00:00; normalized from monthly dues.
20% ($78K)
Adjustable assumption - not a lending recommendation.
$390,000
Luxury property intelligence
Keenan Market Position
A sourced read on Austin pricing, timing, and property scale. No automated valuation claim.
List price
$390,000
Price per sqft
$168/sqft
Vs. Neighborhood guide reference price
Not available
Days on market
115 days
Original to current
$40K reduction
$430K original
Active inventory context
Ask for current inventory
Source: MLS Grid / Unlock MLS and Keenan Group review as of Oct 16, 2026.
Request Private Market AnalysisConnect 10716 Fulton Ave to the Austin Market
78754 ZIP Guide
ZIP-level neighborhoods, schools, lifestyle, and Austin market context
Austin Home Valuation
Private Austin CMA, TCAD context, and pricing strategy
Seller Resources
Pricing, prep, launch timing, and Compass marketing strategy
Keenan Group Results
#1 ABOR Team 2024 with $1B+ career sales volume