4 bed, 3 bath, 3,021 sqft on 0.19 acres in Georgetown. Georgetown, TX 78628. $510,000. Georgetown ISD.
About This Home
Discover comfort, style, and exceptional outdoor living in this beautifully maintained 4-bedroom, 3.5-bath home in Georgetown. Designed for both everyday living and entertaining, this spacious residence offers an ideal blend of elegance and functionality.
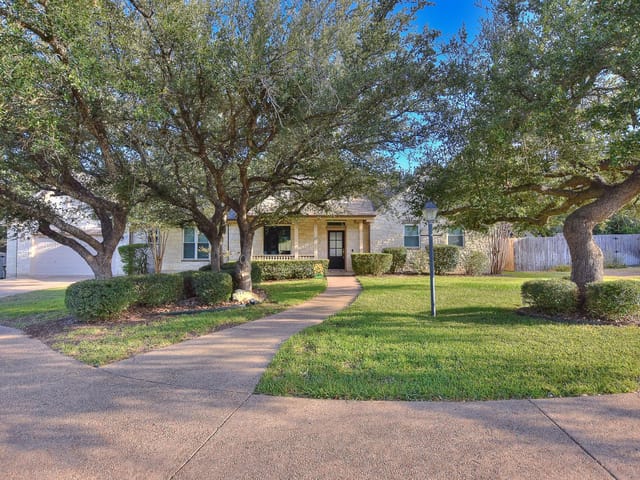
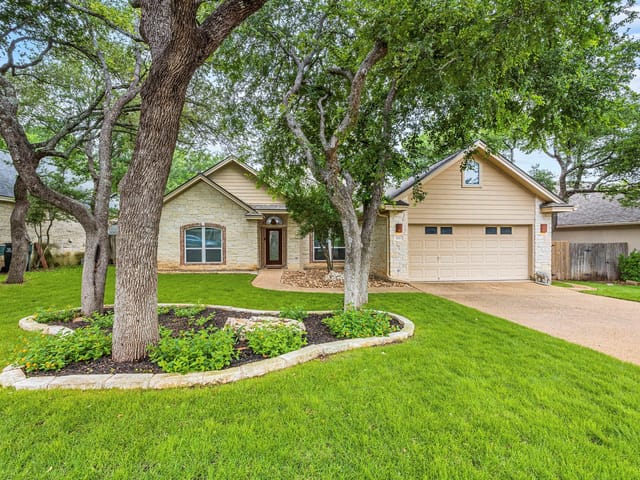
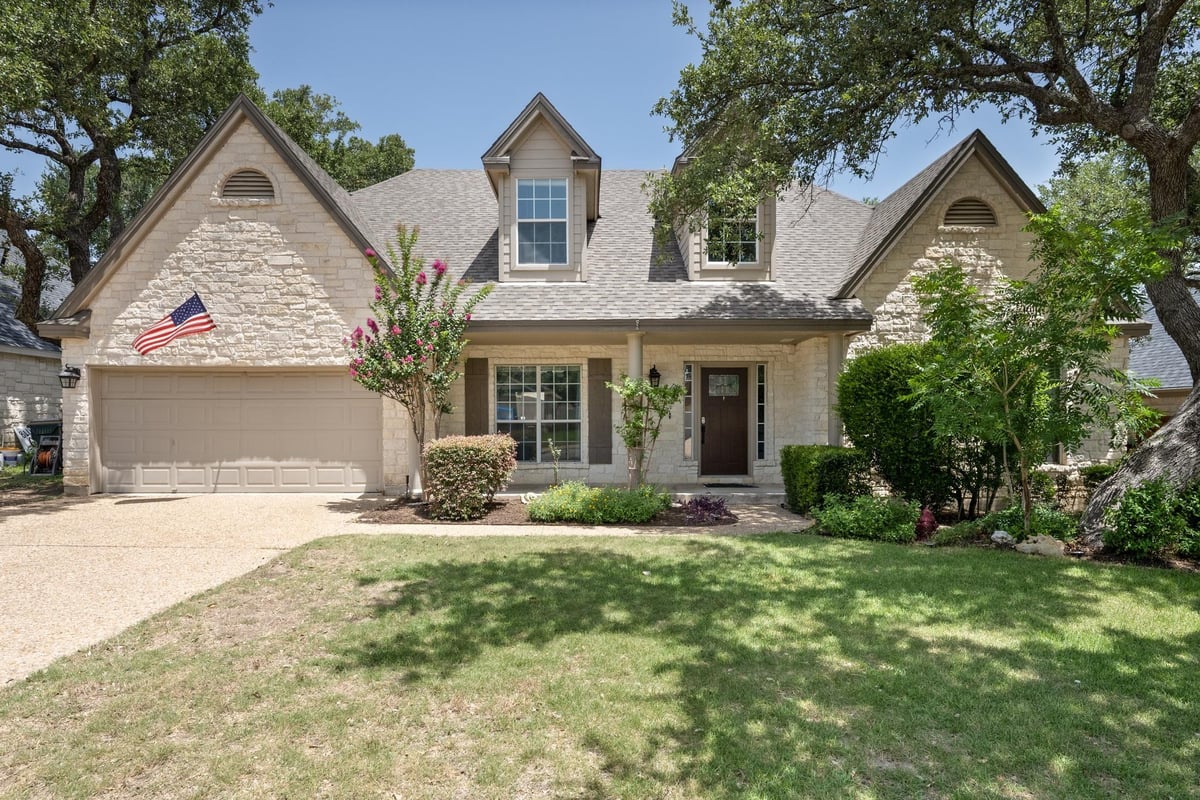
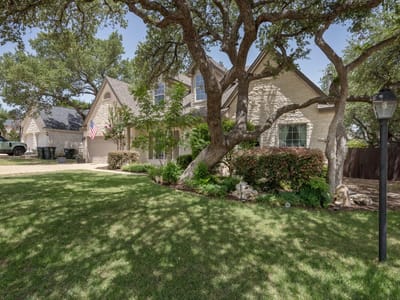
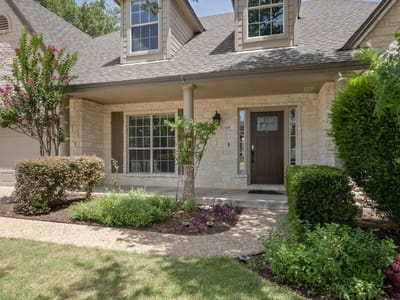
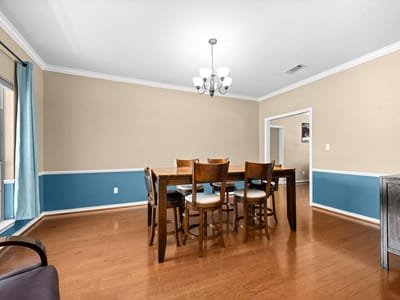
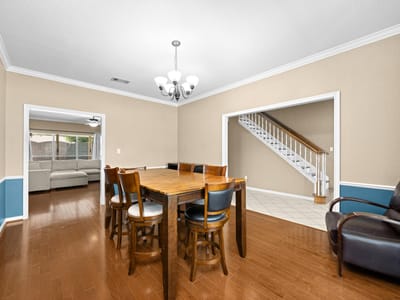
The charming stone-and-siding exterior, mature shade trees, manicured landscaping, and inviting front porch create outstanding curb appeal. Inside, rich hardwood flooring, crown molding, soaring ceilings, and abundant natural light enhance the open living and dining areas. The family room features a striking floor-to-ceiling stone fireplace, creating a warm and welcoming gathering space.
The heart of the home is the expansive kitchen, complete with a large center island, abundant cabinetry and counter space, and a bright breakfast area overlooking the backyard oasis.
The spacious primary suite offers a relaxing retreat with dual vanities, a soaking tub, separate shower, and generous storage., while two of the secondary bedrooms are exceptionally oversized—large enough to serve as primary suites themselves. These versatile spaces are ideal for multigenerational living, guests, a home office, or anyone who appreciates extra room to spread out.
Step outside to your own backyard oasis featuring a covered patio, sparkling in-ground pool with a cascading waterfall, and plenty of patio space for entertaining or relaxing. The spacious yard provides additional room to enjoy the outdoors.
Additional highlights include a dedicated laundry room with a utility sink and built-in cabinetry. Spray foam attic insulation added. Reverse osmosis system. Easy access to Georgetown's shopping, dining, parks, and major commuter routes. This exceptional home delivers the perfect combination of comfort, convenience, and resort-style living.
- Property Type
- Residential
- Year Built
- 1997
- Lot Size
- 0.19 acres
- Price / Sq Ft
- $169
- Garage
- 2 spaces
- Pool
- Yes
Listing information last updated October 14, 2026.
Listed by Pure Realty
MLS# 9726113 • Active
IDX inquiries: Keenan Group at Compass · (512) 415-7653
Highlights
Facts & Features
Interior
- Built-in Features
- Ceiling Fan(s)
- Crown Molding
- Double Vanity
- Eat-in Kitchen
- Entrance Foyer
- Interior Steps
- Kitchen Island
- Multiple Dining Areas
- Multiple Living Areas
- Primary Bedroom on Main
- Soaking Tub
- Walk-In Closet(s)
- Built-In Oven(s)
- Dishwasher
- Disposal
- Electric Cooktop
- Microwave
- Electric Water Heater
- Water Softener Owned
- Carpet
- Tile
- Wood
- Heating
- Central
- Cooling
- Ceiling Fan(s),Central Air
- Fireplaces
- 2
Exterior & Lot
- Masonry – All Sides
- Stone
- Few Trees
- Interior Lot
- Level
- Sprinkler - Automatic
- Trees-Large (Over 40 Ft)
- Trees-Medium (20 Ft - 40 Ft)
- Back Yard
- Fenced
- Wood
- Slab
- Covered
- Deck
- Patio
- Porch
- Roof
- Composition
- Lot Size
- 0.19 Acres
- Attached
- Driveway
- Garage Door Opener
- Garage Faces Front
- Garage Spaces
- 2
- Pool
- Yes
Financial
- Original List Price
- $550,000
- Price per Sq Ft
- $169
Utilities
- Electricity Connected
- High Speed Internet
- Natural Gas Connected
- Sewer Connected
- Water Connected
- Water Source
- Public
- Sewer
- Public Sewer
Transaction History
1 record on file
Every recorded listing, sale, and lease at 108 Thornwood RD, whoever represented it.
- ActiveListed 2026Current price: $510,000Original list: $550,000MLS 9726113
- Listed · July 2, 2026$550,000
- Price changed · July 20, 2026$537,000
- Price changed · August 20, 2026$530,000
- Price changed · September 11, 2026$520,000
- Price changed · October 14, 2026$510,000
Prices shown are list prices. Closed sale prices are available to registered clients in accordance with ACTRIS rules.
Explore this area
Price & Listing History
Price Change with current price, original ask, and market time.
- Current list
- $510,000
- Original list
- $550,000
- Price movement
- $40K reduction
- Listed / DOM
- Jul 2, 2026 · 111 days
Tax Record
Public record data from county appraisal records. Market value can differ from assessed value.
- Assessed Value
- $544,175
- Assessment Year
- 2025
- Year Built
- 1998
- Parcel ID
- R-20-9550-040G-0005
| Year | Taxes | Total Assessment | Land | Additions |
|---|---|---|---|---|
2026-1.4% | — | $536,816 | $80,000 | $456,816 |
2025 | — | $544,175 | $80,000 | $464,175 |
Zoned Schools
Georgetown ISD
Georgetown
Douglas Benold
Frost
Zoned assignments come from the property school fields available to us. District context schools are shown only when an assigned tier is missing. Contact the school district directly to verify current boundaries and enrollment eligibility.
Excluded from this estimate: property taxes, home insurance, and HOA dues. Each requires verified amount, cadence or unit, source, and as-of details.
20% ($102K)
Adjustable assumption - not a lending recommendation.
$510,000
Luxury property intelligence
Keenan Market Position
A sourced read on Georgetown pricing, timing, and property scale. No automated valuation claim.
List price
$510,000
Price per sqft
$169/sqft
Vs. Neighborhood guide reference price
Not available
Days on market
111 days
Original to current
$40K reduction
$550K original
Active inventory context
Ask for current inventory
Source: MLS Grid / Unlock MLS and Keenan Group review as of Oct 16, 2026.
Request Private Market AnalysisConnect 108 Thornwood Rd to the Austin Market
78628 ZIP Guide
ZIP-level neighborhoods, schools, lifestyle, and Austin market context
Austin Home Valuation
Private Austin CMA, TCAD context, and pricing strategy
Seller Resources
Pricing, prep, launch timing, and Compass marketing strategy
Keenan Group Results
#1 ABOR Team 2024 with $1B+ career sales volume