2 bed, 2 bath, 1,089 sqft on 0.09 acres in Austin. Austin, TX 78747. $275,000. Austin ISD.
About This Home
Welcome to easy living in The Greens at Onion Creek! This inviting 2-bedroom, 2.5-bath condo offers comfort, character, and low-maintenance living in one of South Austin’s most established communities.
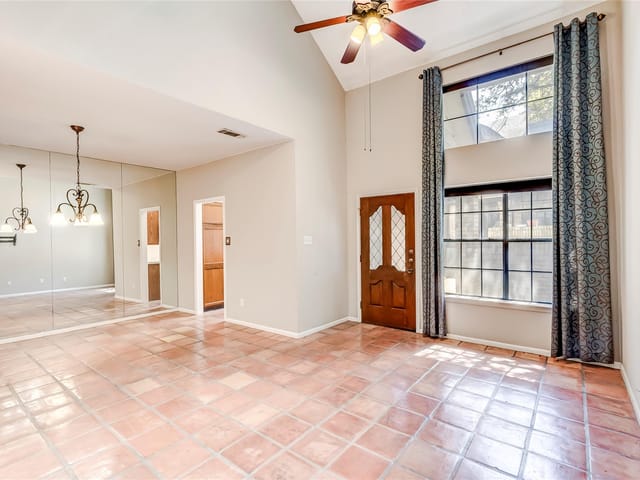
Step inside to soaring vaulted ceilings, a cozy fireplace, and abundant natural light. The open-concept main level features tile flooring and an easy flow between the living and dining areas and the kitchen, complete with granite countertops, a gas range, and generous cabinet storage—perfect for everyday living and entertaining.
Upstairs, you’ll find two spacious bedrooms and a versatile loft—ideal for a home office, reading nook, workout space, or second living area. The light-filled primary bedroom offers two closets and a private bath, while a second full bath is conveniently located in the hallway. With hard-surface flooring throughout, there’s no carpet anywhere in the home.
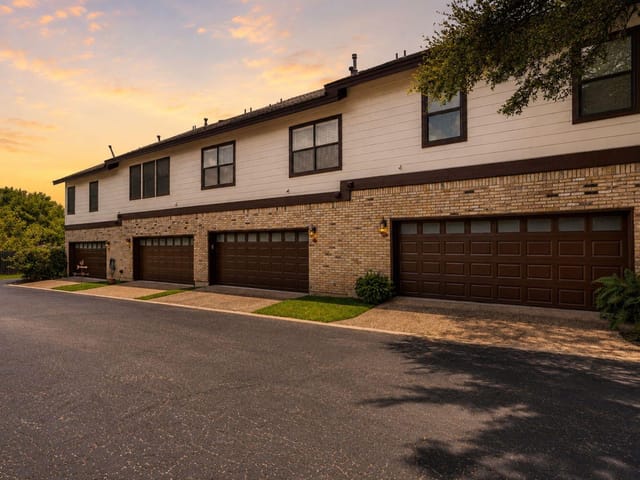
Updates include new french door to the patio, new front and french door hardware, resurfaced bathtubs, vinyl plank flooring on the stairs and throughout the entire upstairs., new blinds on windows upstairs and a new microwave. An attached 2-car garage adds convenience and storage. Washer/Electric Dryer/Refrigerator in garage convey. There is also a gas connection for a dryer.
Enjoy the private patio accessed off dining room and the peaceful, tree-filled surroundings without spending your weekends maintaining a large yard. Onion Creek offers parks, trails, and green spaces, with Onion Creek Club nearby offering optional membership for golf, dining, fitness, pickleball, tennis, and more.
Convenient to I-35, Southpark Meadows, H-E-B, South Congress, downtown Austin, and ABIA. Comfortable, convenient, and easy to maintain—this is a wonderful opportunity to enjoy the Onion Creek lifestyle.
- Property Type
- Residential
- Year Built
- 1983
- Lot Size
- 0.09 acres
- Price / Sq Ft
- $253
- HOA
- $204/mo
- Garage
- 2 spaces
Listing information last updated October 6, 2026.
Listed by eXp Realty, LLC
MLS# 6639581 • Active
IDX inquiries: Keenan Group at Compass · (512) 415-7653
Highlights
Facts & Features
Interior
- Breakfast Bar
- Ceiling Fan(s)
- Ceiling-Vaulted
- Granite Counters
- Interior Steps
- Multiple Living Areas
- Open Floorplan
- Recessed Lighting
- Study
- Home Office
- Dishwasher
- Dryer
- Microwave
- Free-Standing Gas Range
- Washer
- Dryer
- Tile
- Vinyl
- Heating
- Central
- Cooling
- Central Air
- Fireplaces
- 1
Exterior & Lot
- Uncovered Courtyard
- Brick
- Masonry – All Sides
- Cement Siding
- Level
- Sprinkler - Automatic
- Trees-Medium (20 Ft - 40 Ft)
- Fenced
- Masonry
- Slab
- Patio
- Roof
- Shingle
- Lot Size
- 0.09 Acres
- Garage
- Garage Door Opener
- Garage Faces Rear
- Garage Spaces
- 2
Financial
- HOA Fee
- $204 / mo
- Original List Price
- $275,000
- Price per Sq Ft
- $253
Utilities
- Electricity Available
- Natural Gas Available
- Water Source
- Private
- Sewer
- Public Sewer
Transaction History
2 records on file
Every recorded listing, sale, and lease at 10819 Crown Colony DR Unit #4, whoever represented it.
- ActiveListed 2026Current price: $275,000Original list: $275,000MLS 6639581
- Listed · September 24, 2026$275,000
- SoldMay 19, 2021Listed at: $269,000MLS 4340701
Prices shown are list prices. Closed sale prices are available to registered clients in accordance with ACTRIS rules.
Explore this area
Price & Listing History
Listed with current price, original ask, and market time.
- Current list
- $275,000
- Original list
- $275,000
- Price movement
- No verified reduction
- Listed / DOM
- Sep 24, 2026 · 22 days
Tax Record
Public record data from county appraisal records. Market value can differ from assessed value.
- Assessed Value
- $312,382
- Assessment Year
- 2025
- Year Built
- 1983
- Parcel ID
- 000000350343
| Year | Taxes | Total Assessment | Land | Additions |
|---|---|---|---|---|
2025-9.7% | — | $312,382 | — | — |
2024+2.5% | — | $346,104 | $31,245 | $307,151 |
2023+40.3% | — | $337,590 | $31,245 | $314,859 |
2022+12.8% | — | $240,567 | $31,245 | $306,345 |
2021 | — | $213,297 | $31,245 | $209,322 |
Virtual Tour

Zoned Schools
Akins
Mendez
Blazier
Zoned assignments come from the property school fields available to us. District context schools are shown only when an assigned tier is missing. Contact the school district directly to verify current boundaries and enrollment eligibility.
Excluded from this estimate: property taxes and home insurance. Each requires verified amount, cadence or unit, source, and as-of details.
HOA source: MLS Grid / Unlock MLS, as of 2026-10-15T13:22:06.046+00:00; normalized from monthly dues.
20% ($55K)
Adjustable assumption - not a lending recommendation.
$275,000
Luxury property intelligence
Keenan Market Position
A sourced read on Austin pricing, timing, and property scale. No automated valuation claim.
List price
$275,000
Price per sqft
$253/sqft
Vs. Neighborhood guide reference price
Not available
Days on market
22 days
Original to current
No verified reduction
$275K original
Active inventory context
Ask for current inventory
Source: MLS Grid / Unlock MLS and Keenan Group review as of Oct 15, 2026.
Request Private Market AnalysisConnect 10819 Crown Colony Dr Unit #4 to the Austin Market
78747 ZIP Guide
ZIP-level neighborhoods, schools, lifestyle, and Austin market context
Austin ISD Schools
District guide, nearby schools, and homes by attendance area
Austin Home Valuation
Private Austin CMA, TCAD context, and pricing strategy
Seller Resources
Pricing, prep, launch timing, and Compass marketing strategy
Keenan Group Results
#1 ABOR Team 2024 with $1B+ career sales volume