#1 Austin Board of Realtors Team 2024#1 Austin Board of Realtors Team 2024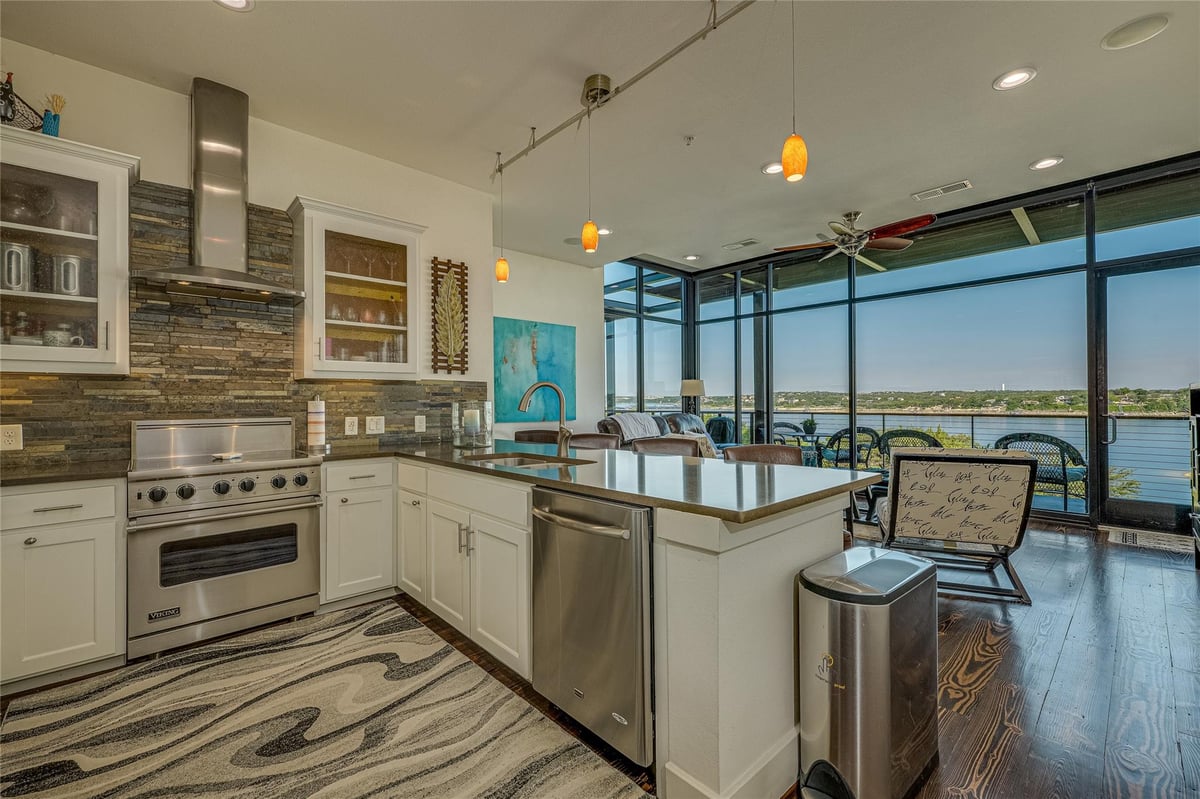
3 bed, 3 bath, 1,974 sqft in Lago Vista. Lago Vista, TX 78645. $599,000. Lago Vista ISD.
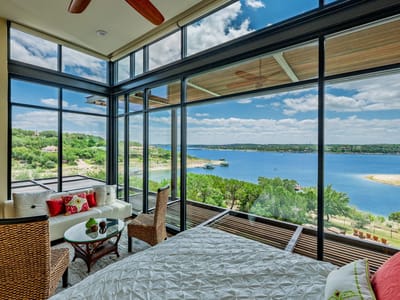
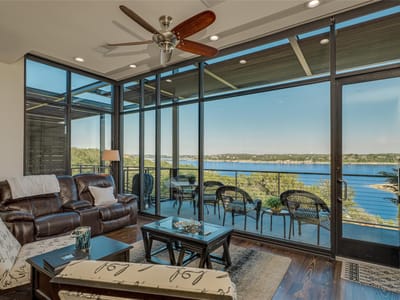
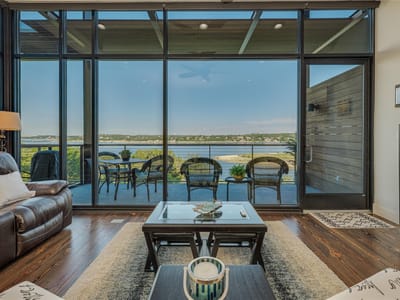
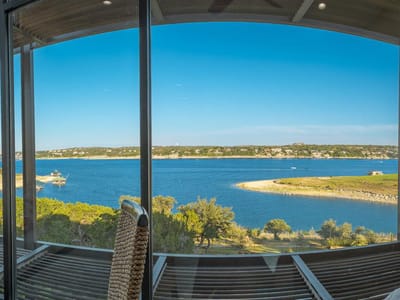
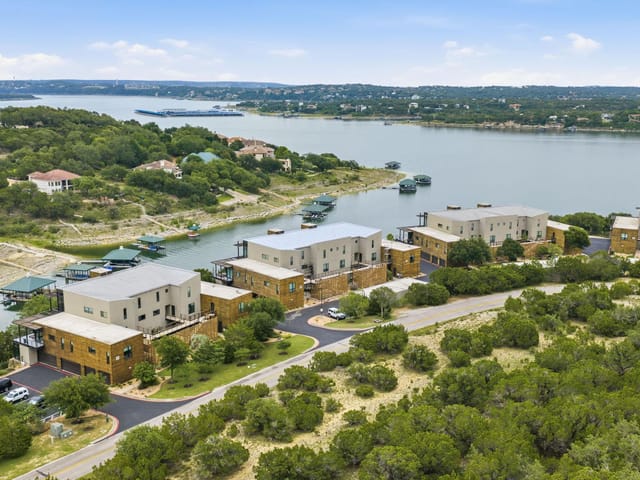
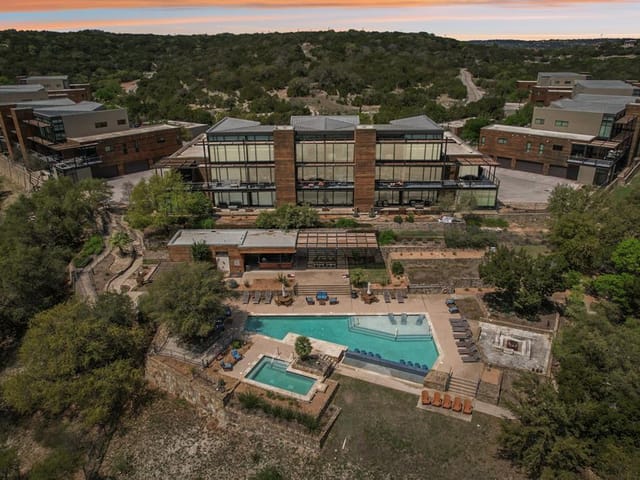
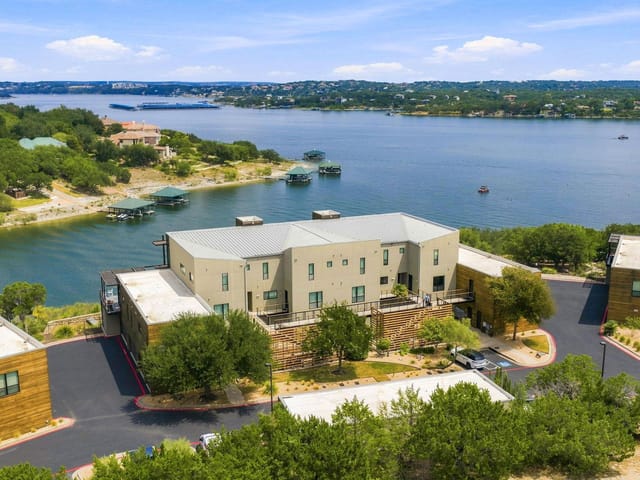
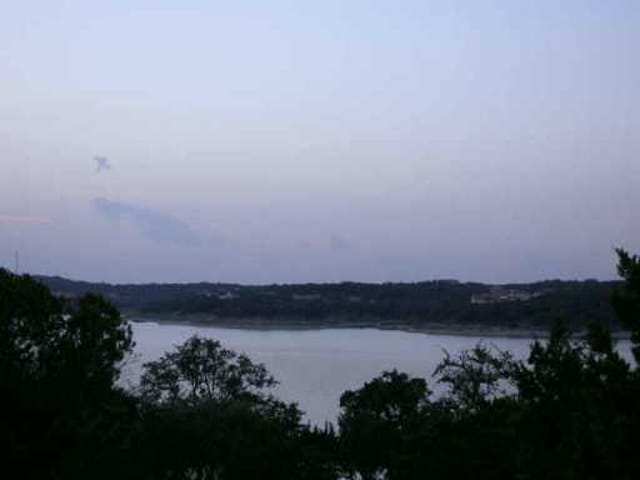
This is the one people wait for. The most coveted 3/3 floorplan in Waterstone, complete with an attached 2-car direct access garage, in the “D” building, where a unit of this style has not been available in nearly five years. This residence has what may be the best full-on water views in the community. Not a sliver. Not a polite little glimpse. The real thing. Set along the north shore of Lake Travis in the architecturally acclaimed Waterstone community, designed by renowned architect Larry Speck, this home feels less like a condo and more like a front-row seat to the lake. From the moment you step inside, the view takes over. Walls of glass pull Lake Travis straight into the main living space, turning the kitchen, dining, and living areas into one long, cinematic moment of lake, sky and hills. The open-concept layout was designed around the setting. The kitchen anchors the space with granite counters and Viking appliances that gives a sleek, modern edge. The living area doesn’t just look out at the lake, it almost folds into it. Floor-to-ceiling glass wraps the room in water, sky, and shoreline, making the view feel less like a backdrop and more like part of the living space. It is where morning coffee, golden-hour drinks, open-door dinners, and slow weekends all settle into place. The primary suite gets the same treatment, with its own wall of glass and a wake-up view that feels almost unfair. The community brings the full lake rhythm with a resort-style pool, spa, day docks, jet ski slips, and easy access to boating, fishing, skiing, and slow afternoons by the water, to name a few. When you want to venture out, P.V. Golf Club, Lago Vista Brewery, Lucky Rabbit and Balcones Wildlife Refuge are all close by. Some properties offer lake access. Some offer views. This one gives you the whole scene, framed in glass, perched above the water, and tucked inside one of Waterstone’s hardest-to-find floorplans. Buyer to verify all info
Verified property facts
1101 Ivean Pearson RD Unit #D202 is listed at $599,000 with 3 bedrooms, 3 full bathrooms, 1,974 square feet.
1101 Ivean Pearson RD Unit #D202 is zoned for Lago Vista ISD with assigned schools: Lago Vista (elementary), Lago Vista (middle), Lago Vista (high). School assignments should be verified directly with the district.
1101 Ivean Pearson RD Unit #D202 is a Residential built in 2008 featuring 3 bedrooms, 3 full bathrooms, 1,974 square feet.
1101 Ivean Pearson RD Unit #D202 is listed by Christies Intl Real Estate Lone Star. Keenan Group at Compass presents this IDX listing and provides the accompanying market analysis using MLS Grid / Unlock MLS data reviewed as of Oct 1, 2026.
#1 Austin Board of Realtors Team. Over 1,000 successful transactions with high-end expertise.
25+ years advising buyers and sellers in this community
2 records on file
Every recorded listing, sale, and lease at 1101 Ivean Pearson RD Unit #D202, whoever represented it.
Prices shown are list prices. Closed sale prices are available to registered clients in accordance with ACTRIS rules.
Listed with current price, original ask, and market time.
Public record data from county appraisal records. Market value can differ from assessed value.
| Year | Taxes | Total Assessment | Land | Additions |
|---|---|---|---|---|
2025+3.3% | — | $515,633 | $94,320 | $421,313 |
2024-13.5% | — | $498,995 | $94,320 | $269,782 |
2023+49.2% | — | $576,901 | $94,320 | $404,675 |
2022+17.8% | — | $386,598 | $94,320 | $482,581 |
2021 | — | $328,278 | $94,320 | $292,278 |
Zoned assignments come from the property school fields available to us. District context schools are shown only when an assigned tier is missing. Contact the school district directly to verify current boundaries and enrollment eligibility.
20% ($120K)
Adjustable assumption - not a lending recommendation.
$599,000
Luxury property intelligence
A sourced read on Lago Vista pricing, timing, and property scale. No automated valuation claim.
List price
$599,000
Price per sqft
$303/sqft
Vs. Neighborhood guide reference price
Not available
Days on market
34 days
Original to current
No verified reduction
$599K original
Active inventory context
Ask for current inventory
Source: MLS Grid / Unlock MLS and Keenan Group review as of Oct 1, 2026.
Request Private Market AnalysisZIP-level neighborhoods, schools, lifestyle, and Austin market context
District guide, nearby schools, and homes by attendance area
Private Austin CMA, TCAD context, and pricing strategy
Pricing, prep, launch timing, and Compass marketing strategy
#1 ABOR Team 2024 with $1B+ career sales volume
1101 Ivean Pearson RD Unit #D202 is priced at $303 per square foot across 1,974 sqft.
The most recent annual property tax for 1101 Ivean Pearson RD Unit #D202 is $10,441. Texas has no state income tax, so property taxes are a primary revenue source. Rates vary by jurisdiction and exemptions. Verify current amounts with the county appraisal district.
This page does not assume a mortgage rate or publish a monthly payment for 1101 Ivean Pearson RD Unit #D202. A property-specific estimate requires a current lender rate, chosen down payment, taxes, insurance, and any verified association dues.
As of Oct 1, 2026, 1101 Ivean Pearson RD Unit #D202 is offered at $599,000. The current MLS snapshot shows 241 active listings in 78645. Keenan Group has completed 7 verified transactions in 78645 within its 1,000+ completed transactions and $1B+ career volume across Austin.
The MLS listing marks 1101 Ivean Pearson RD Unit #D202 as waterfront. The reported waterfront feature is Lake Front. Confirm shoreline access, dock rights, and floodplain status from current property documents during due diligence.
The MLS listing reports HOA or association dues of $690 monthly for 1101 Ivean Pearson RD Unit #D202. It does not establish included amenities, services, rules, reserves, or current assessments; verify those items in current association documents.
Answers use visible listing facts, school context, and neighborhood data available on this page. Verify time-sensitive details before making decisions.
9 events on record
Current Price
$599,000
Timeline data compiled from MLS records and public records. Information deemed reliable but not guaranteed.
| Year | Taxes | Total Assessment | Land | Additions |
|---|---|---|---|---|
2025+3.3% | — | $515,633 | $94,320 | $421,313 |
2024-13.5% | — | $498,995 | $94,320 | $269,782 |
2023+49.2% | — | $576,901 | $94,320 | $404,675 |
2022+17.8% | — | $386,598 | $94,320 | $482,581 |
2021 | — | $328,278 | $94,320 | $292,278 |
Timeline merges MLS activity (when permitted) with public records. Some details may be restricted to registered VOW clients.
| Address | Offered At |
|---|---|
| 531 Venture Blvd S | $450K |
| 18405 Lakeshore Pt | $325K |
| 8133 Breeze Way | $650K |
Best Match
Balanced against price, location, and layout so nearby lookalikes rise first. Similar properties in Lago Vista
Active listings near 1101 Ivean Pearson RD Unit #D202