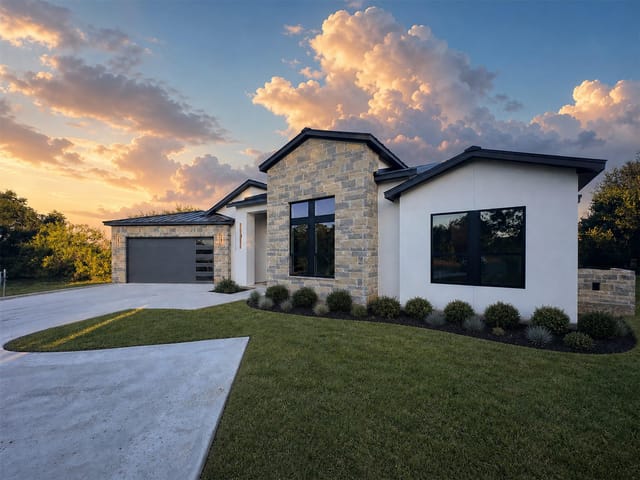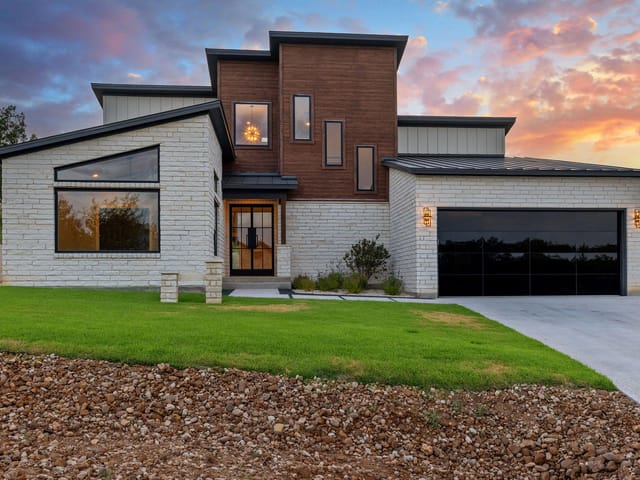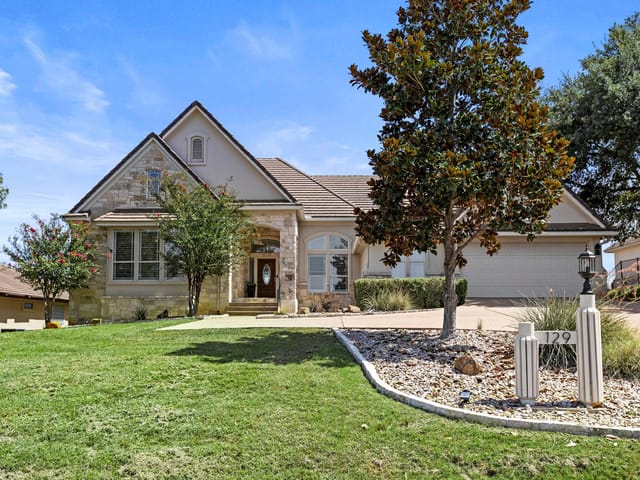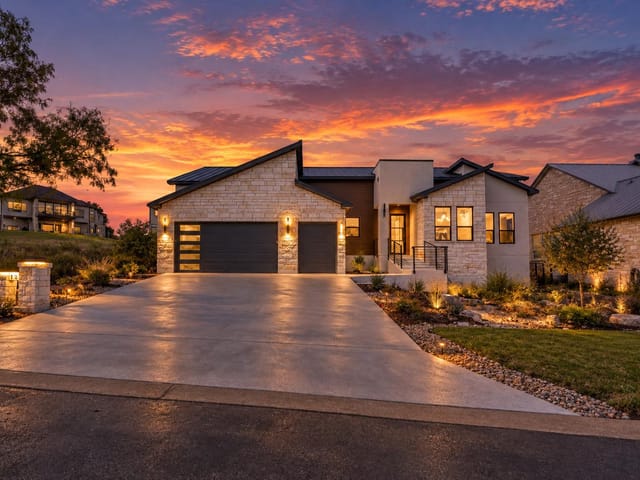
This property is no longer actively listed. We can help you find similar homes currently for sale, notify you if this property relists, or explore off-market opportunities in the area.
$899,500
last listed111 Florentine, Horseshoe Bay, TX 78657
Why you're seeing this property: Unlike major portals that hide off-market listings, we maintain the most comprehensive Austin property database. View market history, neighborhood data, and discover similar homes currently for sale. #1 Austin Realtor Team 2024.
4 bed, 3 bath, 2,834 sqft on 0.26 acres in Horseshoe Bay. Horseshoe Bay, TX 78657. Last listed at $899,500, sold September 16, 2026. Llano ISD.
About This Home
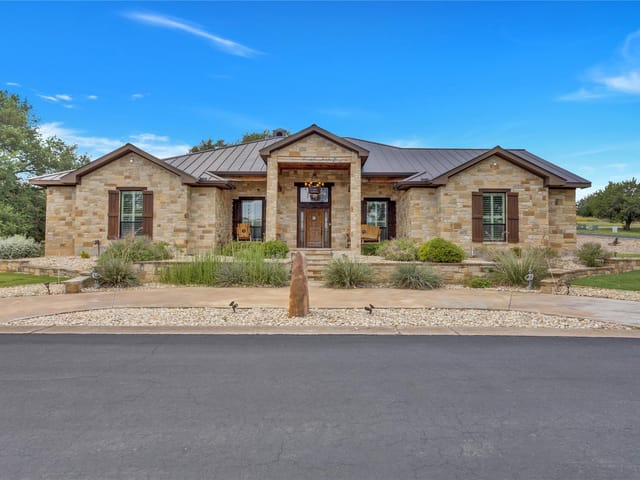
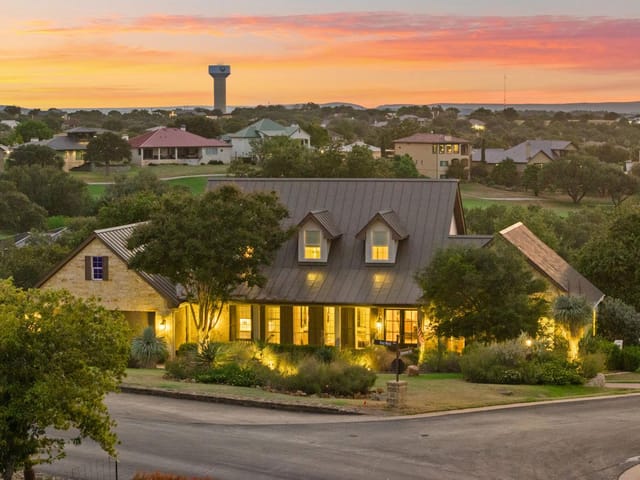
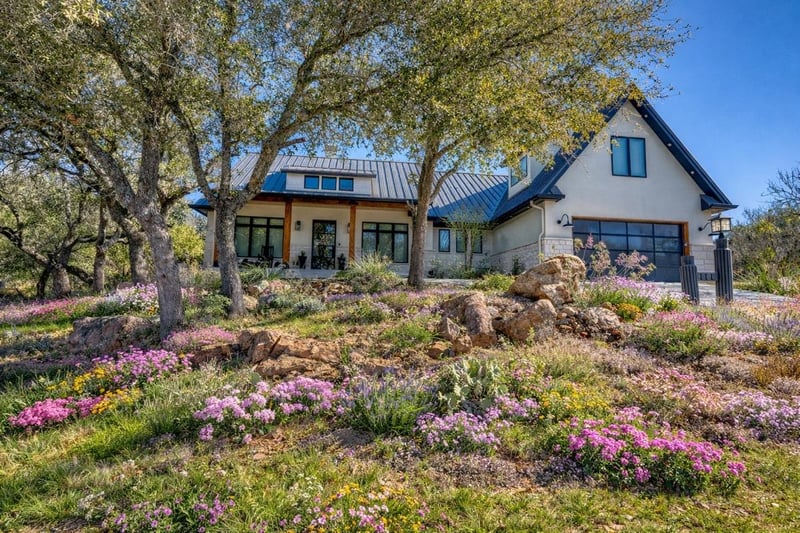
Discover refined Hill Country living in this exceptional custom residence, thoughtfully designed to blend elevated comfort with effortless entertaining. Offering 4 spacious bedrooms, 3 full baths, and 2 add'l powder baths, this home is ideally situated just a short 5 minute stroll from the Cap Rock Clubhouse, pool, & pro shop. Residents also enjoy exclusive access to the gated Applehead West community, complete with a private pool, outdoor kitchen, & tennis & pickleball courts, delivering a true resort-style lifestyle. Inside, the home showcases a curated selection of high-end finishes & architectural details, including professional-grade GE appliances, highlighted by a matching SONIC ICE MACHINE, along with a chef’s pantry with additional counter space & electrical outlets for seamless prep & storage. All appliances convey, including a top-of-the-line GE washer & dryer. Custom cabinetry & designer lighting are featured throughout, complemented by soaring 12-foot ceilings, cedar beam accents, under-cabinet lighting, & a convenient pot-filler. A dedicated main-level office includes built-in desk cabinetry, while the upstairs game room offers a concealed television on a sliding track system, a mini fridge, & an adjacent bonus room with a half bath, providing both flexibility & thoughtful design. The home is further enhanced by a whole-house water softener & a triple-filter sink faucet, ensuring elevated everyday living. A carpet runner with integrated stair lighting adds both style & function. Outdoors, the property truly shines with expansive covered patios at both the front and back, including a front patio perfectly positioned to capture serene golf course views. The fully equipped outdoor kitchen, complete with grill, sink, and mini refrigerator, pairs beautifully with an oversized built-in fire pit, creating a peaceful setting for entertaining year-round. Soffit lighting adds a warm architectural glow, completing this meticulously designed luxury retreat.
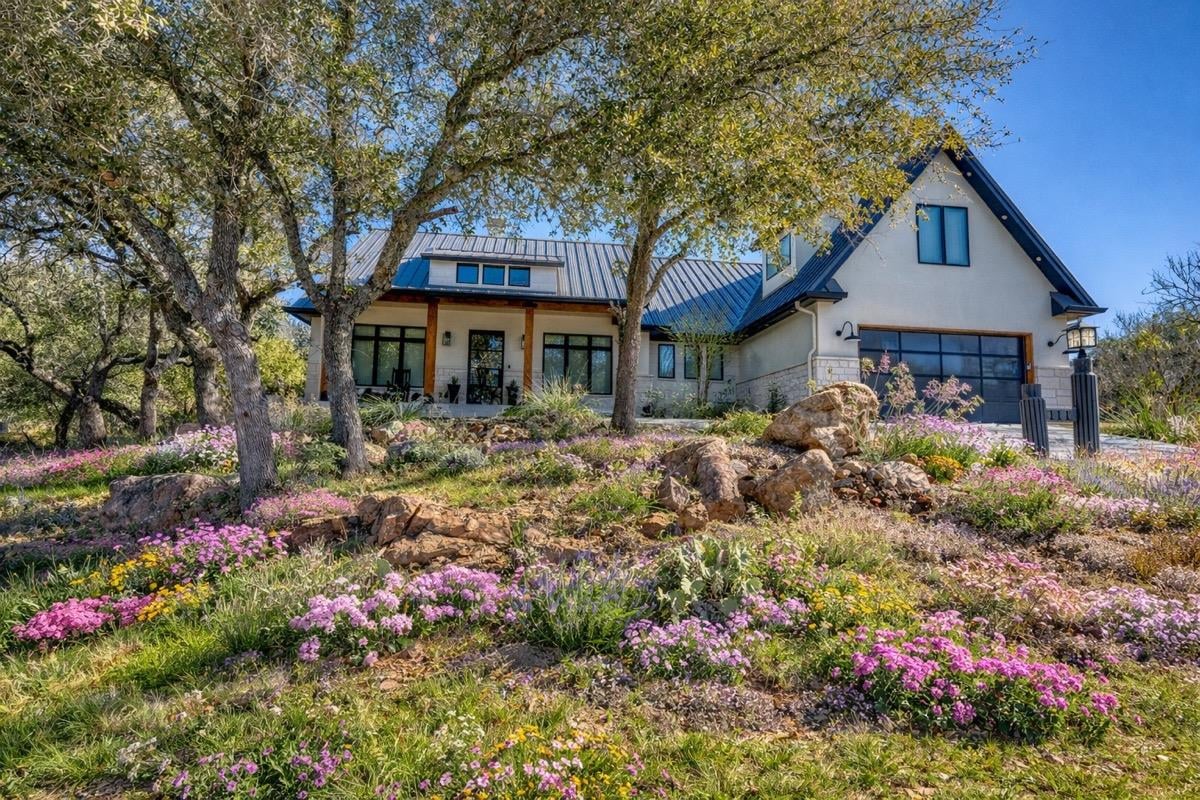
The privacy at 111 Florentine in Horseshoe Bay, Horseshoe Bay, begins before you even reach the front door. This 2021 residence sits on an interior lot within a gated community, screened by native plantings and mature trees that rise 20 to 40 feet. The masonry construction with stone and stucco on all sides provides the kind of sound isolation and thermal mass that translates to genuine quiet. Four bedrooms and three full baths plus two half baths are distributed across 2,834 square feet in a way that keeps daily life unhurried. The primary bedroom occupies the main floor, a practical arrangement that lets you avoid the stairs when mornings demand it.
Inside, the finishes reflect someone's careful attention to how a home actually functions. Quartz counters in the kitchen won't stain from spilled coffee. The gas cooktop and built-in electric ovens are GE Cafe commercial-grade, paired with a sonic ice machine and kitchen purification system that speak to long-term thinking. Wood and tile flooring suits the Hill Country climate without fussing. An eat-in kitchen island anchors family meals, while a walk-in pantry keeps the clutter invisible. Twelve-foot ceilings and custom cedar beams overhead create volume without pretense. The upstairs game room offers a second living zone with its own powder bath, useful for guests and older kids alike.
The real lifestyle shift happens outdoors. An expansive patio with a fully equipped outdoor kitchen and wrap-around fire pit with built-in seating transforms entertaining from obligation to pleasure. You're steps from the Cap Rock Clubhouse, pool, and pro shop. Horseshoe Bay residents access a private community pool, tennis courts, and pickleball courts. This is resort infrastructure five minutes on foot, not requiring a membership fee or reservation call.
Horseshoe Bay itself sits roughly 40 minutes from downtown Austin and 50 minutes from Austin-Bergstrom International Airport, placing you far enough from traffic patterns that morning commutes stay manageable. Llano ISD serves the area, with Packsaddle Elementary, Llano Middle, and Llano High School educating the broader community. The two-car garage handles daily vehicles while the native landscaping requires less water than manicured alternatives.
At $1.04 million, this residence sits at $369 per square foot on a 0.2636-acre footprint. The craftsmanship and privacy infrastructure built into Horseshoe Bay create the kind of lifestyle that rewards staying put rather than constantly searching for the next upgrade.
- Property Type
- Residential
- Year Built
- 2021
- Lot Size
- 0.26 acres
- Price / Sq Ft
- $317
- HOA
- $1,099/year
- Garage
- 2 spaces
Listing information last updated August 12, 2026.
Listed by HSB Real Estate, LLC
MLS# 9794813 • Closed
IDX inquiries: Keenan Group at Compass · (512) 415-7653
Properties displayed may be listed or sold by various participants in the MLS.
Highlights
Facts & Features
Interior
- Quartz Counters
- Double Vanity
- Eat-in Kitchen
- Kitchen Island
- Pantry
- Primary Bedroom on Main
- Built-In Electric Oven
- Built-In Oven(s)
- Exhaust Fan
- Gas Cooktop
- Microwave
- RNGHD
- Refrigerator
- Stainless Steel Appliance(s)
- Tile
- Wood
- Heating
- Central
- Cooling
- Ceiling Fan(s),Central Air,Electric
- Fireplaces
- 1
Exterior & Lot
- Rain Gutters
- Private Yard
- Masonry – All Sides
- Stone
- Stucco
- Interior Lot
- Native Plants
- Trees-Medium (20 Ft - 40 Ft)
- Wrought Iron
- Slab
- Covered
- Patio
- Roof
- Metal
- Lot Size
- 0.26 Acres
- Attached
- Driveway
- Garage Faces Front
- Garage Spaces
- 2
Financial
- HOA Fee
- $1,099 / year
- Original List Price
- $1,045,000
- Price per Sq Ft
- $317
Utilities
- Electricity Connected
- Sewer Connected
- Water Connected
- Water Source
- Public
- Sewer
- Public Sewer
Transaction History
1 record on file
Every recorded listing, sale, and lease at 111 Florentine, whoever represented it.
- SoldSeptember 16, 2026MLS 9794813
Prices shown are list prices. Closed sale prices are available to registered clients in accordance with ACTRIS rules.
Price & Listing History
Listing timeline with current price, original ask, and market time.
- Current list
- $899,500
- Original list
- $1,045,000
- Price movement
- $145.5K reduction
- Listed / DOM
- Apr 5, 2026
Virtual Tour
Zoned Schools
Llano ISD
Llano
Llano
Packsaddle
Zoned assignments come from the property school fields available to us. District context schools are shown only when an assigned tier is missing. Contact the school district directly to verify current boundaries and enrollment eligibility.
Excluded from this estimate: property taxes, home insurance, and HOA dues. Each requires verified amount, cadence or unit, source, and as-of details.
20% ($180K)
Adjustable assumption - not a lending recommendation.
$899,500
Luxury property intelligence
Keenan Market Position
A sourced read on Horseshoe Bay pricing, timing, and property scale. No automated valuation claim.
List price
$899,500
Price per sqft
$317/sqft
Vs. Neighborhood guide reference price
Not available
Days on market
Not available
Original to current
$145.5K reduction
$1M original
Active inventory context
Ask for current inventory
Source: Public records and Keenan Group review as of Sep 17, 2026.
Request Private Market AnalysisConnect 111 Florentine to the Austin Market
78657 ZIP Guide
ZIP-level neighborhoods, schools, lifestyle, and Austin market context
Austin Home Valuation
Private Austin CMA, TCAD context, and pricing strategy
Seller Resources
Pricing, prep, launch timing, and Compass marketing strategy
Keenan Group Results
#1 ABOR Team 2024 with $1B+ career sales volume