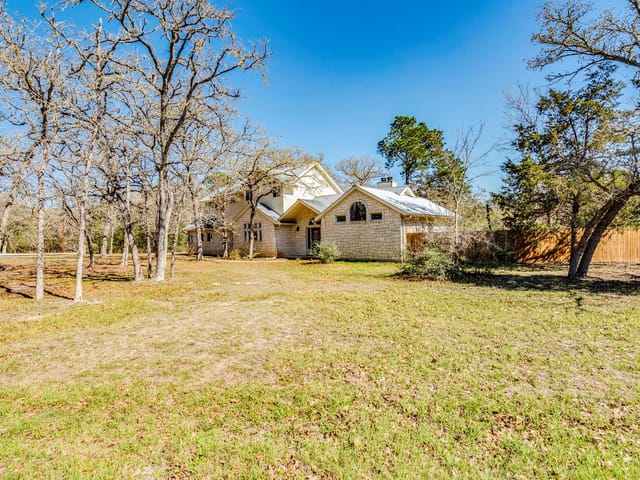

5 bed, 3 bath, 3,578 sqft on 1.23 acres in Elgin. Elgin, TX 78621. $530,000. Elgin ISD.
About This Home
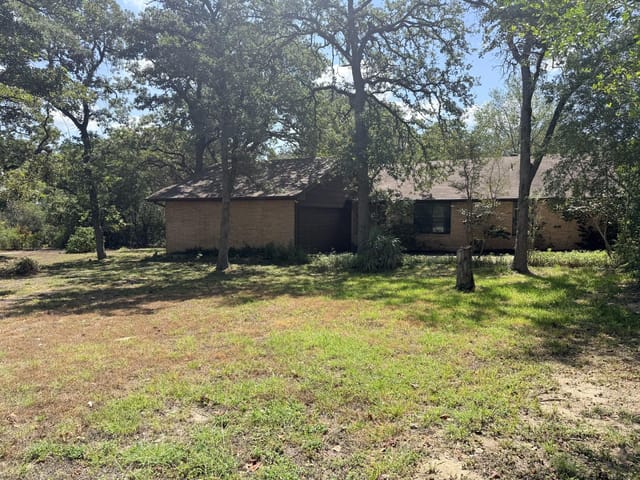
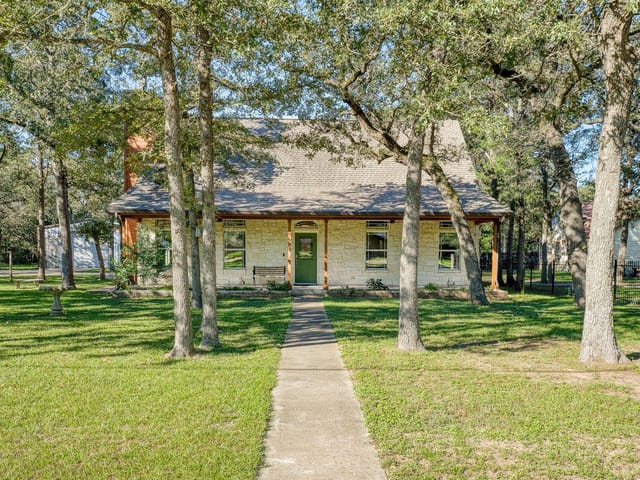
Classic brick ranch-style charm meets flexible living at this inviting Elgin property, set among mature shade trees with a curved stone walkway, front porch, paved driveway, and fenced backyard.
Inside, the main living area features a striking stone fireplace, vaulted and beamed ceilings, recessed lighting, a ceiling fan, and ceramic tile flooring. French doors and an open floorplan create an easy flow between living and dining spaces, while ductless heating and cooling systems provide added comfort.
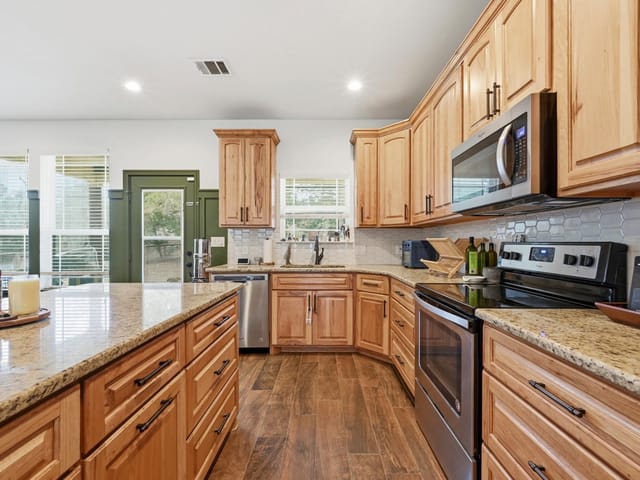
The kitchen is centered around a spacious island and offers tile countertops, a skylight, built-in features, and a full complement of appliances including an electric range, cooktop, oven, microwave, dishwasher, range hood, and exhaust fan. The adjoining dining area is enhanced by a classic chandelier, and natural light.
Bedrooms offer a mix of ceiling fans, blinds, drapes, and wood-framed windows. One bedroom includes direct outdoor access through a sliding glass door. The guest bath features tile flooring, a tub surround, and a vanity with stone counters.
Adding to the property’s versatility are separate guest quarters, ideal for visitors, a home office, studio, or additional flexible living space. Outdoors, enjoy a fishing pond, covered concrete patio, mature trees, a stone fire pit, workshop, storage shed, and generous yard space for relaxing, entertaining, or hobbies.
- Property Type
- Residential
- Year Built
- 1975
- Lot Size
- 1.23 acres
- Price / Sq Ft
- $148
- HOA
- $185/year
Listing information last updated October 20, 2026.
Listed by Pure Realty
MLS# 7561625 • Active
IDX inquiries: Keenan Group at Compass · (512) 415-7653
Highlights
Facts & Features
Interior
- Breakfast Bar
- Ceiling Fan(s)
- Beamed Ceilings
- Ceiling-Vaulted
- Chandelier
- Tile Counters
- High Speed Internet
- Multiple Dining Areas
- Multiple Living Areas
- No Interior Steps
- Open Floorplan
- Pantry
- Primary Bedroom on Main
- Recessed Lighting
- Storage
- Walk-In Closet(s)
- Dishwasher
- Disposal
- Exhaust Fan
- Plumbed For Ice Maker
- Free-Standing Electric Range
- RNGHD
- Stainless Steel Appliance(s)
- Vented Exhaust Fan
- Electric Water Heater
- Carpet
- Laminate
- Tile
- Vinyl
- Heating
- Central,Fireplace(s)
- Cooling
- Ceiling Fan(s),Central Air,Electric,Multi Units,Separate Meters
- Fireplaces
- 1
Exterior & Lot
- Dog Run
- Garden
- Lighting
- No Exterior Steps
- Private Entrance
- Private Yard
- Brick
- Wood Siding
- Back Yard
- Cleared
- Cul-De-Sac
- Front Yard
- Garden
- Landscaped
- Native Plants
- Public Maintained Road
- Trees-Large (Over 40 Ft)
- Many Trees
- Trees-Medium (20 Ft - 40 Ft)
- Back Yard
- Chain Link
- Partial
- Privacy
- Slab
- Covered
- Front Porch
- Patio
- Porch
- Rear Porch
- Side Porch
- Roof
- Composition,Shingle
- Lot Size
- 1.23 Acres
- Additional Parking
- Carport
- Circular Driveway
- Concrete
- Converted Garage
- Detached Carport
- Driveway
- Off Street
- Open
- Parking Pad
- RV Carport
- Storage
Financial
- HOA Fee
- $185 / year
- Original List Price
- $530,000
- Price per Sq Ft
- $148
Utilities
- Above Ground
- Cable Connected
- Electricity Connected
- High Speed Internet
- Sewer Connected
- Water Connected
- Water Source
- Public,Well
- Sewer
- Septic Tank
Transaction History
1 record on file
Every recorded listing, sale, and lease at 111 Post Oak DR, whoever represented it.
- ActiveListed 2026Current price: $530,000Original list: $530,000MLS 7561625
- Listed · October 1, 2026$530,000
Prices shown are list prices. Closed sale prices are available to registered clients in accordance with ACTRIS rules.
Price & Listing History
Listed with current price, original ask, and market time.
- Current list
- $530,000
- Original list
- $530,000
- Price movement
- No verified reduction
- Listed / DOM
- Oct 1, 2026 · 21 days
Virtual Tour

Zoned Schools
Elgin ISD
Elgin
Elgin
Booker T Washington
Zoned assignments come from the property school fields available to us. District context schools are shown only when an assigned tier is missing. Contact the school district directly to verify current boundaries and enrollment eligibility.
Excluded from this estimate: property taxes and home insurance. Each requires verified amount, cadence or unit, source, and as-of details.
HOA source: MLS Grid / Unlock MLS, as of 2026-10-21T01:04:02.187+00:00; normalized from annual dues.
20% ($106K)
Adjustable assumption - not a lending recommendation.
$530,000
Luxury property intelligence
Keenan Market Position
A sourced read on Elgin pricing, timing, and property scale. No automated valuation claim.
List price
$530,000
Price per sqft
$148/sqft
Vs. Neighborhood guide reference price
Not available
Days on market
21 days
Original to current
No verified reduction
$530K original
Active inventory context
Ask for current inventory
Source: MLS Grid / Unlock MLS and Keenan Group review as of Oct 21, 2026.
Request Private Market AnalysisConnect 111 Post Oak Dr to the Austin Market
78621 ZIP Guide
ZIP-level neighborhoods, schools, lifestyle, and Austin market context
Austin Home Valuation
Private Austin CMA, TCAD context, and pricing strategy
Seller Resources
Pricing, prep, launch timing, and Compass marketing strategy
Keenan Group Results
#1 ABOR Team 2024 with $1B+ career sales volume