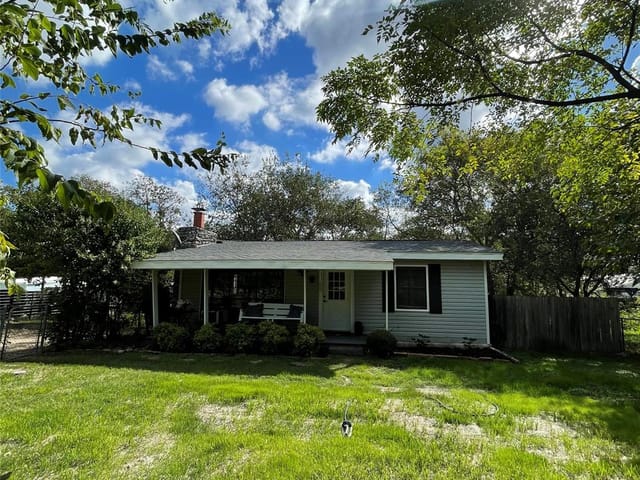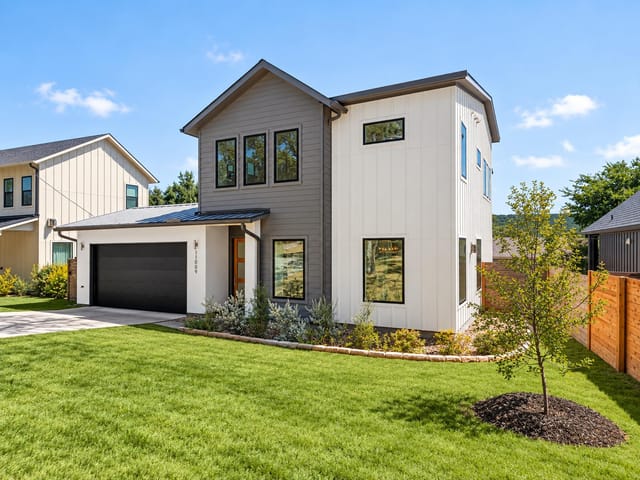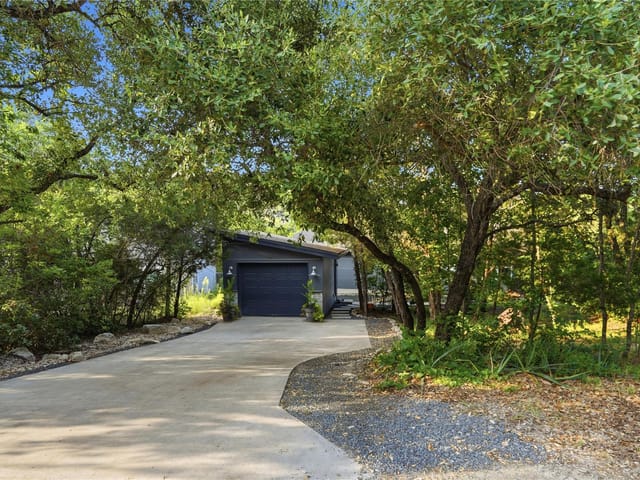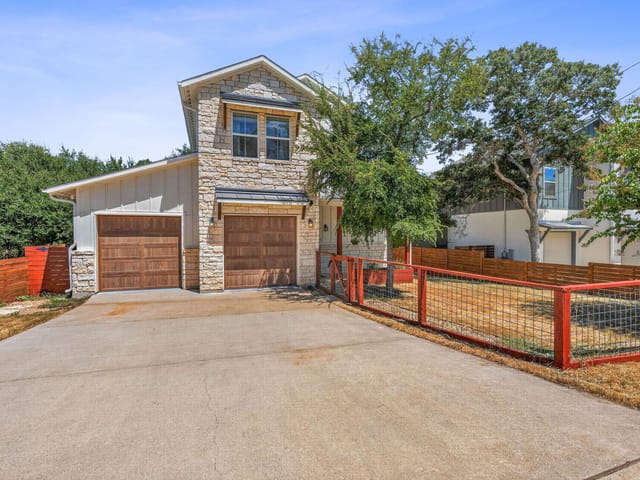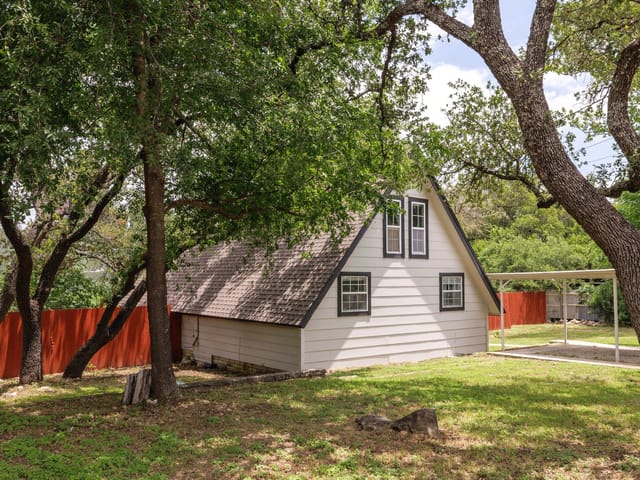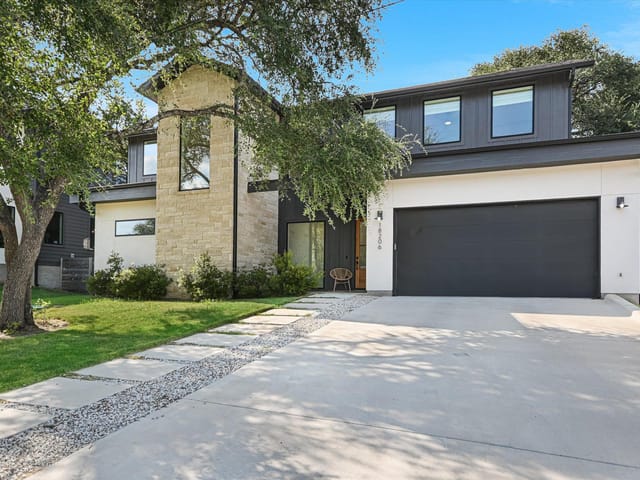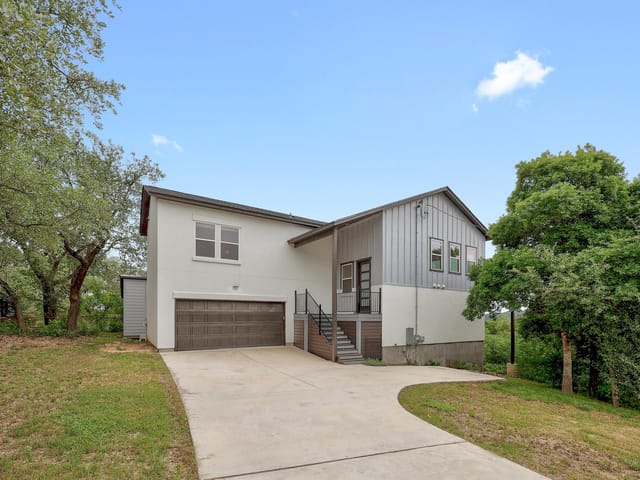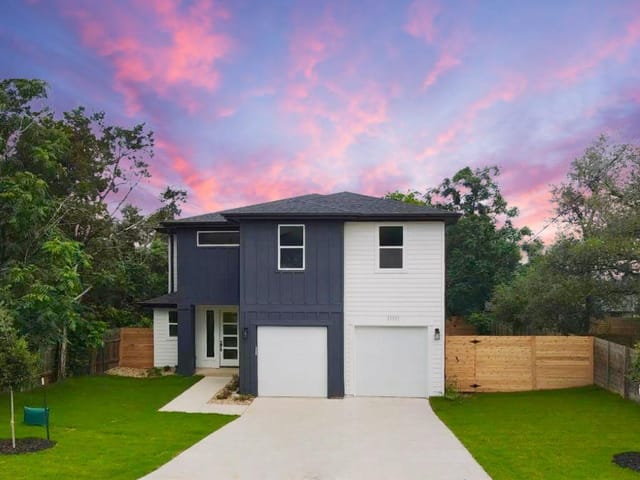


3 bed, 2 bath, 2,153 sqft on 0.13 acres in Jonestown. Jonestown, TX 78645. $574,900. Leander ISD.
About This Home
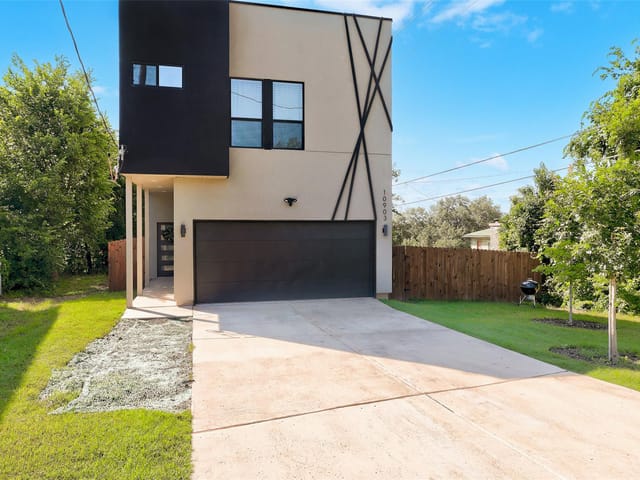
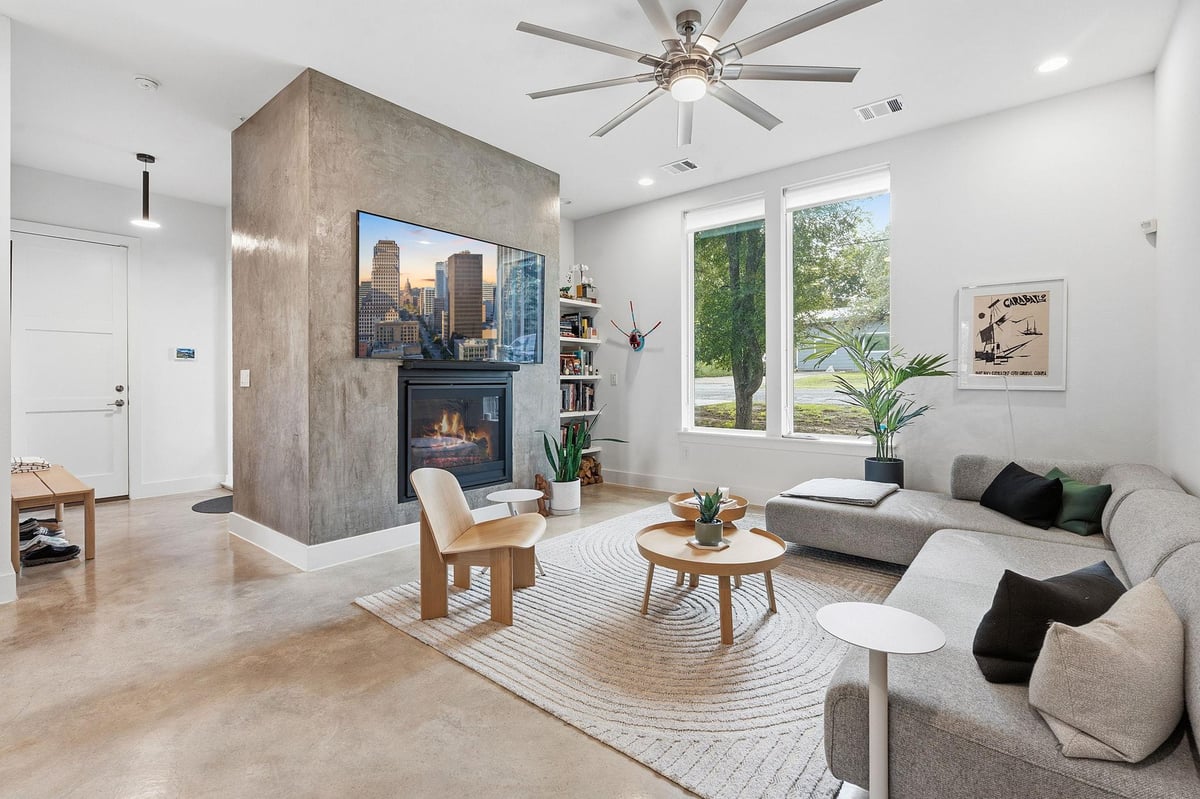
The hippest home in Jonestown. Stunning sun-filled modern designed by acclaimed Fazio Architects, perfect for young families looking to escape the hustle of city life but not sacrifice style and at a fraction of the cost of central Austin. You really can have it all. Ideal, undiscovered paradise for urban ex-pats and young families. Surrounded Jonestown’s acclaimed, expansive park system including acclaimed Jones Brother Park winding along Lake Travis providing residents and families access to boating, fishing, playgrounds and swimming, just blocks away. Also just a block away is gorgeous Canyonlands Trail, a wonderful nature walk leading down to the lake. Even better, amazing new coffee/ cocktails/ bbq establishment just opened blocks away, within walking distance. All the best of the Jonestown lifestyle and its acclaimed parks, truly an abundance of natural assets for the entire family, all just a short walk away. Owners are moving back to home to be closer to family but are both designers and it shows. The house just exudes style. Living room is anchored by the smooth plaster fireplace surround and custom built-in shelving, mirroring the smooth stucco and wood anchoring the facade. Open plan is great for kids and pets, lives a lot bigger than sqft would indicate. Eat-in quartz waterfall island with on-trend wood slat details. Generous light filled 1st floor master with oversized walk in closet, expansive double vanity + walk in shower. Bonus living space upstairs + two additional spacious bedrooms. Covered patio to enjoy evenings in the newly landscaped private backyard. New xeriscaping just installed in the front yard, not shown. Great landscape lighting to showcase the home at night. Near mint condition. Clearly a cut above the lesser finished, m'tract home quality' new builds being offered nearby for 10s of thousands more. Priced to be clearly the best product and at the lowest price vs any comparable home for sale at any point this year.
- Property Type
- Residential
- Year Built
- 2020
- Lot Size
- 0.13 acres
- Price / Sq Ft
- $267
- Garage
- 2 spaces
Listing information last updated September 8, 2026.
Listed by Texas Ally Real Estate Group
MLS# 3133575 • Active
IDX inquiries: Keenan Group at Compass · (512) 415-7653
Highlights
Facts & Features
Interior
- Ceiling Fan(s)
- Quartz Counters
- Double Vanity
- Entrance Foyer
- Kitchen Island
- Multiple Living Areas
- Pantry
- Primary Bedroom on Main
- Recessed Lighting
- Walk-In Closet(s)
- Dishwasher
- Disposal
- Exhaust Fan
- Gas Range
- Microwave
- Refrigerator
- Stainless Steel Appliance(s)
- Tankless Water Heater
- Vented Exhaust Fan
- Concrete
- Wood
- Heating
- Central,Electric,Exhaust Fan,Fireplace Insert,Propane,Propane Stove
- Cooling
- Central Air,Electric
- Fireplaces
- 1
Exterior & Lot
- Gutters Full
- Lighting
- Hardi
- Plank Type
- Stucco
- Back Yard
- Front Yard
- Landscaped
- Many Trees
- Back Yard
- Wood
- Slab
- Covered
- Front Porch
- Rear Porch
- Roof
- Metal
- Lot Size
- 0.13 Acres
- Attached
- Garage
- Garage Door Opener
- Garage Faces Front
- Garage Spaces
- 2
Financial
- Original List Price
- $584,900
- Price per Sq Ft
- $267
Utilities
- Cable Connected
- Electricity Connected
- Propane
- Water Connected
- Water Source
- Public
- Sewer
- Septic Tank
Transaction History
1 record on file
Every recorded listing, sale, and lease at 11103 3rd ST, whoever represented it.
- ActiveListed 2026Current price: $574,900Original list: $584,900MLS 3133575
- Listed · May 15, 2026$584,900
- Price changed · July 10, 2026$574,900
Prices shown are list prices. Closed sale prices are available to registered clients in accordance with ACTRIS rules.
Explore this area
Price & Listing History
Price Change with current price, original ask, and market time.
- Current list
- $574,900
- Original list
- $584,900
- Price movement
- $10K reduction
- Listed / DOM
- May 15, 2026 · 165 days
Tax Record
Public record data from county appraisal records. Market value can differ from assessed value.
- Assessed Value
- $577,888
- Assessment Year
- 2025
- Year Built
- 2020
- Parcel ID
- 000000185856
| Year | Taxes | Total Assessment | Land | Additions |
|---|---|---|---|---|
2025-17.3% | — | $577,888 | — | — |
2024-0.5% | — | $698,588 | $85,000 | $523,191 |
2023+46.3% | — | $702,450 | $85,000 | $613,588 |
2022+2185.7% | — | $480,000 | $64,000 | $638,450 |
2021 | — | $21,000 | $32,000 | $448,000 |
Zoned Schools
Cedar Park
CC Mason
Zoned assignments come from the property school fields available to us. District context schools are shown only when an assigned tier is missing. Contact the school district directly to verify current boundaries and enrollment eligibility.
Excluded from this estimate: property taxes, home insurance, and HOA dues. Each requires verified amount, cadence or unit, source, and as-of details.
Illustrative down payment
20% ($115K)
Adjustable assumption - not a lending recommendation.
Home price
$574,900
Loan details
Luxury property intelligence
Keenan Market Position
A sourced read on Jonestown pricing, timing, and property scale. No automated valuation claim.
List price
$574,900
Price per sqft
$267/sqft
Vs. Neighborhood guide reference price
Not available
Days on market
165 days
Original to current
$10K reduction
$584.9K original
Active inventory context
Ask for current inventory
Source: MLS Grid / Unlock MLS and Keenan Group review as of Oct 16, 2026.
Request Private Market AnalysisConnect 11103 3rd St to the Austin Market
78645 ZIP Guide
ZIP-level neighborhoods, schools, lifestyle, and Austin market context
Leander ISD Schools
District guide, nearby schools, and homes by attendance area
Austin Home Valuation
Private Austin CMA, TCAD context, and pricing strategy
Seller Resources
Pricing, prep, launch timing, and Compass marketing strategy
Keenan Group Results
#1 ABOR Team 2024 with $1B+ career sales volume