#1 Austin Board of Realtors Team 2024#1 Austin Board of Realtors Team 2024
3 bed, 2 bath, 1,907 sqft on 0.14 acres in Parkwood Sec 03. Austin, TX 78748. $439,000. Austin ISD.
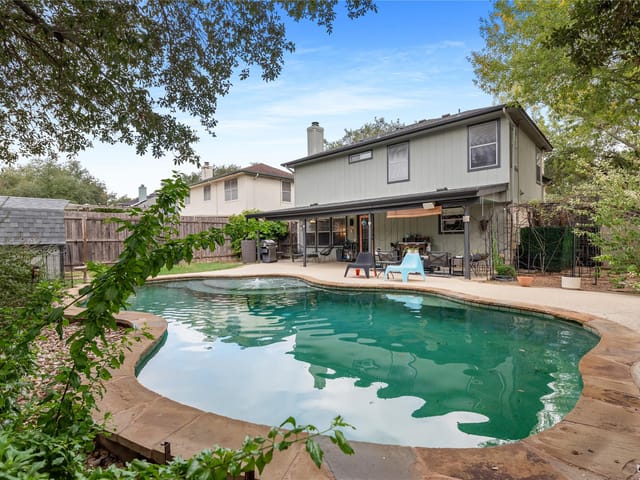
Room to grow, room to play, and a little more breathing room. Beautifully updated and move-in ready, 1114 Strickland Drive sits on a quiet, tree-lined street in South Austin. This tastefully modernized home offers space, flexibility and features making life easier. Natural light, warm wood floors, a cozy fireplace, and a flexible bonus room create a comfortable backdrop for whatever comes next, whether a home office, playroom, second living space, or simply a spot to spread out. The main level features engineered hardwood and tile flooring, while the second floor features luxury vinyl plank, tile, and bamboo flooring. No carpet. The updated kitchen connects easily to the dining and living areas, keeping everyone close. Silestone countertops, tile backsplash, double electric wall ovens, gas range, and a vented hood make the kitchen equally suited to weeknight dinners and weekend entertaining. The spacious primary suite includes a walk-in closet and private bath, while two additional bedrooms provide plenty of flexibility as needs change. Throughout the home, thoughtful improvements add comfort and durability, including double-pane UV-protective windows helping with energy efficiency and sun exposure, along with durable HardiePlank siding for a low-maintenance exterior. The fully updated bathrooms feature fresh, modern finishes that complement the rest of the home. Outside, the private fenced backyard is ready to be enjoyed. A covered patio create space for weekend grilling, birthday parties, or simply letting everyone burn off some energy. And when the backyard isn't enough, Dittmar Park is just a few blocks away, with a playscape, basketball court, and a pool. H-E-B and Southpark Meadows are nearby for groceries, dining, shopping, and those inevitable last-minute errands, while I-35 provides easy access to downtown Austin and the airport. A quiet street. A backyard to enjoy. A park around the corner. And plenty of room for whatever comes next.
Verified property facts
1114 Strickland DR is listed at $439,000 with 3 bedrooms, 2 full, 1 half bathrooms, 1,907 square feet, 0.14-acre lot. This places it above the ZIP 78748 single-family closed-sale median price of $415,500 (ZIP 78748 geography · single-family closed sales · median sale price · trailing 12 months as of Sep 25, 2026).
1114 Strickland DR is zoned for Austin ISD with assigned schools: Casey (elementary), Bedichek (middle), Akins (high). School assignments should be verified directly with the district.
1114 Strickland DR is a Residential built in 1996 featuring 3 bedrooms, 2 full, 1 half bathrooms, 1,907 square feet, 0.14-acre lot.
1114 Strickland DR is listed by NICE MOVE REALTY. Keenan Group at Compass presents this IDX listing and provides the accompanying market analysis using MLS Grid / Unlock MLS data reviewed as of Sep 25, 2026.
#1 Austin Board of Realtors Team. Over 1,000 successful transactions with high-end expertise.
25+ years advising buyers and sellers in this community
1 record on file
Every recorded listing, sale, and lease at 1114 Strickland DR, whoever represented it.
Prices shown are list prices. Closed sale prices are available to registered clients in accordance with ACTRIS rules.
Listed with current price, original ask, and market time.
Public record data from county appraisal records. Market value can differ from assessed value.
| Year | Taxes | Total Assessment | Land | Additions |
|---|---|---|---|---|
2025-18.4% | — | $369,079 | — | — |
2024-8.2% | — | $452,338 | $275,000 | $118,820 |
2023+59.5% | — | $492,528 | $275,000 | $177,338 |
2021 | — | $308,700 | $125,000 | $214,600 |
Zoned assignments come from the property school fields available to us. District context schools are shown only when an assigned tier is missing. Contact the school district directly to verify current boundaries and enrollment eligibility.
20% ($88K)
Adjustable assumption - not a lending recommendation.
$439,000
Luxury property intelligence
A sourced read on Parkwood Sec 03 pricing, timing, and property scale. No automated valuation claim.
List price
$439,000
Price per sqft
$230/sqft
Vs. Neighborhood guide reference price
Not available
Days on market
2 days
Original to current
No verified reduction
$439K original
Active inventory context
Ask for current inventory
Source: MLS Grid / Unlock MLS and Keenan Group review as of Sep 25, 2026.
Request Private Market AnalysisZIP-level neighborhoods, schools, lifestyle, and Austin market context
District guide, nearby schools, and homes by attendance area
Private Austin CMA, TCAD context, and pricing strategy
Pricing, prep, launch timing, and Compass marketing strategy
#1 ABOR Team 2024 with $1B+ career sales volume
The most recent annual property tax for 1114 Strickland DR is $7,319. Texas has no state income tax, so property taxes are a primary revenue source. Rates vary by jurisdiction and exemptions. Verify current amounts with the county appraisal district.
This page does not assume a mortgage rate or publish a monthly payment for 1114 Strickland DR. A property-specific estimate requires a current lender rate, chosen down payment, taxes, insurance, and any verified association dues.
As of Sep 25, 2026, 1114 Strickland DR is offered at $439,000. The current MLS snapshot shows 120 active listings in 78748. Keenan Group has completed 35 verified transactions in 78748 within its 1,000+ completed transactions and $1B+ career volume across Austin.
Answers use visible listing facts, school context, and neighborhood data available on this page. Verify time-sensitive details before making decisions.
6 events on record
Current Price
$439,000
Timeline data compiled from MLS records and public records. Information deemed reliable but not guaranteed.
| Year | Taxes | Total Assessment | Land | Additions |
|---|---|---|---|---|
2025-18.4% | — | $369,079 | — | — |
2024-8.2% | — | $452,338 | $275,000 | $118,820 |
2023+59.5% | — | $492,528 | $275,000 | $177,338 |
2021 | — | $308,700 | $125,000 | $214,600 |
Timeline merges MLS activity (when permitted) with public records. Some details may be restricted to registered VOW clients.
| Address | Sold Price |
|---|---|
| 9716 Alex LN | $510K |
| 3101 Lynnbrook DR | $575K |
| 2605 Bolton ST | $630K |
| 1834 Friars Tale Ln | $340K |
| 1423 Wheatfall Ln | $335K |
| 1414 Merchants Tale Ln | $260K |
| 3101 Lynnbrook Dr | $410K |
| 10024 Milla Cir Unit #17 | $285K |
Comparable homes that recently closed in this area
Best Match
Balanced against price, location, and layout so nearby lookalikes rise first. Similar properties in Parkwood Sec 03
Recent sales for market context