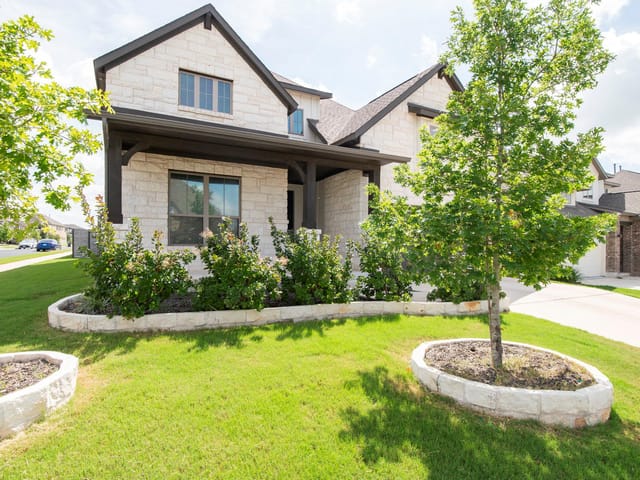
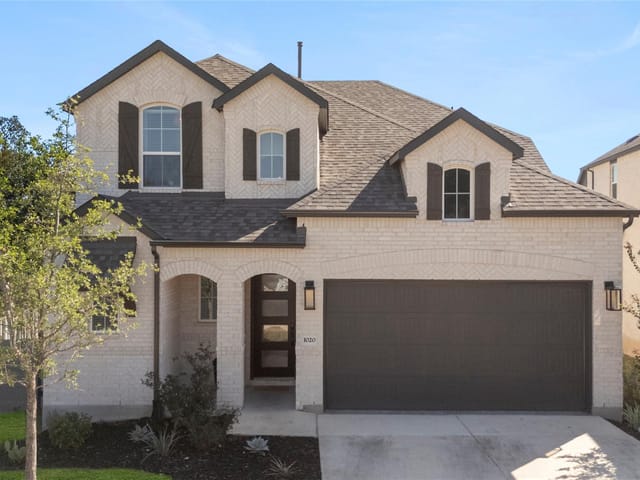
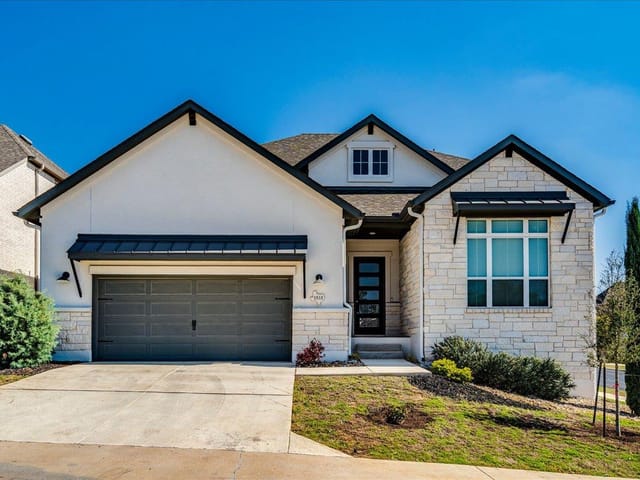
4 bed, 3 bath, 3,208 sqft on 0.23 acres in Georgetown. Georgetown, TX 78628. $875,000. Georgetown ISD.
About This Home
Nestled on a coveted greenbelt lot, this stunning 4-bedroom, 3-bathroom Drees Custom Brady plan delivers the perfect blend of sophistication and everyday comfort. Built with model home finishes throughout, every detail has been thoughtfully curated to impress.
Step inside to discover soaring cathedral ceilings adorned with tasteful paint and exposed beams that create an immediate sense of grandeur. The open living area features a cozy fireplace and hard flooring that flows seamlessly through all common areas, up the stairs, and into the loft. A dedicated study provides the ideal workspace, while the media room offers endless entertainment possibilities.
The chef's kitchen is anchored by a luxury six-burner range, making meal preparation a true pleasure. Upstairs, the versatile loft invites creativity — whether it becomes a reading nook, playroom, or second living space.
Outside, the magic continues. A covered patio overlooks a deep, private backyard framed by a large oak tree and breathtaking treetop views. The contemporary painted brick exterior offers timeless curb appeal, while practical upgrades like epoxy garage flooring and a whole-home water softener add lasting value.
Located within an award-winning community, daily conveniences are just minutes away. Grab groceries at H-E-B or Target, fuel up at Starbucks, or enjoy a quick bite at Chick-fil-A — all less than two miles from your front door
The moment you turn onto River Trace in Wolf Ranch West, the noise of the highway fades and you're driving through a canopy of mature oaks and native trees that make you forget you're in a growing suburb just 30 minutes north of downtown Austin. This 4-bedroom, 3-bathroom home at 1116 River Trace sits on a greenbelt lot with heavy tree coverage and large oaks exceeding 40 feet, creating the kind of natural buffer that typically requires five times the acreage. Built in 2023 by Drees Custom Homes, the 3,208 square foot residence was designed with model-home finishes and every upgrade already included, meaning you're not inheriting someone else's choices.
Inside, the open floor plan uses vaulted ceilings and exposed beams to amplify the sense of space without feeling cavernous. The main level holds a primary bedroom suite, kitchen with six-burner range and island, dedicated study, and media room - the kind of layout that works whether you're running a home office or hosting family. Upstairs, a loft provides flexible space that Georgetown ISD families often convert into a second living area, playroom, or reading retreat. Smart home integration throughout, including a smart thermostat and whole-home sound system already wired, means the technology disappears into your daily life rather than demanding attention.
The real draw is outside. Your backyard drops away with a natural slope and is enclosed by that greenbelt, creating a private sanctuary where your neighbors' homes simply don't exist in your sightline. The covered patio overlooks mature landscaping with automatic irrigation and rain sensors, a gas grill, and views framed by towering oaks. This isn't manicured golf course views - it's the kind of raw, tree-heavy privacy that feels miles from civilization while being minutes from H-E-B and Starbucks on I-35. Wolf Ranch Elementary, James Tippit Middle, and East View High School serve the community, and the neighborhood itself has matured past the new-construction phase into something genuinely established.
At $288 per square foot, you're buying a 2023 home with zero depreciation risk and the kind of premium finishes that would cost $80,000 to $120,000 in upgrades on a standard build. The lot itself - greenbelt, waterfront-adjacent, heavily treed - is what drives Georgetown real estate value long term.
The numbers behind this insight
- Offered at
- $875,000
- Listed
- May 20, 2026
- Price changes
- 2, down 5.4% from $925,000
- Asking price per sq ft
- $273
- Property Type
- Residential
- Year Built
- 2023
- Lot Size
- 0.23 acres
- Price / Sq Ft
- $273
- Garage
- 2 spaces
Listing information last updated August 16, 2026.
Listed by eXp Realty, LLC
MLS# 9774029 • Active
IDX inquiries: Keenan Group at Compass · (512) 415-7653
Highlights
Facts & Features
Interior
- Built-in Features
- Ceiling Fan(s)
- Beamed Ceilings
- Tray Ceiling(s)
- Ceiling-Vaulted
- Central Vacuum
- Chandelier
- Double Vanity
- Entrance Foyer
- High Speed Internet
- Kitchen Island
- Natural Woodwork
- Open Floorplan
- Pantry
- Primary Bedroom on Main
- Recessed Lighting
- Smart Home
- Smart Thermostat
- Sound System
- Wired for Sound
- Built-In Electric Oven
- ENERGY STAR Qualified Refrigerator
- Instant Hot Water
- Range
- Carpet
- Wood
- Heating
- Ceiling,ENERGY STAR Qualified Equipment,Fireplace(s),Humidity Control
- Cooling
- Ceiling Fan(s),Central Air,ENERGY STAR Qualified Equipment,Roof Turbine(s)
- Fireplaces
- 1
Exterior & Lot
- Electric Car Plug-in
- Exterior Steps
- Gas Grill
- Gutters Full
- Lighting
- Private Yard
- Brick
- Concrete
- Stucco
- Greenbelt
- Landscaped
- Sloped Down
- Sprinkler - Automatic
- Sprinklers In Rear
- Sprinklers In Front
- Sprinkler - Rain Sensor
- Sprinklers On Side
- Trees-Heavy
- Trees-Large (Over 40 Ft)
- Many Trees
- Gate
- Slab
- Glass Enclosed
- Roof
- Shingle
- Lot Size
- 0.23 Acres
- Door-Multi
- Driveway
- Garage
- Garage Door Opener
- Garage Faces Front
- Garage Spaces
- 2
- River Front
Financial
- Original List Price
- $925,000
- Price per Sq Ft
- $273
Utilities
- Cable Connected
- Electricity Connected
- Natural Gas Connected
- Sewer Connected
- Water Connected
- Water Source
- MUD
- Sewer
- MUD
Transaction History
1 record on file
Every recorded listing, sale, and lease at 1116 River TRCE, whoever represented it.
- ActiveListed 2026Current price: $875,000Original list: $925,000MLS 9774029
- Listed · May 20, 2026$925,000
- Price changed · June 29, 2026$899,990
- Price changed · August 13, 2026$875,000
Prices shown are list prices. Closed sale prices are available to registered clients in accordance with ACTRIS rules.
Explore this area
Price & Listing History
Price Change with current price, original ask, and market time.
- Current list
- $875,000
- Original list
- $925,000
- Price movement
- $50K reduction
- Listed / DOM
- May 20, 2026 · 154 days
Tax Record
Public record data from county appraisal records. Market value can differ from assessed value.
- Assessed Value
- $745,196
- Assessment Year
- 2025
- Year Built
- 2024
- Parcel ID
- R-20-8001-1BGC-0021
| Year | Taxes | Total Assessment | Land | Additions |
|---|---|---|---|---|
2026-1.7% | — | $732,323 | $120,000 | $612,323 |
2025 | — | $745,196 | $115,000 | $630,196 |
Zoned Schools
Georgetown ISD
East View
James Tippit
Wolf Ranch Elementary
Zoned assignments come from the property school fields available to us. District context schools are shown only when an assigned tier is missing. Contact the school district directly to verify current boundaries and enrollment eligibility.
Excluded from this estimate: property taxes, home insurance, and HOA dues. Each requires verified amount, cadence or unit, source, and as-of details.
20% ($175K)
Adjustable assumption - not a lending recommendation.
$875,000
Luxury property intelligence
Keenan Market Position
A sourced read on Georgetown pricing, timing, and property scale. No automated valuation claim.
List price
$875,000
Price per sqft
$273/sqft
Vs. Neighborhood guide reference price
Not available
Days on market
154 days
Original to current
$50K reduction
$925K original
Active inventory context
Ask for current inventory
Source: MLS Grid / Unlock MLS and Keenan Group review as of Oct 16, 2026.
Request Private Market AnalysisConnect 1116 River Trce to the Austin Market
78628 ZIP Guide
ZIP-level neighborhoods, schools, lifestyle, and Austin market context
Austin Home Valuation
Private Austin CMA, TCAD context, and pricing strategy
Seller Resources
Pricing, prep, launch timing, and Compass marketing strategy
Keenan Group Results
#1 ABOR Team 2024 with $1B+ career sales volume