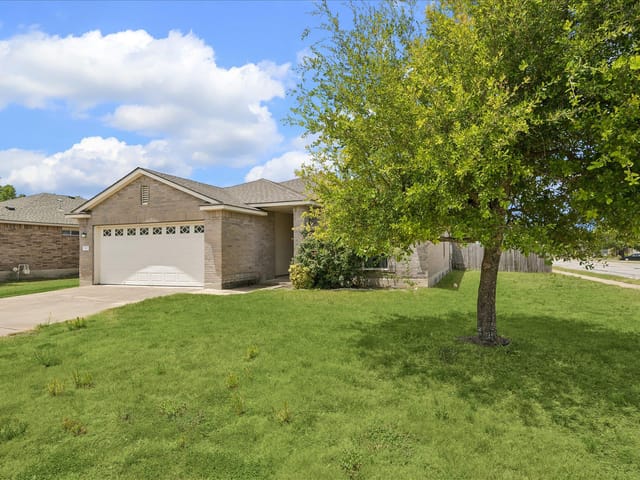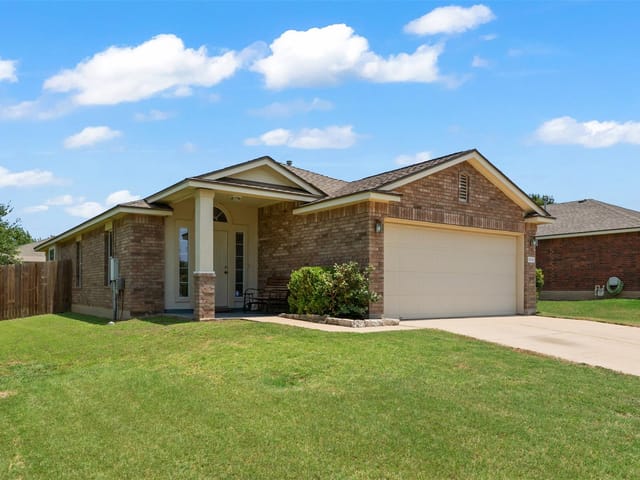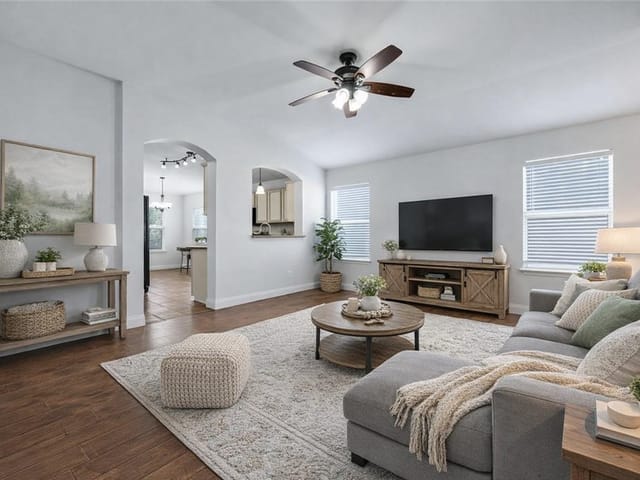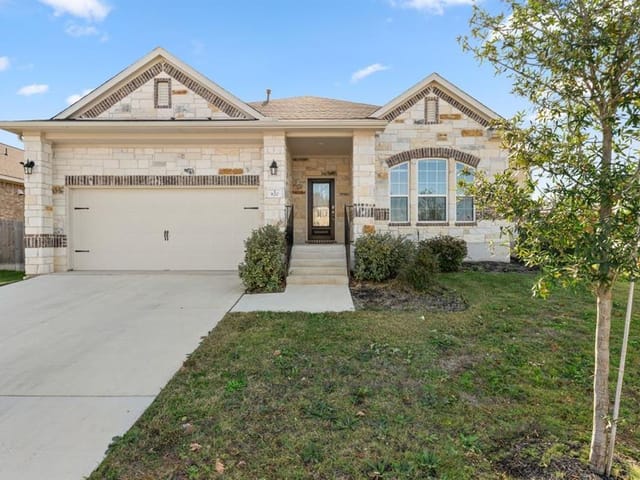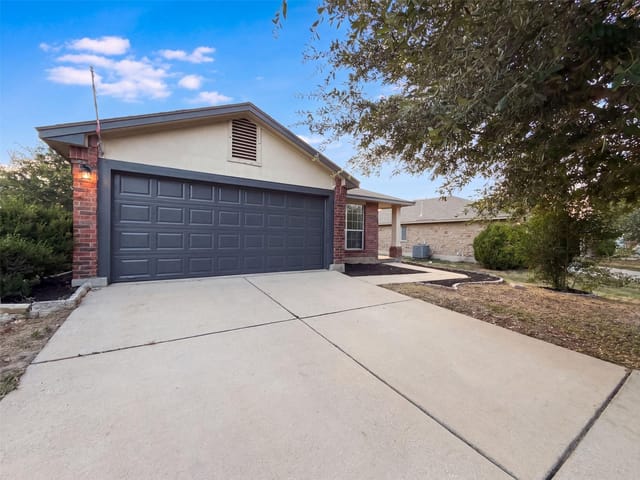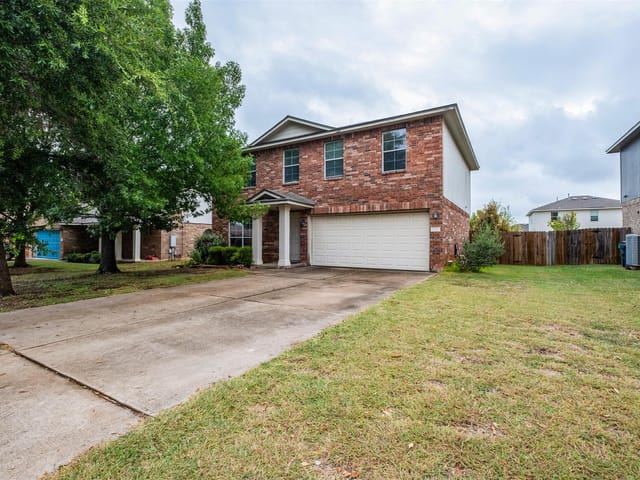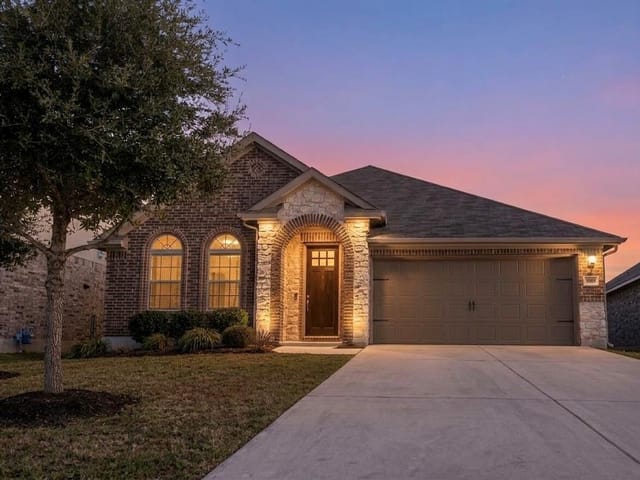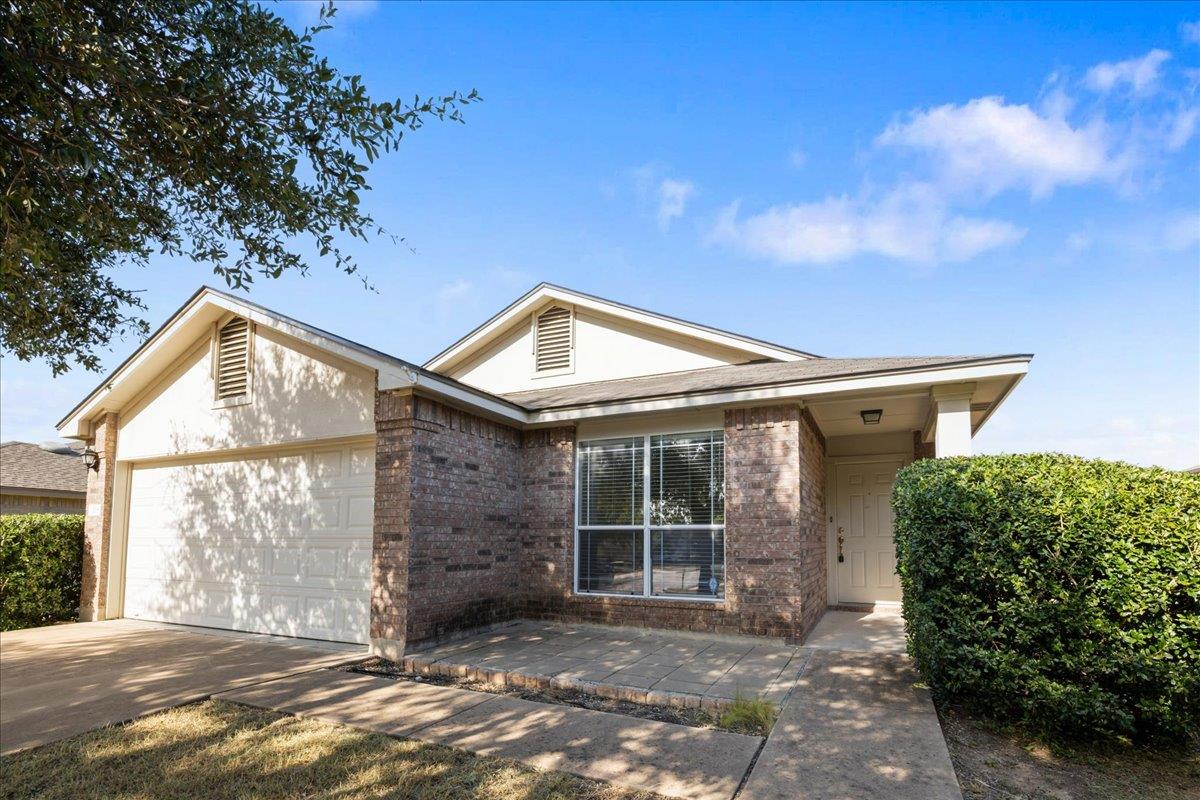
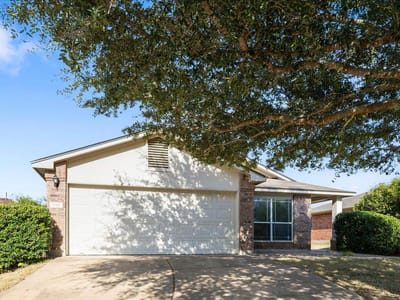
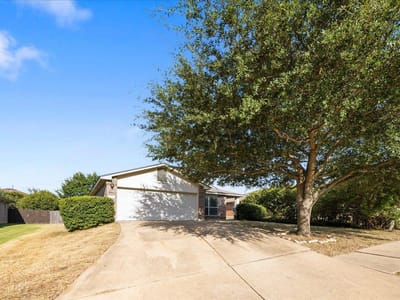
3 bed, 2 bath, 1,434 sqft on 0.16 acres in Leander. Leander, TX 78641. $299,000. Leander ISD.
About This Home
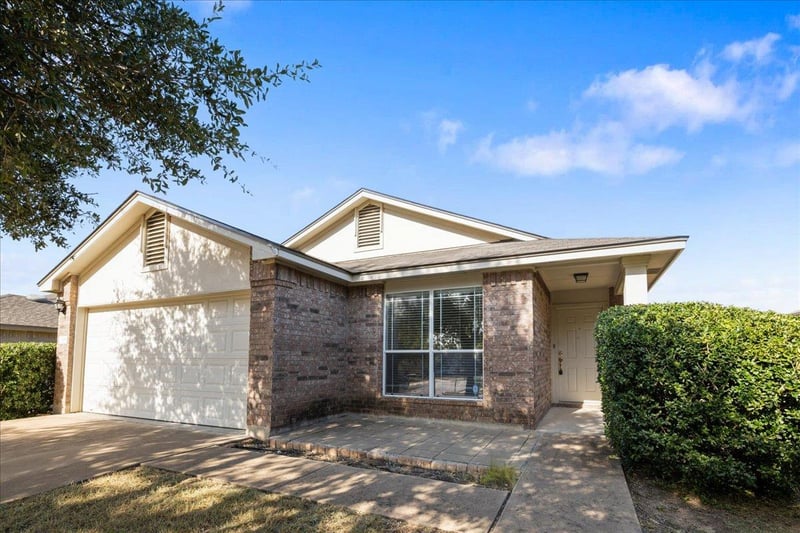
Special Financing Available with JVM Lending: 2-1 Buydown Buyer can secure 5.125% in Year 1, 6.125% in Year 2, and 7.125% from Year 3 onward (APR 7.325%) Discover a harmonious blend of comfort and convenience in this delightful single-story residence, perfectly situated in a desirable Leander neighborhood. This home offers an inviting atmosphere, ideal for creating lasting memories. The thoughtfully designed layout features three comfortable bedrooms and two full bathrooms, providing ample space for relaxation and daily routines. With 1,434 square feet of living area, every corner feels both intimate and spacious.
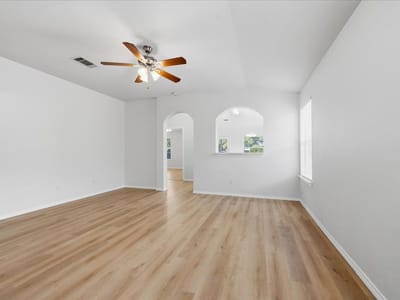
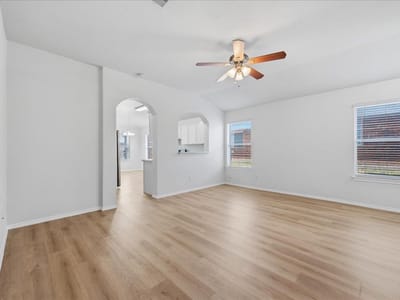
Recent upgrades enhance the home’s appeal, including new flooring installed in 2024, updated countertops, refreshed cabinets, and replaced kitchen appliances such as the dishwasher and stove. A new water heater installed in 2021 adds efficiency and peace of mind. These improvements create a move-in-ready experience while preserving the home’s original charm.
Situated on a generous 0.16-acre lot, the property offers plenty of outdoor space for gardening, relaxation, or personal landscaping visions. The location delivers exceptional convenience, with doctor offices, CapMetro Rail access, daycare centers, restaurants, shopping, and schools all within a quick 3-minute drive. Families will appreciate having an elementary school within walking distance, making daily routines effortless.
Outdoor enthusiasts will love being just 3 minutes from Devine Lake Park, offering camping areas, fishing spots, scenic walking trails, and a dedicated kids’ play zone — a perfect blend of recreation and relaxation right at your doorstep. This charming home provides a serene escape while maintaining easy access to city conveniences, making it an exceptional place to call home.
- Property Type
- Residential
- Year Built
- 2006
- Lot Size
- 0.16 acres
- Price / Sq Ft
- $209
- HOA
- $40/mo
- Garage
- 2 spaces
Listing information last updated October 14, 2026.
Listed by Trinity Texas Realty INC
MLS# 5181635 • Active
IDX inquiries: Keenan Group at Compass · (512) 415-7653
Highlights
Facts & Features
Interior
- Breakfast Bar
- Built-in Features
- Ceiling Fan(s)
- Chandelier
- Stone Counters
- Eat-in Kitchen
- No Interior Steps
- Open Floorplan
- Pantry
- Primary Bedroom on Main
- Recessed Lighting
- Soaking Tub
- Walk-In Closet(s)
- Dishwasher
- Disposal
- Gas Range
- RNGHD
- Refrigerator
- Stainless Steel Appliance(s)
- Laminate
- Vinyl
- Heating
- Central
- Cooling
- Ceiling Fan(s),Central Air
Exterior & Lot
- Rain Gutters
- Private Yard
- Brick
- Back Yard
- Trees-Large (Over 40 Ft)
- Back Yard
- Fenced
- Wood
- Slab
- Covered
- Front Porch
- Patio
- Roof
- Shingle
- Lot Size
- 0.16 Acres
- Attached
- Garage Faces Front
- Garage Spaces
- 2
Financial
- HOA Fee
- $40 / mo
- Original List Price
- $320,000
- Price per Sq Ft
- $209
Utilities
- Electricity Available
- Propane
- Sewer Connected
- Water Connected
- Water Source
- Public
- Sewer
- Public Sewer
Transaction History
1 record on file
Every recorded listing, sale, and lease at 1118 Remington DR, whoever represented it.
- ActiveListed 2026Current price: $299,000Original list: $320,000MLS 5181635
- Listed · August 27, 2026$320,000
- Price changed · September 3, 2026$315,000
- Price changed · September 17, 2026$299,900
- Price changed · October 14, 2026$299,000
Prices shown are list prices. Closed sale prices are available to registered clients in accordance with ACTRIS rules.
Explore this area
Price & Listing History
Price Change with current price, original ask, and market time.
- Current list
- $299,000
- Original list
- $320,000
- Price movement
- $21K reduction
- Listed / DOM
- Aug 27, 2026 · 55 days
Tax Record
Public record data from county appraisal records. Market value can differ from assessed value.
- Assessed Value
- $312,666
- Assessment Year
- 2025
- Year Built
- 2007
- Parcel ID
- R-17-W309-921G-0039-0002
| Year | Taxes | Total Assessment | Land | Additions |
|---|---|---|---|---|
2026-4.6% | — | $298,425 | $72,000 | $226,425 |
2025 | — | $312,666 | $77,500 | $235,166 |
Virtual Tour
Zoned Schools
Glenn
Danielson
Jim Plain
Zoned assignments come from the property school fields available to us. District context schools are shown only when an assigned tier is missing. Contact the school district directly to verify current boundaries and enrollment eligibility.
Excluded from this estimate: property taxes and home insurance. Each requires verified amount, cadence or unit, source, and as-of details.
HOA source: MLS Grid / Unlock MLS, as of 2026-10-17T04:07:17.022+00:00; normalized from monthly dues.
20% ($60K)
Adjustable assumption - not a lending recommendation.
$299,000
Luxury property intelligence
Keenan Market Position
A sourced read on Leander pricing, timing, and property scale. No automated valuation claim.
List price
$299,000
Price per sqft
$209/sqft
Vs. Neighborhood guide reference price
Not available
Days on market
55 days
Original to current
$21K reduction
$320K original
Active inventory context
Ask for current inventory
Source: MLS Grid / Unlock MLS and Keenan Group review as of Oct 17, 2026.
Request Private Market AnalysisConnect 1118 Remington Dr to the Austin Market
78641 ZIP Guide
ZIP-level neighborhoods, schools, lifestyle, and Austin market context
Leander ISD Schools
District guide, nearby schools, and homes by attendance area
Austin Home Valuation
Private Austin CMA, TCAD context, and pricing strategy
Seller Resources
Pricing, prep, launch timing, and Compass marketing strategy
Keenan Group Results
#1 ABOR Team 2024 with $1B+ career sales volume