This property is no longer actively listed. We can help you find similar homes currently for sale, notify you if this property relists, or explore off-market opportunities in the area.
$335,000
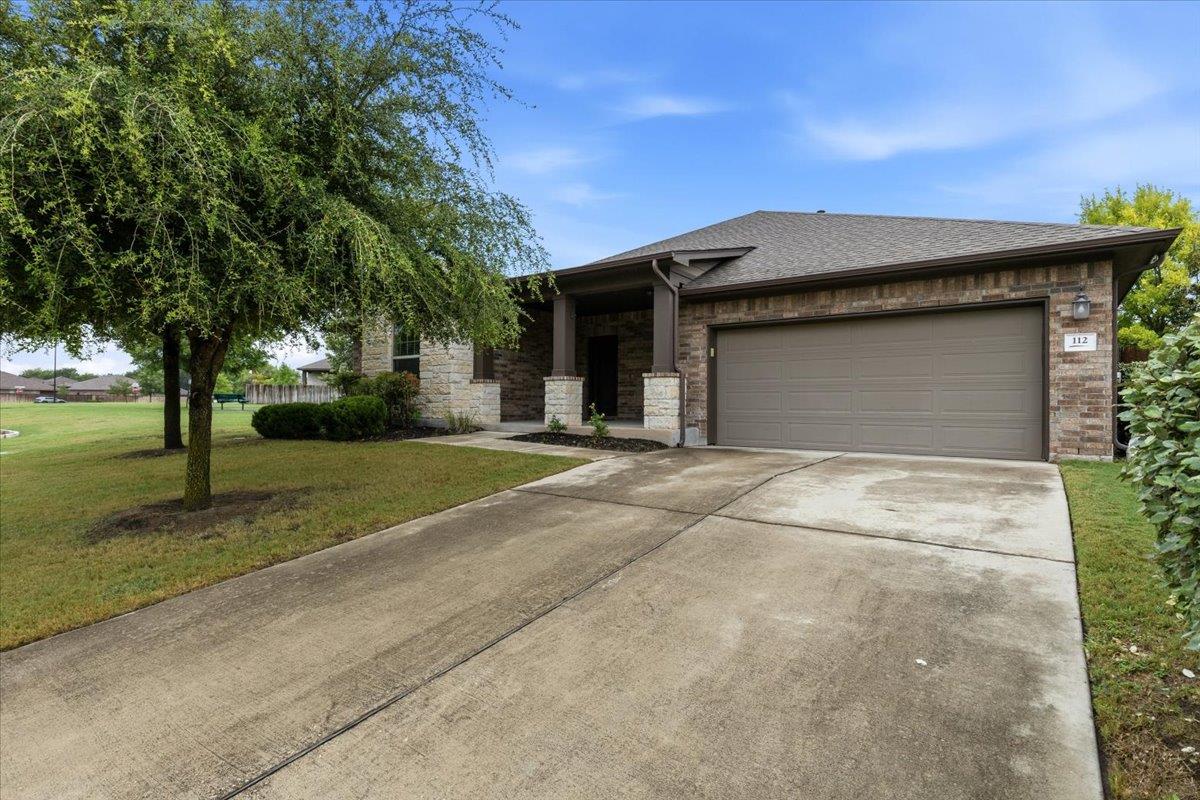
last listed112 Headwaters Dr, Bastrop, TX 78602
Why you're seeing this property: Unlike major portals that hide off-market listings, we maintain the most comprehensive Austin property database. View market history, neighborhood data, and discover similar homes currently for sale. #1 Austin Realtor Team 2024.
3 bed, 2 bath, 1,993 sqft on 0.18 acres in Bastrop. Bastrop, TX 78602. Last listed at $335,000, sold August 6, 2026. Bastrop ISD.
About This Home
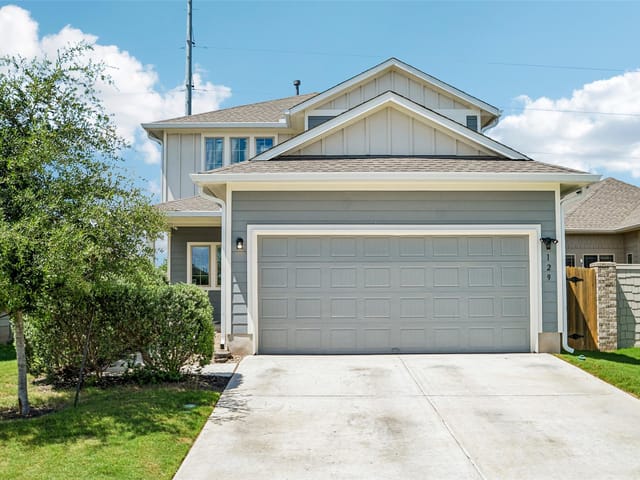
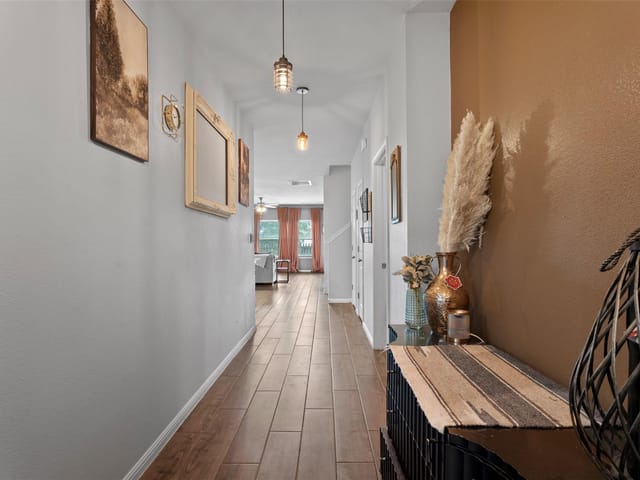
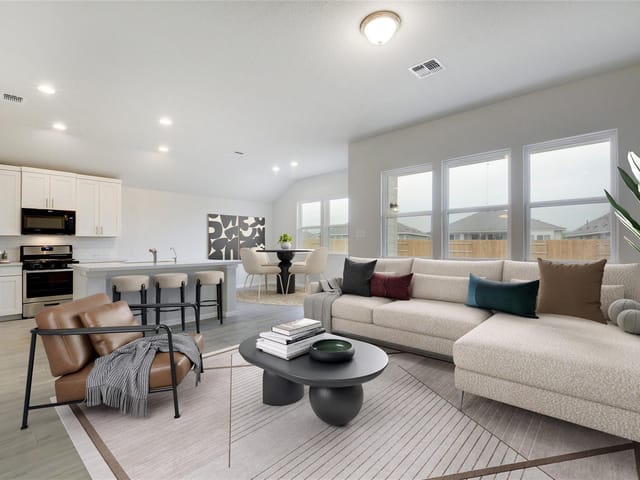
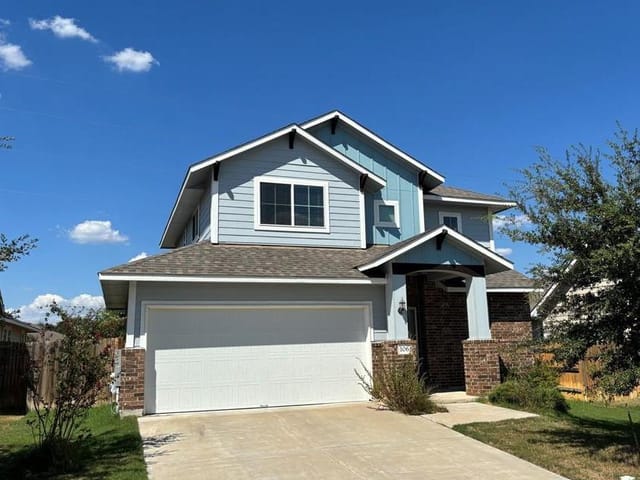
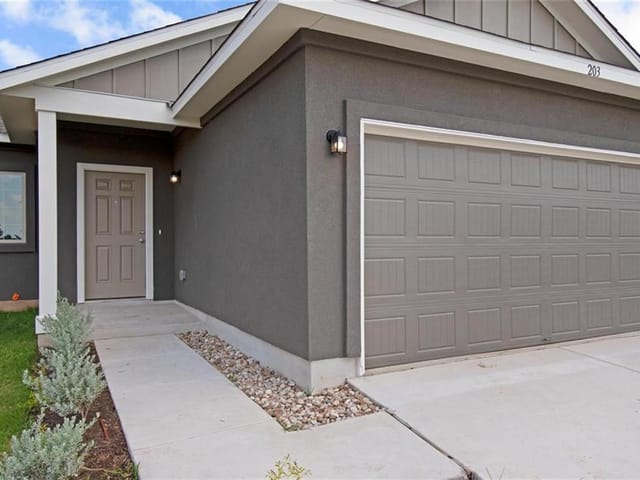
Welcome to this beautiful David Weekley home in the sought-after Pecan Park community! Filled with natural light, the open and inviting floor plan offers plenty of flexibility for everyday living and entertaining. A versatile space at the front of the home is perfect for a home office, formal dining room, playroom, or whatever best fits your lifestyle. The kitchen features granite countertops and flows seamlessly into the main living area, creating a bright and open gathering space.
The primary suite offers a truly unique feature—a TyloHelo CarbonFlex sauna right in the primary bathroom, giving you your own private place to relax and unwind at home.
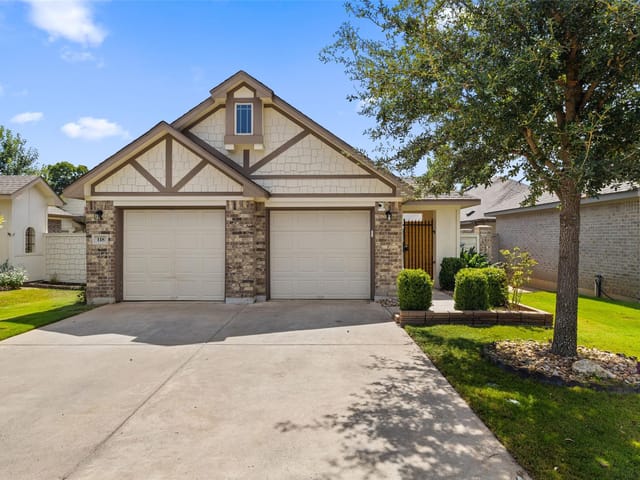
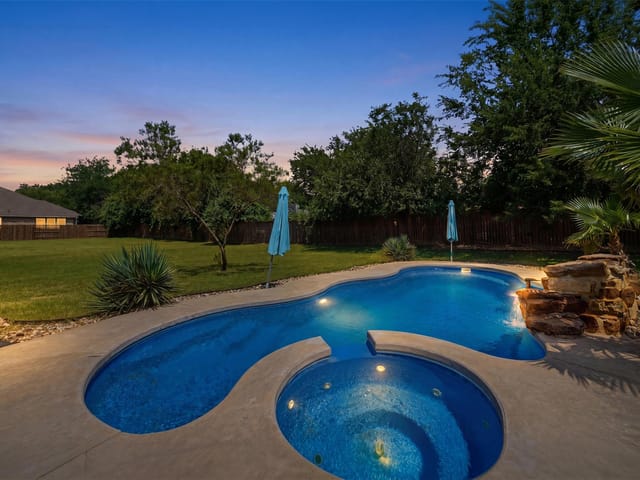
Outside, this home enjoys an unusually private setting for the neighborhood. With no neighbors directly behind, only one adjacent neighboring home, and mature trees in the backyard, the outdoor space feels peaceful and tucked away. The home is conveniently located near the front of the community and sits beside a pocket park and community mail area, providing extra space around the property and easy access in and out of the neighborhood.
Pecan Park residents enjoy walking and jogging trails, a community playground, and access to the Colorado River, all just minutes from historic Downtown Bastrop. With a flexible floor plan, standout features, and a unique location within the community, this home is one you won't want to miss!
- Property Type
- Residential
- Year Built
- 2016
- Lot Size
- 0.18 acres
- Price / Sq Ft
- $168
- HOA
- $105/quarter
- Garage
- 2 spaces
Listing information last updated August 6, 2026.
Listed by Compass RE Texas, LLC
MLS# 1839991 • Closed
IDX inquiries: Keenan Group at Compass · (512) 415-7653
Properties displayed may be listed or sold by various participants in the MLS.
Highlights
Facts & Features
Interior
- Ceiling Fan(s)
- Ceiling-High
- Granite Counters
- Entrance Foyer
- Kitchen Island
- No Interior Steps
- Open Floorplan
- Pantry
- Primary Bedroom on Main
- Recessed Lighting
- Sauna
- Walk-In Closet(s)
- Dishwasher
- Disposal
- Microwave
- Free-Standing Gas Range
- Refrigerator
- Stainless Steel Appliance(s)
- Carpet
- Laminate
- Tile
- Heating
- Central,Natural Gas
- Cooling
- Central Air,Electric
Exterior & Lot
- Rain Gutters
- No Exterior Steps
- Private Yard
- Brick
- Masonry – All Sides
- Greenbelt
- Back Yard
- Corner Lot
- Curbs
- Front Yard
- Level
- Public Maintained Road
- Sprinkler - Automatic
- Sprinklers In Rear
- Sprinklers In Front
- Sprinkler - Rain Sensor
- Trees-Small (Under 20 Ft)
- Back Yard
- Fenced
- Privacy
- Wood
- Slab
- Covered
- Front Porch
- Patio
- Roof
- Composition,Shingle
- Lot Size
- 0.18 Acres
- Attached
- Concrete
- Door-Single
- Driveway
- Garage
- Garage Door Opener
- Garage Faces Front
- Garage Spaces
- 2
Financial
- HOA Fee
- $105 / quarter
- Original List Price
- $335,000
- Price per Sq Ft
- $168
Utilities
- Electricity Connected
- Natural Gas Connected
- Sewer Connected
- Underground Utilities
- Water Connected
- Water Source
- Public
- Sewer
- Public Sewer
Price & Listing History
Listed with current price, original ask, and market time.
- Current list
- $335,000
- Original list
- $335,000
- Price movement
- No verified reduction
- Listed / DOM
- Aug 6, 2026
Zoned Schools
Bastrop ISD
Bastrop
Bastrop
Mina
Zoned assignments come from the property school fields available to us. District context schools are shown only when an assigned tier is missing. Contact the school district directly to verify current boundaries and enrollment eligibility.
Excluded from this estimate: property taxes, home insurance, and HOA dues. Each requires verified amount, cadence or unit, source, and as-of details.
20% ($67K)
Adjustable assumption - not a lending recommendation.
$335,000
Luxury property intelligence
Keenan Market Position
A sourced read on Bastrop pricing, timing, and property scale. No automated valuation claim.
List price
$335,000
Price per sqft
$168/sqft
Vs. Neighborhood guide reference price
Not available
Days on market
Not available
Original to current
No verified reduction
$335K original
Active inventory context
Ask for current inventory
Source: Public records and Keenan Group review as of Aug 6, 2026.
Request Private Market AnalysisConnect 112 Headwaters Dr to the Austin Market
78602 ZIP Guide
ZIP-level neighborhoods, schools, lifestyle, and Austin market context
Austin Home Valuation
Private Austin CMA, TCAD context, and pricing strategy
Seller Resources
Pricing, prep, launch timing, and Compass marketing strategy
Keenan Group Results
#1 ABOR Team 2024 with $1B+ career sales volume