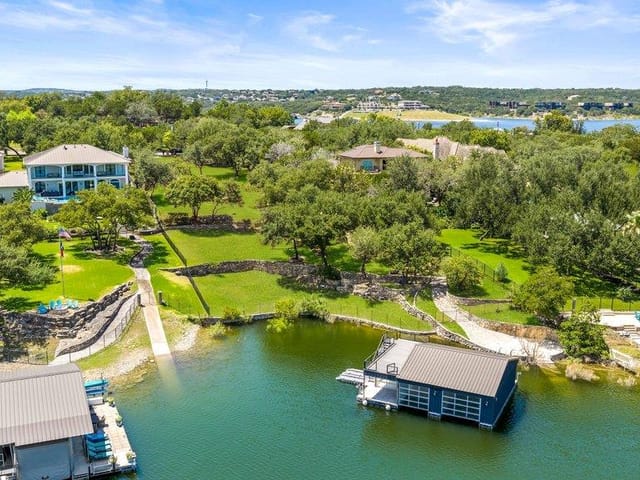
5 bed, 5 bath, 4,485 sqft on 0.41 acres in Lakeway. Lakeway, TX 78734. $1,299,000. Lake Travis ISD.
About This Home
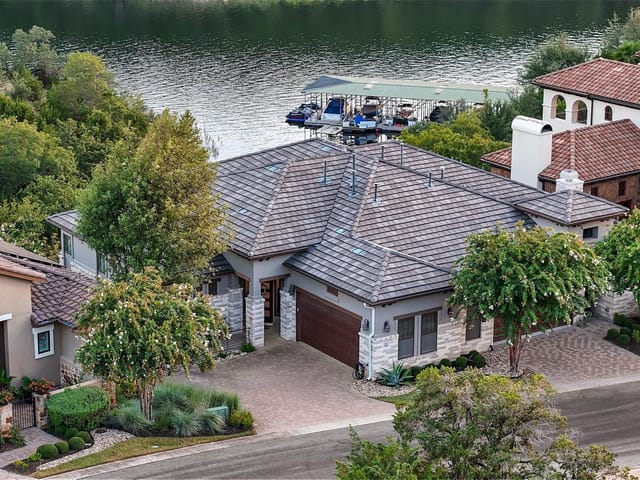
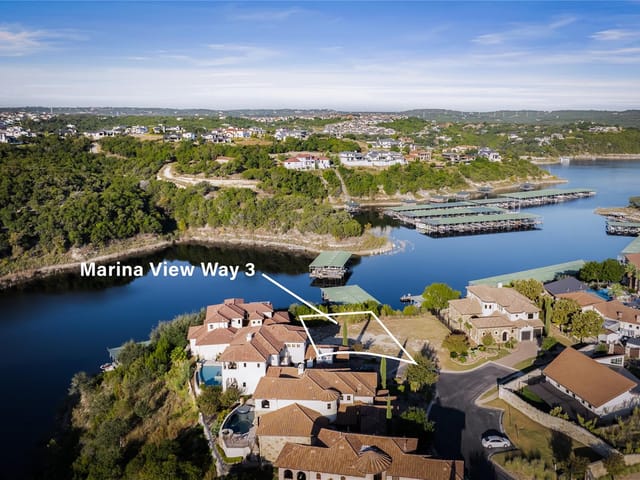
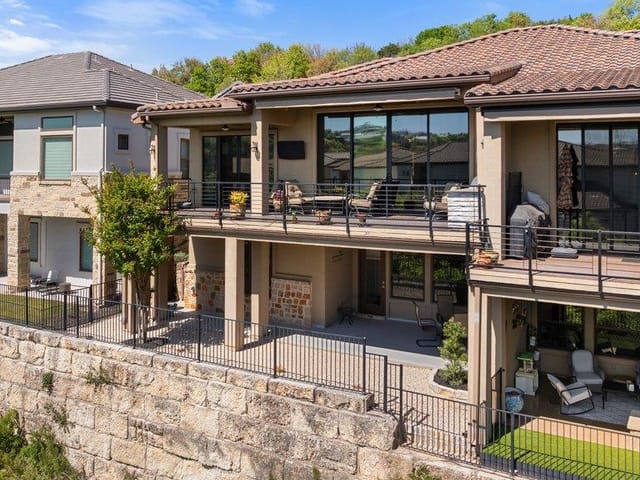
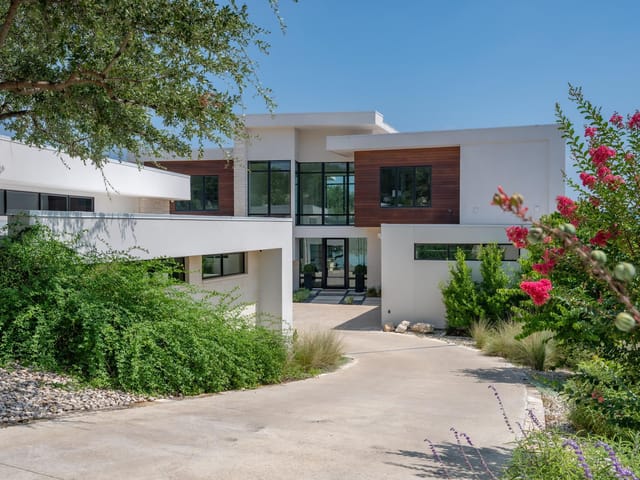
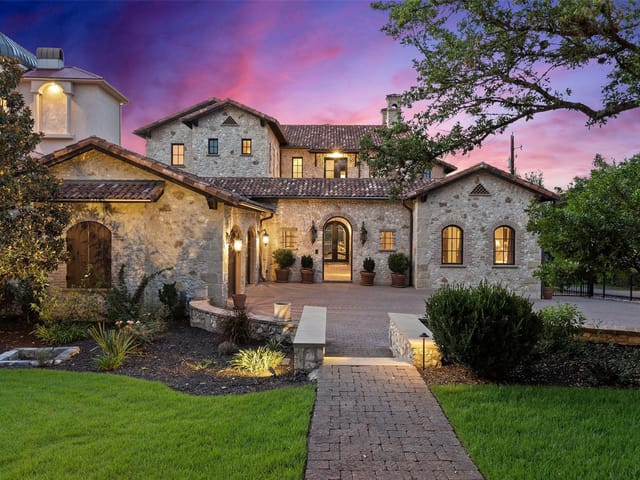
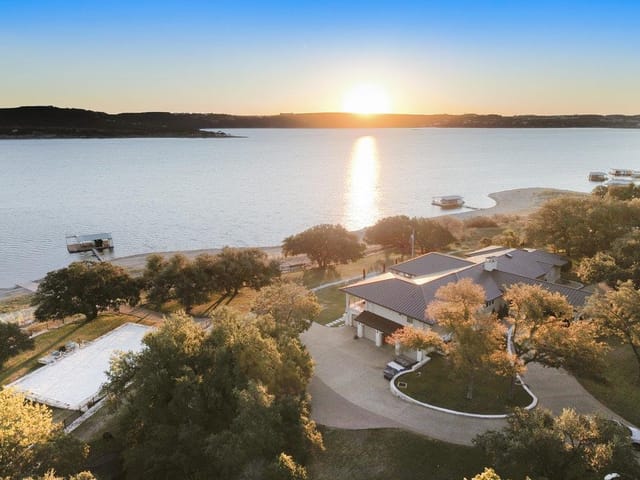
Mornings here start with coffee on the balcony while the light comes up over the Rough Hollow marina. Evenings can end at Canyon Grille, reached on foot through a private resident walk gate instead of by car. That is the ordinary rhythm at 112 Marina View Way, one of only five private villas the developer built inside Lakeridge, the gated enclave within Rough Hollow in Lakeway. You arrive through a walled courtyard of saltillo pavers and an arched door of custom wrought iron, and the house makes its case immediately: groin vaulted ceilings in brick toned tile, hand hewn beams, stone columns, and a saltillo tile spiral staircase winding through all three levels. Hand painted Talavera is everywhere it matters, on the kitchen counters and full backsplash, around the bath vanities, floor to ceiling in the primary shower, and wall to wall across the casita floor. The kitchen was built for people who cook, with a gas range and double ovens, and for people who would rather sit at the island and talk. Arched windows hold Lake Travis, the marina, canyon and greenbelt from nearly every room, and there are three separate levels of outdoor living to choose from, ending at a level lawn with room for a pool or a playground. The primary suite sits at the top with beamed ceilings, natural woodwork, a soaking tub under an arched window, and its own balcony. Across the courtyard, the detached casita has a full bath and its own entrance, so it can be a fifth bedroom, a guest house, or the quietest office in Lakeway. Five bedrooms, 5.5 baths, two living areas, a study, LED lighting, fiber internet, and a side facing two car garage with parking for four. The Yacht Club pools, fitness center, paddleboards, and marina are a walk away, with lake privileges and Lake Travis ISD schools at Serene Hills, Hudson Bend, and Lake Travis High. Behind the gates, it works as a lock and leave primary residence or a lake view getaway. Schedule a private showing and stay for sunset.
Lakeway is the only city in the Austin metro where you can step off an 18th green, drive three minutes to a full-service marina, and be on the water before your golf shoes are off. That combination of golf and lake access within a single small city defines the lifestyle and explains why the community has attracted a specific kind of buyer for more than 50 years - people who want resort-quality recreation woven into daily routine rather than saved for vacation.
Lakeway sits on the south shore of Lake Travis, about 20 miles west of downtown along Highway 71 and Ranch Road 620. The drive downtown takes 25 to 35 minutes depending on traffic at the 620/2222 interchange. The 620 corridor runs through the commercial district with H-E-B, medical offices, and growing restaurant and retail options. Bee Cave and Hill Country Galleria sit just south on 71, adding another tier of shopping within 10 minutes. The marina community gives waterfront access ranging from personal watercraft to full-size wakeboarding boats.
Hill Country Contemporary homes make up about 30% of inventory, featuring limestone, metal roofing, and expansive glass. Mediterranean designs account for 25%, popular in gated and golf course sections. Traditional Ranch homes represent 20%, concentrated in older sections near the original resort. The rest splits between Modern Farmhouse and custom contemporary on ridgeline lots. Lot sizes range from 8,000 square feet in townhome sections to full-acre spreads in Rough Hollow. Pricing starts in the low $500s for older condos, runs through $700,000 to $1.2 million for standard single-family, and reaches $3 million for waterfront or golf-front custom properties.
Lake Travis ISD serves Lakeway and consistently draws families relocating from central Austin. Lakeway Elementary and Serene Hills Elementary feed into Hudson Bend Middle School and Lake Travis High School. Lake Travis High competes at 6A across Texas athletics with a strong football tradition alongside solid academics and fine arts. District facilities are newer than most Austin ISD campuses, and per-student spending is competitive with Eanes ISD at a lower tax rate.
The daily rhythm follows the lake and golf courses. Morning fog on Lake Travis burns off by 9 AM, and early risers are already on the water - kayaking coves, fishing bluffs, or running ski boats before afternoon wind. Lakeway Resort and Spa offers pool and fitness facilities, and Flintrock Falls Golf Club provides a Hill Country course. The Canyonlands trail system and Mount Lakeway trail offer hill hiking with lake views. Hamilton Greenbelt provides a shaded creek walk. For dining, The Grove Wine Bar anchors the upscale casual tier. SP Brazilian Steakhouse brings the full churrasco experience. Canyon Grille does American fare in a golf course setting. The Gramercy adds a polished New American option. MorninGlory handles breakfast with the consistency that turns a restaurant into a weekend ritual.
Lakeway is more developed than Jonestown and Lago Vista to the north, which offer lower prices but less infrastructure. It is less expensive than waterfront estates in Point Venture. And it provides a more recreational lifestyle than Bee Cave, which has better highway access but less lake connection. The main consideration is the 620 corridor, which can slow to a crawl during peak hours.
Lakeway works for buyers who want lake and golf access as a daily reality. It fits retirees with flexibility to enjoy the water on quiet weekday mornings. It suits families who value Lake Travis ISD and want kids growing up on the water. It works for remote workers who can schedule around the commute. If you need to be downtown every day by 8, the commute will wear on you. But if your priorities are outdoor recreation, strong schools, and a pace a few beats slower than central Austin, Lakeway makes a compelling case.
School District: Lake Travis ISD
View Lakeway neighborhood guide- Property Type
- Residential
- Year Built
- 2008
- Lot Size
- 0.41 acres
- Price / Sq Ft
- $290
- HOA
- $650/mo
- Garage
- 2 spaces
Listing information last updated October 3, 2026.
Listed by eXp Realty, LLC
MLS# 3595663 • Active Under Contract
IDX inquiries: Keenan Group at Compass · (512) 415-7653
Highlights
Facts & Features
Interior
- Entrance Foyer
- Ceiling-High
- Recessed Lighting
- Walk-In Closet(s)
- Interior Steps
- Multiple Living Areas
- Beamed Ceilings
- Study
- Home Office
- Built-In Gas Range
- Built-In Oven(s)
- Built-In Refrigerator
- Convection Oven
- Dishwasher
- Disposal
- ENERGY STAR Qualified Appliances
- Microwave
- Double Oven
- RNGHD
- Stainless Steel Appliance(s)
- Water Heater
- Water Purifier Owned
- Water Softener Owned
- Tile
- Wood
- Heating
- Ceiling,Central,Forced Air,Propane,Zoned
- Cooling
- Ceiling Fan(s),Central Air,Electric,Exhaust Fan,Humidity Control,Multi Units,Wall/Window Unit(s),Zoned
Exterior & Lot
- Balcony
- Barbecue
- Boat Dock - Private
- Uncovered Courtyard
- Electric Car Plug-in
- Gas Grill
- Gutters Full
- Lighting
- No Exterior Steps
- Outdoor Grill
- Permeable Paving
- Private Entrance
- Private Yard
- Concrete
- Frame
- Glass
- Hardi
- Plank Type
- ICAT Recessed Lighting
- Attic
- Crawl Hatchway(s) Insulated
- Blown-In Insulation
- Masonry – All Sides
- Stone Veneer
- Stucco
- Greenbelt
- Back Yard
- Close to Clubhouse
- Curbs
- Few Trees
- Gentle Sloping
- Interior Lot
- Landscaped
- Native Plants
- Private Maintained Road
- Sprinkler - Automatic
- Views
- Fenced
- Partial
- Wrought Iron
- Slab
- Covered
- Front Porch
- Patio
- Rear Porch
- Roof
- Concrete,Tile
- Lot Size
- 0.41 Acres
- Additional Parking
- Attached
- Door-Multi
- Garage Door Opener
- Garage Faces Side
- Side By Side
- Garage Spaces
- 2
- Lake Front
- Lake Privileges
Financial
- HOA Fee
- $650 / mo
- Original List Price
- $1,299,000
- Price per Sq Ft
- $290
Utilities
- Cable Connected
- Electricity Connected
- High Speed Internet
- Natural Gas Not Available
- Phone Connected
- Propane
- Sewer Connected
- Underground Utilities
- Water Connected
- Water Source
- MUD
- Sewer
- MUD
Transaction History
1 record on file
Every recorded listing, sale, and lease at 112 Marina View WAY Unit #7, whoever represented it.
- Active Under ContractListed 2026Current price: $1,299,000Original list: $1,299,000MLS 3595663
- Listed · September 22, 2026$1,299,000
Prices shown are list prices. Closed sale prices are available to registered clients in accordance with ACTRIS rules.
Explore this area
Price & Listing History
Active Under Contract with current price, original ask, and market time.
- Current list
- $1,299,000
- Original list
- $1,299,000
- Price movement
- No verified reduction
- Listed / DOM
- Sep 22, 2026 · 6 days
Tax Record
Public record data from county appraisal records. Market value can differ from assessed value.
- Assessed Value
- $1,447,677
- Assessment Year
- 2025
- Year Built
- 2008
- Parcel ID
- 000000809415
| Year | Taxes | Total Assessment | Land | Additions |
|---|---|---|---|---|
2025+27.8% | — | $1,447,677 | — | — |
2024+0.0% | — | $1,133,001 | $132,732 | $894,719 |
2023+10.2% | — | $1,133,001 | $131,405 | $1,000,269 |
2022+7.7% | — | $1,028,495 | $131,405 | $1,000,269 |
2021 | — | $955,296 | $132,732 | $895,763 |
Virtual Tour

Zoned Schools
Lake Travis
Hudson Bend
Serene Hills
Zoned assignments come from the property school fields available to us. District context schools are shown only when an assigned tier is missing. Contact the school district directly to verify current boundaries and enrollment eligibility.
Excluded from this estimate: property taxes and home insurance. Each requires verified amount, cadence or unit, source, and as-of details.
HOA source: MLS Grid / Unlock MLS, as of 2026-10-15T23:07:15.106+00:00; normalized from monthly dues.
20% ($260K)
Adjustable assumption - not a lending recommendation.
$1,299,000
Luxury property intelligence
Keenan Market Position
A sourced read on Lakeway pricing, timing, and property scale. No automated valuation claim.
List price
$1,299,000
Price per sqft
$290/sqft
Vs. Neighborhood guide reference price
+52.8%
$850K · Lakeway neighborhood guide · reference price
Days on market
6 days
Original to current
No verified reduction
$1.3M original
Active inventory context
148 listings
Price Position in Lakeway
Listed 53% above the Lakeway neighborhood guide reference price. Lakeway neighborhood guide · reference price.
Source: MLS Grid / Unlock MLS and Keenan Group review as of Oct 15, 2026.
Request Private Market AnalysisConnect 112 Marina View Way Unit #7 to the Austin Market
Lakeway Neighborhood Guide
Lifestyle, schools, market context, and homes in Lakeway
Lakeway Homes for Sale
Active listings and buyer search context in Lakeway
78734 ZIP Guide
ZIP-level neighborhoods, schools, lifestyle, and Austin market context
Lake Travis ISD Schools
District guide, nearby schools, and homes by attendance area
Austin Home Valuation
Private Austin CMA, TCAD context, and pricing strategy
Seller Resources
Pricing, prep, launch timing, and Compass marketing strategy
Keenan Group Results
#1 ABOR Team 2024 with $1B+ career sales volume