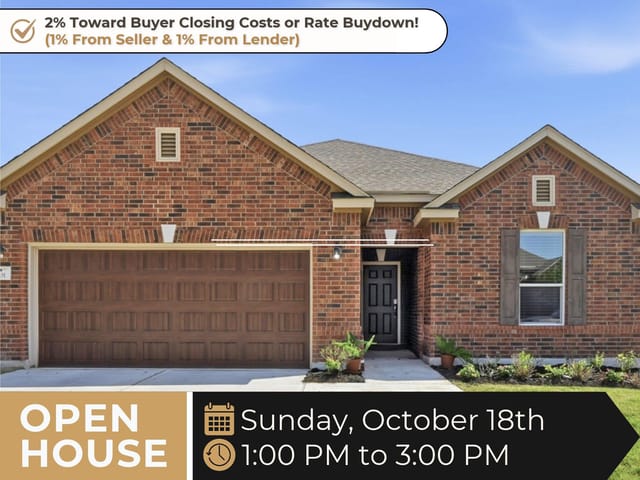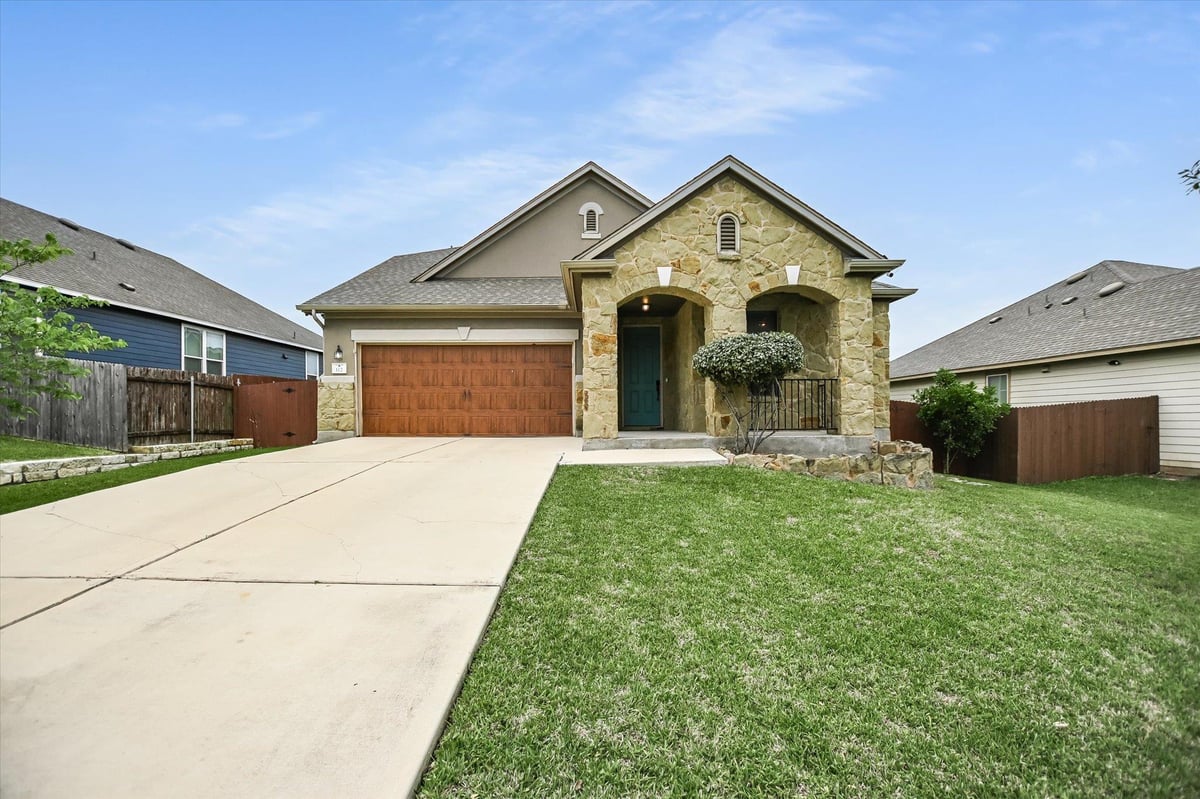
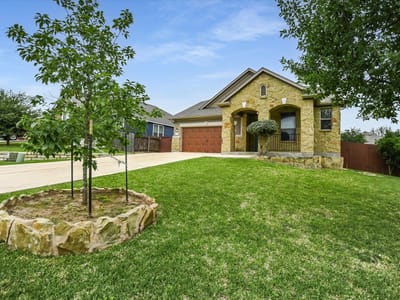
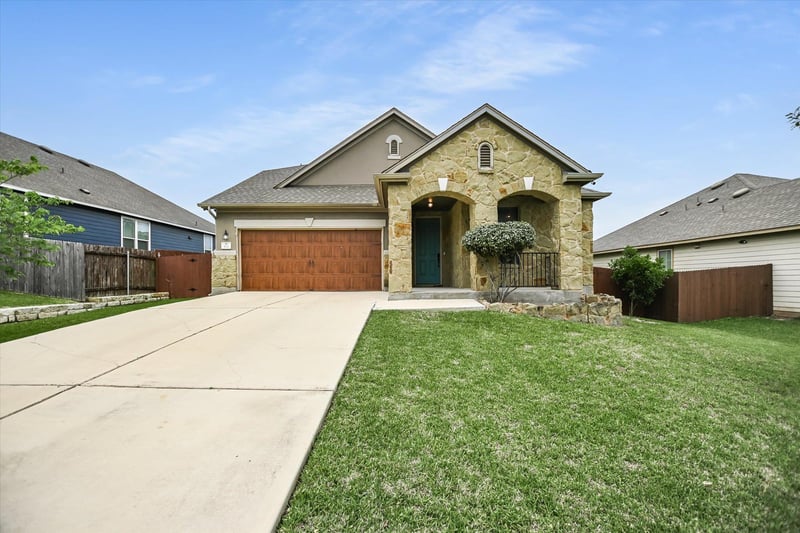
4 bed, 3 bath, 2,694 sqft on 0.20 acres in Kyle. Kyle, TX 78640. $354,900. HaysCONSISD.
About This Home
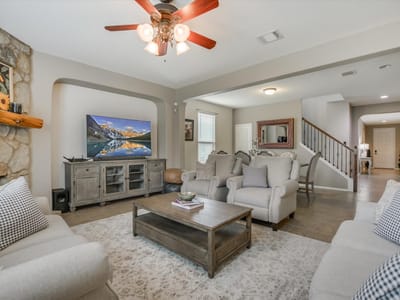
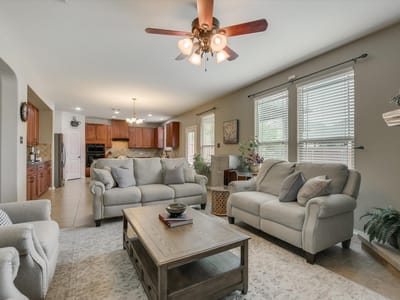
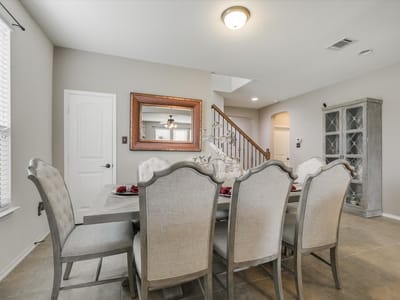
Welcome to this meticulously maintained 4-bedroom, 3 full bath home offering 2,694 square feet of thoughtfully designed living space in the highly sought-after master-planned Waterleaf community. Enjoy access to incredible neighborhood amenities including a resort-style swimming pool, pavilion, playscape, and scenic hiking trails. This spacious open-concept floor plan features the primary suite and two secondary bedrooms conveniently located downstairs, while upstairs offers a private secondary living area complete with an additional bedroom and full bath — perfect for guests, multigenerational living, or a game/media room. The home showcases pride of ownership throughout with numerous recent upgrades and improvements, including a fully remodeled upstairs bathroom, new cedar privacy fencing, upgraded all three toilets, and a new water softener system. The HVAC system has undergone a complete overhaul with deep cleaning and added UV lighting designed to improve performance and help prevent mold growth. They are also conveying the two Whirlpool refridgerators (kitchen and utility room), and the outdoor holiday lighting system that was custom designed for the home. Relax and entertain year-round on the covered front and back porches while enjoying all the comfort, functionality, and community amenities this exceptional home has to offer.
- Property Type
- Residential
- Year Built
- 2014
- Lot Size
- 0.20 acres
- Price / Sq Ft
- $132
- HOA
- $31.5/mo
- Garage
- 2 spaces
Listing information last updated October 14, 2026.
Listed by RE/MAX Bastrop Area
MLS# 7228880 • Active
IDX inquiries: Keenan Group at Compass · (512) 415-7653
Highlights
Facts & Features
Interior
- Ceiling Fan(s)
- Stone Counters
- Double Vanity
- Kitchen Island
- Multiple Living Areas
- Open Floorplan
- Primary Bedroom on Main
- Walk-In Closet(s)
- Cooktop
- Dishwasher
- Oven
- RNGHD
- Carpet
- Tile
- Heating
- Central
- Cooling
- Central Air
- Fireplaces
- 1
Exterior & Lot
- Gutters Full
- Stone Veneer
- Back Yard
- Cul-De-Sac
- Few Trees
- Front Yard
- Trees-Small (Under 20 Ft)
- Partial
- Wood
- Slab
- Covered
- Front Porch
- Rear Porch
- Roof
- Composition
- Lot Size
- 0.20 Acres
- Attached
- Garage
- Garage Spaces
- 2
Financial
- HOA Fee
- $32 / mo
- Original List Price
- $369,900
- Price per Sq Ft
- $132
Utilities
- Electricity Available
- High Speed Internet
- Sewer
- Public Sewer
Transaction History
1 record on file
Every recorded listing, sale, and lease at 112 Pauline CV, whoever represented it.
- ActiveListed 2026Current price: $354,900Original list: $369,900MLS 7228880
- Listed · May 16, 2026$369,900
- Price changed · July 21, 2026$364,900
- Price changed · September 15, 2026$354,900
Prices shown are list prices. Closed sale prices are available to registered clients in accordance with ACTRIS rules.
Explore this area
Price & Listing History
Price Change with current price, original ask, and market time.
- Current list
- $354,900
- Original list
- $369,900
- Price movement
- $15K reduction
- Listed / DOM
- May 16, 2026 · 152 days
Tax Record
Public record data from county appraisal records. Market value can differ from assessed value.
- Assessed Value
- $414,520
- Assessment Year
- 2025
- Year Built
- 2014
- Parcel ID
- 11-9344-00OU-00800-2
| Year | Taxes | Total Assessment | Land | Additions |
|---|---|---|---|---|
2025 | — | $414,520 | $84,960 | $329,560 |
Virtual Tour
Zoned Schools
HaysCONSISD
Lehman
Laura B Wallace
Tobias
Zoned assignments come from the property school fields available to us. District context schools are shown only when an assigned tier is missing. Contact the school district directly to verify current boundaries and enrollment eligibility.
Excluded from this estimate: property taxes and home insurance. Each requires verified amount, cadence or unit, source, and as-of details.
HOA source: MLS Grid / Unlock MLS, as of 2026-10-15T12:27:08.284+00:00; normalized from monthly dues.
20% ($71K)
Adjustable assumption - not a lending recommendation.
$354,900
Luxury property intelligence
Keenan Market Position
A sourced read on Kyle pricing, timing, and property scale. No automated valuation claim.
List price
$354,900
Price per sqft
$132/sqft
Vs. Neighborhood guide reference price
Not available
Days on market
152 days
Original to current
$15K reduction
$369.9K original
Active inventory context
Ask for current inventory
Source: MLS Grid / Unlock MLS and Keenan Group review as of Oct 15, 2026.
Request Private Market AnalysisConnect 112 Pauline Cv to the Austin Market
78640 ZIP Guide
ZIP-level neighborhoods, schools, lifestyle, and Austin market context
Austin Home Valuation
Private Austin CMA, TCAD context, and pricing strategy
Seller Resources
Pricing, prep, launch timing, and Compass marketing strategy
Keenan Group Results
#1 ABOR Team 2024 with $1B+ career sales volume