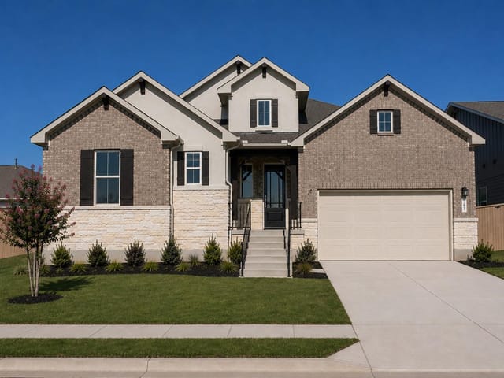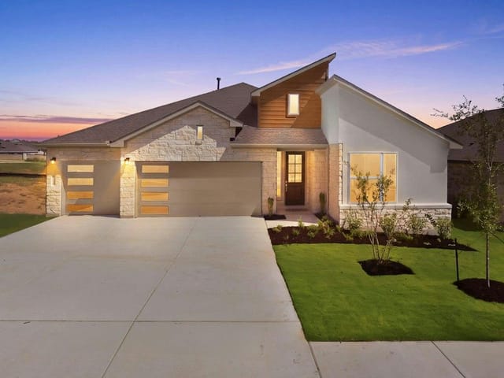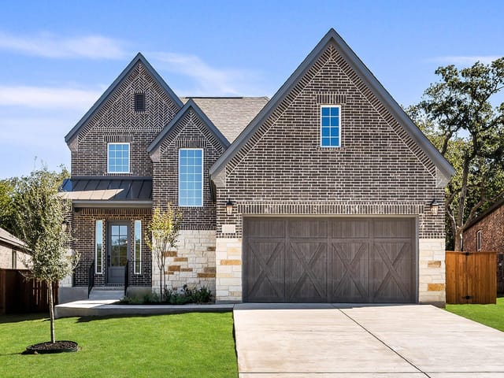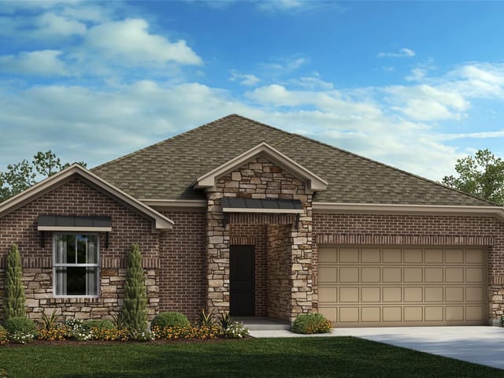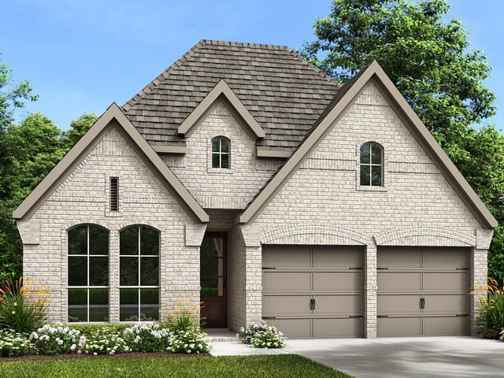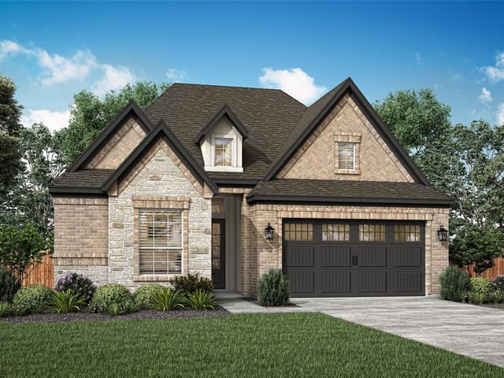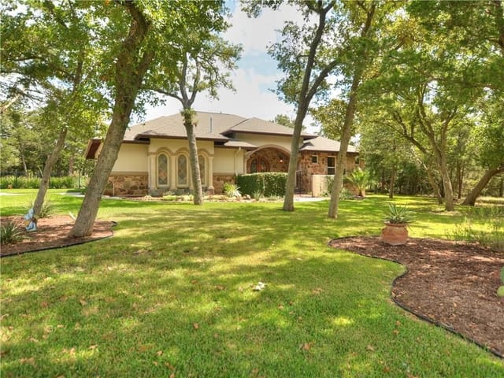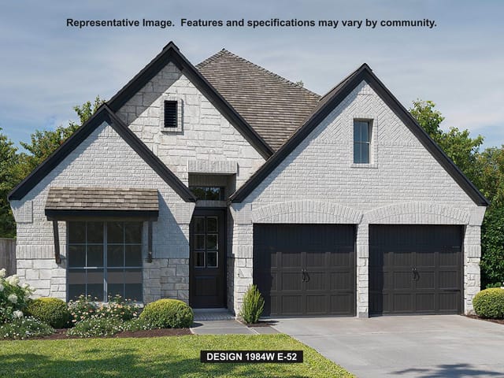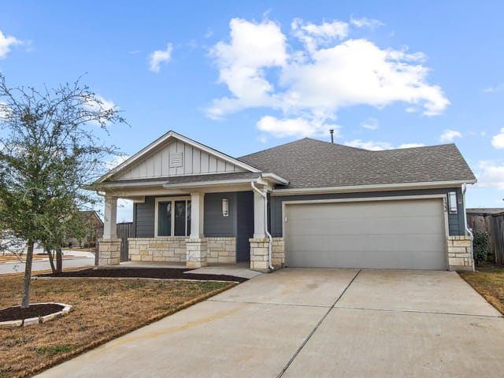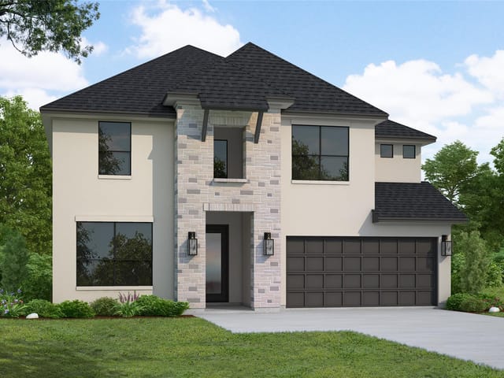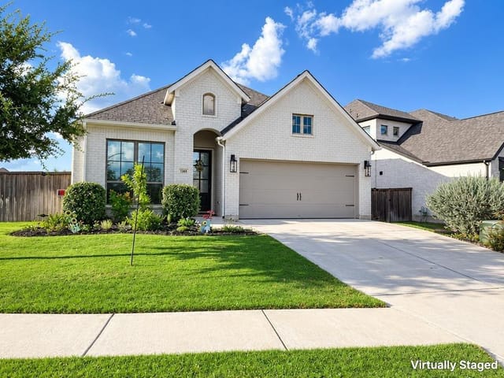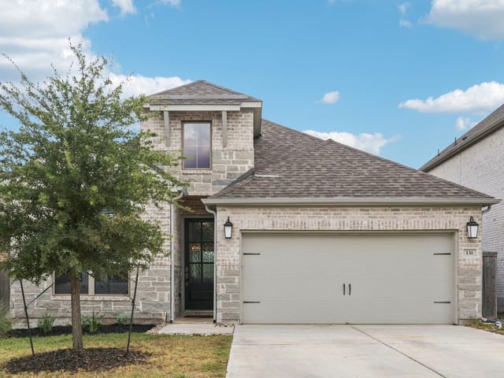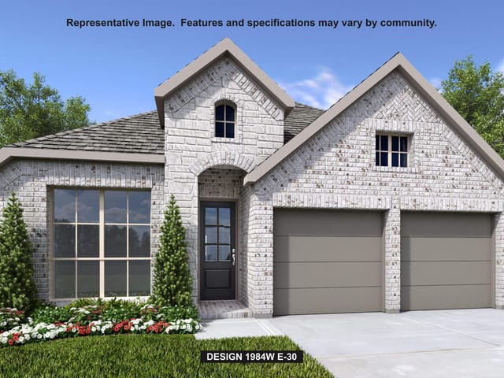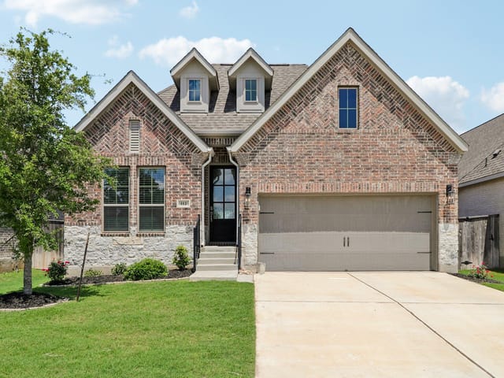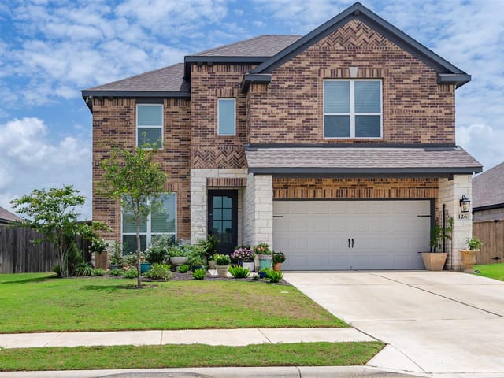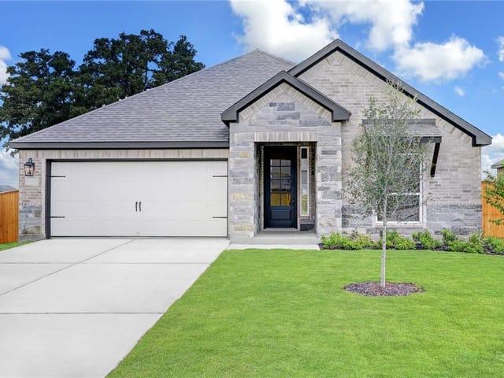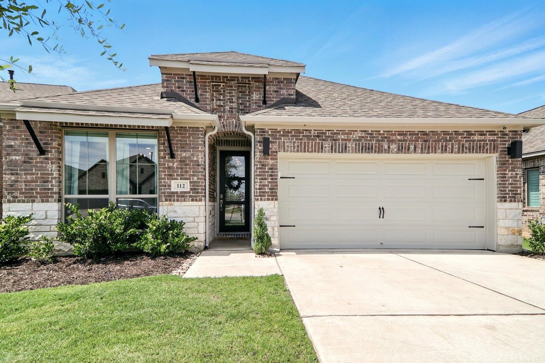
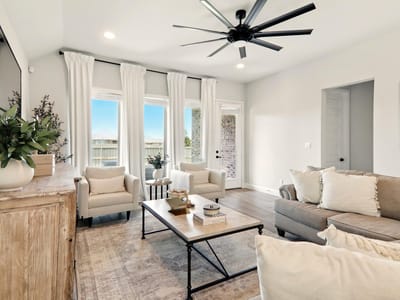

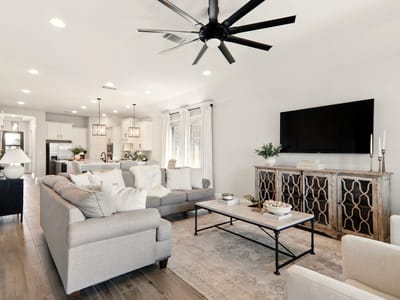
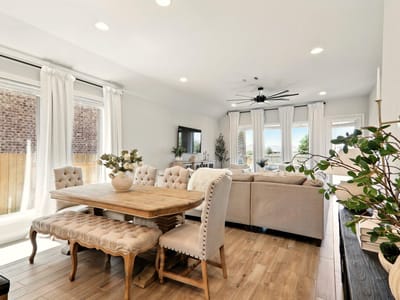
3 bed, 2 bath, 1,984 sqft on 0.15 acres in Bastrop. Bastrop, TX 78602. $391,400. Bastrop ISD.
About This Home
Single-Story Home in The Colony Master-Planned Community
Welcome to 112 Rosemary Court — a beautifully maintained home offering comfort, function, and access to premier neighborhood amenities. With an open layout and quality finishes throughout, this property blends easy living with timeless style.
Property Highlights
• 3 Bedrooms | 2 Bathrooms | 1,984 sq ft
• Open-concept layout connecting the living, dining, and kitchen areas for seamless entertaining
• Chef’s kitchen with gas range, stainless steel appliances, center island, and breakfast bar
• Primary suite featuring a walk-in shower, separate soaking tub, and dual vanities
• Upgraded laundry room with built-in cabinetry and countertop workspace
• Covered rear patio extending the living space outdoors
• Two-car garage providing ample parking and storage
• 0.155-acre lot with low-maintenance landscaping
• Tile and carpet flooring throughout for durability and comfort
• Community amenities include multiple pools, playgrounds, walking trails, and an on-site elementary school
• Prime location just minutes to Downtown Bastrop, shopping, dining, and major Austin employers including SpaceX, The Boring Company, and Tesla
A welcoming Bastrop home combining thoughtful design, modern convenience, and community living in The Colony.
Short sale. All offers subject to lender approval; timelines may be extended.
- Property Type
- Residential
- Year Built
- 2022
- Lot Size
- 0.15 acres
- Price / Sq Ft
- $197
- HOA
- $80.24/mo
- Garage
- 2 spaces
Listing information last updated August 20, 2026.
Listed by Epique Realty LLC
MLS# 9984521 • Active
IDX inquiries: Keenan Group at Compass · (512) 415-7653
Highlights
Facts & Features
Interior
- Ceiling Fan(s)
- Ceiling-High
- Granite Counters
- Kitchen Island
- Open Floorplan
- Pantry
- Primary Bedroom on Main
- Soaking Tub
- Walk-In Closet(s)
- Built-In Oven(s)
- Dishwasher
- Disposal
- ENERGY STAR Qualified Appliances
- Gas Cooktop
- Microwave
- Self Cleaning Oven
- Water Heater
- Carpet
- Tile
- Heating
- Central
- Cooling
- Central Air,Zoned
Exterior & Lot
- Rain Gutters
- Private Yard
- Brick
- Masonry – Partial
- Greenbelt
- Sprinklers In Front
- Privacy
- Wood
- Slab
- Covered
- Patio
- Roof
- Composition
- Lot Size
- 0.15 Acres
- Attached
- Door-Single
- Garage Door Opener
- Garage Faces Front
- Garage Spaces
- 2
Financial
- HOA Fee
- $80 / mo
- Original List Price
- $467,000
- Price per Sq Ft
- $197
Utilities
- Underground Utilities
- Water Source
- MUD,Public
- Sewer
- Public Sewer
Transaction History
1 record on file
Every recorded listing, sale, and lease at 112 Rosemary CT, whoever represented it.
- ActiveListed 2025Current price: $391,400Original list: $467,000MLS 9984521
- Price changed · February 13, 2026$391,400
Prices shown are list prices. Closed sale prices are available to registered clients in accordance with ACTRIS rules.
Price & Listing History
Price Change with current price, original ask, and market time.
- Current list
- $391,400
- Original list
- $467,000
- Price movement
- $75.6K reduction
- Listed / DOM
- May 30, 2025 · 503 days
Zoned Schools
Bastrop ISD
Bastrop
Bastrop
Colony Oaks
Zoned assignments come from the property school fields available to us. District context schools are shown only when an assigned tier is missing. Contact the school district directly to verify current boundaries and enrollment eligibility.
Excluded from this estimate: property taxes and home insurance. Each requires verified amount, cadence or unit, source, and as-of details.
HOA source: MLS Grid / Unlock MLS, as of 2026-10-15T14:27:02.37+00:00; normalized from monthly dues.
20% ($78K)
Adjustable assumption - not a lending recommendation.
$391,400
Luxury property intelligence
Keenan Market Position
A sourced read on Bastrop pricing, timing, and property scale. No automated valuation claim.
List price
$391,400
Price per sqft
$197/sqft
Vs. Neighborhood guide reference price
Not available
Days on market
503 days
Original to current
$75.6K reduction
$467K original
Active inventory context
Ask for current inventory
Source: MLS Grid / Unlock MLS and Keenan Group review as of Oct 15, 2026.
Request Private Market AnalysisConnect 112 Rosemary Ct to the Austin Market
78602 ZIP Guide
ZIP-level neighborhoods, schools, lifestyle, and Austin market context
Austin Home Valuation
Private Austin CMA, TCAD context, and pricing strategy
Seller Resources
Pricing, prep, launch timing, and Compass marketing strategy
Keenan Group Results
#1 ABOR Team 2024 with $1B+ career sales volume