This property is no longer actively listed. We can help you find similar homes currently for sale, notify you if this property relists, or explore off-market opportunities in the area.
$415,000
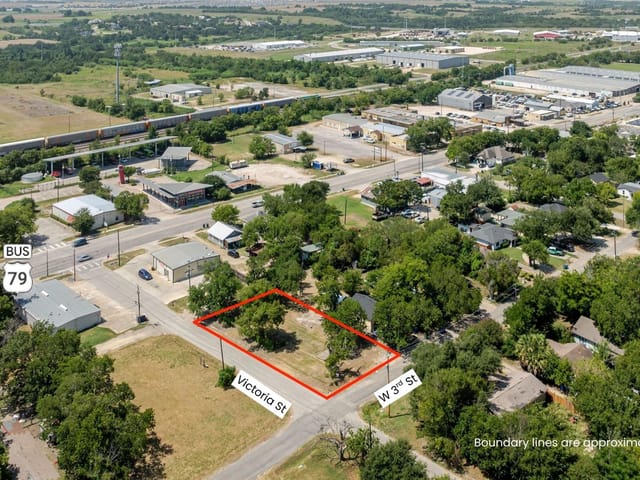
last listed1120 W 3rd St, Taylor, TX 76574
Why you're seeing this property: Unlike major portals that hide off-market listings, we maintain the most comprehensive Austin property database. View market history, neighborhood data, and discover similar homes currently for sale. #1 Austin Realtor Team 2024.
3 bed, 2 bath, 1,614 sqft on 0.15 acres in Taylor. Taylor, TX 76574. Last listed at $415,000, sold July 1, 2026. Taylor ISD.
About This Home
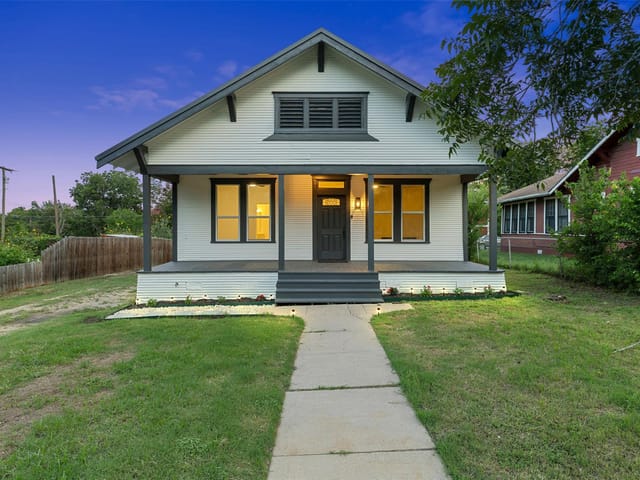
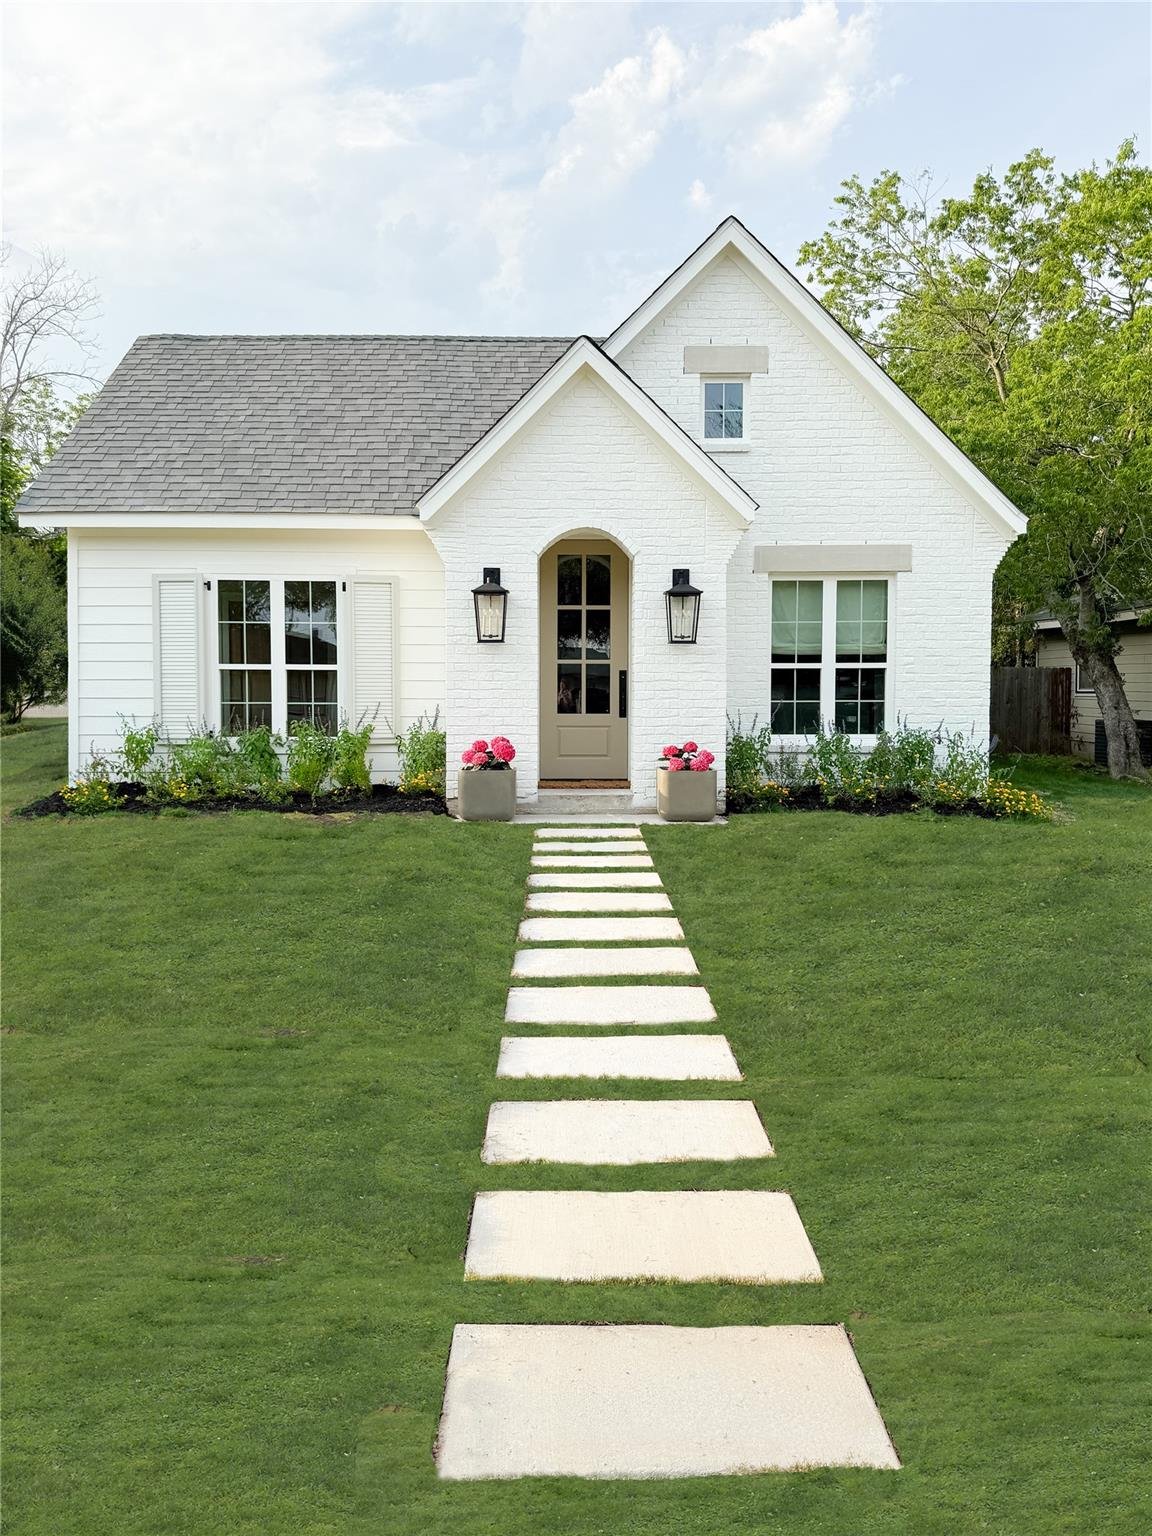
Thoughtfully designed and nationally featured, this exceptional new construction blends timeless character with elevated modern living. Warm wood tones, curated finishes, and custom architectural details create a home that feels both inviting and editorially refined. The stunning living room flows seamlessly into the kitchen, creating an open-concept space ideal for everyday living and entertaining alike. Faux wood beam detailing, upgraded engineered hardwood flooring, and a custom-designed decorative fireplace add warmth, texture, and charm throughout the main living areas. At the heart of the home, the luxurious kitchen showcases a professional-grade white Forno appliance package accented with antique brass hardware. A six-burner gas range with an oversized oven sits beneath a beautifully crafted vent hood, combining style and function in equal measure. Tucked behind a pocket door, an unexpected oversized pantry and dining nook offer both beauty and practicality. The built-in window bench creates the perfect spot for a cozy breakfast table, while two full walls of custom shelving and ceiling-height lower cabinetry provide exceptional storage. A sliding library ladder glides effortlessly along both walls, adding both convenience and character. Just beyond, the thoughtfully designed mud room features designer wallpaper, a custom built-in bench, and hooks for coats and bags, all discreetly separated by another pocket door. Adjacent to the mud room, the spacious laundry room continues the elevated aesthetic with designer wallpaper and custom French tile flooring. Originally showcased as the featured Project House for Cottages & Bungalows and American Farmhouse Style, this one-of-a-kind home is a rare blend of thoughtful craftsmanship, timeless design, and modern comfort.
- Property Type
- Residential
- Year Built
- 2025
- Lot Size
- 0.15 acres
- Price / Sq Ft
- $257
- Garage
- 2 spaces
Listing information last updated May 28, 2026.
Listed by Cottage + Key Realty
MLS# 5451205 • Closed
IDX inquiries: Keenan Group at Compass · (512) 415-7653
Properties displayed may be listed or sold by various participants in the MLS.
Highlights
Facts & Features
Interior
- Bookcases
- Built-in Features
- Beamed Ceilings
- Quartz Counters
- Double Vanity
- Kitchen Island
- No Interior Steps
- Open Floorplan
- Pantry
- Primary Bedroom on Main
- Recessed Lighting
- Soaking Tub
- Walk-In Closet(s)
- Dishwasher
- Disposal
- Free-Standing Gas Range
- RNGHD
- Refrigerator
- Vented Exhaust Fan
- Water Heater
- Tankless Water Heater
- Tile
- Wood
- Heating
- ENERGY STAR Qualified Equipment,ENERGY STAR/ACCA RSI Qualified Installation,Forced Air,Heat Pump,Zoned
- Cooling
- Ceiling Fan(s),Central Air,Electric,ENERGY STAR Qualified Equipment
Exterior & Lot
- Exterior Steps
- Lighting
- Brick
- Frame
- Hardi
- Plank Type
- ICAT Recessed Lighting
- Spray Foam Insulation
- Cement Siding
- Alley
- City Lot
- Few Trees
- Interior Lot
- Level
- Slab
- Roof
- Asphalt,Shingle
- Lot Size
- 0.15 Acres
- Attached
- Driveway
- Garage
- Garage Faces Rear
- Off Street
- Garage Spaces
- 2
Financial
- Original List Price
- $415,000
- Price per Sq Ft
- $257
Utilities
- Electricity Connected
- Natural Gas Connected
- Sewer Connected
- Water Connected
- Water Source
- Public
- Sewer
- Public Sewer
Explore this area
Price & Listing History
Active Under Contract with current price, original ask, and market time.
- Current list
- $415,000
- Original list
- $415,000
- Price movement
- No verified reduction
- Listed / DOM
- May 23, 2026
Tax Record
Public record data from county appraisal records. Market value can differ from assessed value.
- Assessed Value
- $194,755
- Assessment Year
- 2025
- Year Built
- 2025
- Parcel ID
- R-13-0410-0660-80000A
| Year | Taxes | Total Assessment | Land | Additions |
|---|---|---|---|---|
2026+55.3% | — | $302,510 | $78,931 | $223,579 |
2025 | — | $194,755 | $78,931 | $123,325 |
Zoned Schools
Taylor ISD
Taylor
Taylor
Main Street Int
Zoned assignments come from the property school fields available to us. District context schools are shown only when an assigned tier is missing. Contact the school district directly to verify current boundaries and enrollment eligibility.
Excluded from this estimate: property taxes, home insurance, and HOA dues. Each requires verified amount, cadence or unit, source, and as-of details.
20% ($83K)
Adjustable assumption - not a lending recommendation.
$415,000
Luxury property intelligence
Keenan Market Position
A sourced read on Taylor pricing, timing, and property scale. No automated valuation claim.
List price
$415,000
Price per sqft
$257/sqft
Vs. Neighborhood guide reference price
Not available
Days on market
Not available
Original to current
No verified reduction
$415K original
Active inventory context
Ask for current inventory
Source: Public records and Keenan Group review as of Jul 2, 2026.
Request Private Market AnalysisConnect 1120 W 3rd St to the Austin Market
76574 ZIP Guide
ZIP-level neighborhoods, schools, lifestyle, and Austin market context
Austin Home Valuation
Private Austin CMA, TCAD context, and pricing strategy
Seller Resources
Pricing, prep, launch timing, and Compass marketing strategy
Keenan Group Results
#1 ABOR Team 2024 with $1B+ career sales volume