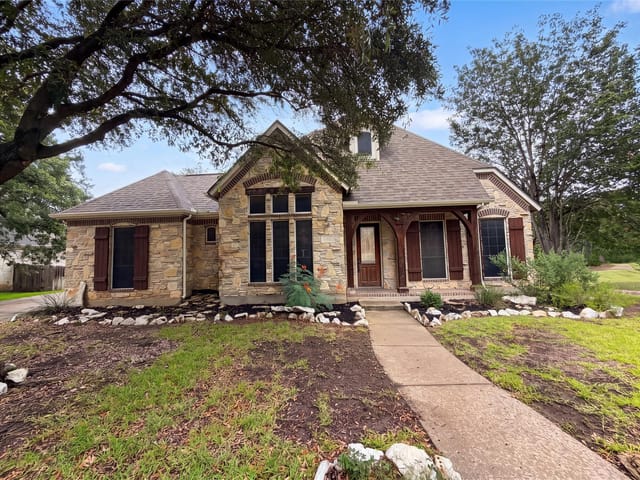
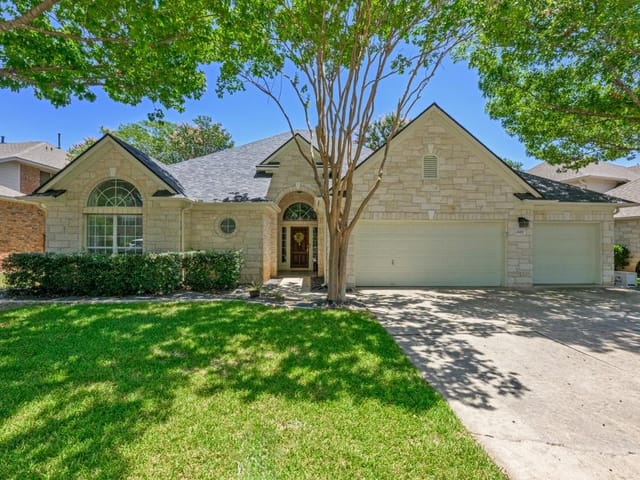
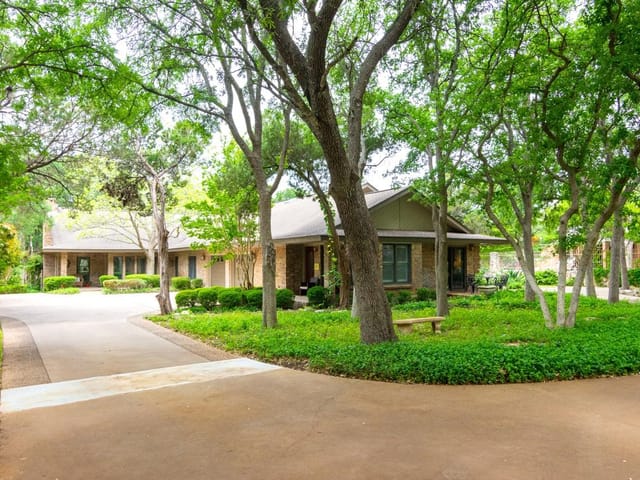
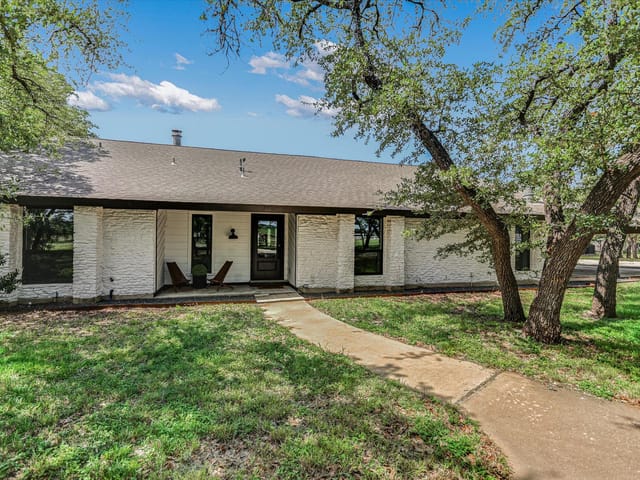
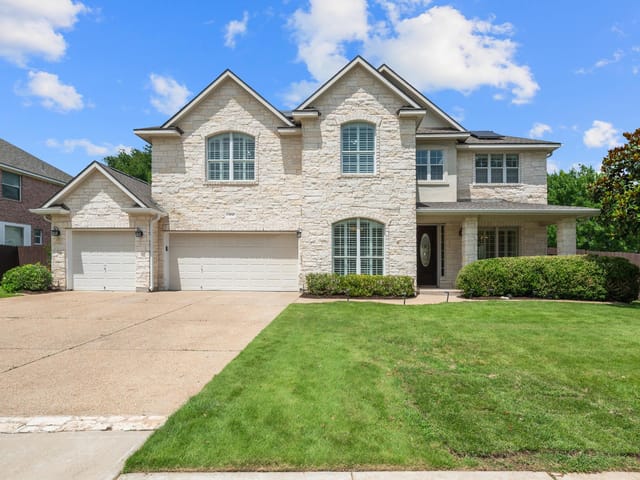
4 bed, 4 bath, 3,909 sqft on 0.19 acres in Round Rock. Round Rock, TX 78681. $799,000. Round Rock ISD.
About This Home
Stunning Drees Custom Home in the Highly Coveted Hidden Glen Community! From the covered front porch and four-sided masonry exterior, step into a grand entry foyer featuring a sweeping wrought-iron staircase and an elegant Juliet balcony. The heart of the home is a chef’s kitchen equipped with a center island, quartz countertops, stainless steel appliances, double ovens, and a breakfast bar that opens seamlessly to the family room. Rich architectural details abound, including extensive crown molding, striking arches, a custom built-in media center, and upgraded designer lighting throughout. Designed for effortless living and entertainment, the layout boasts 4 spacious bedrooms, 4 full baths, a dedicated home office, a mudroom, and a multi-zone built-in speaker system. Upstairs, enjoy a massive game room with a wall of custom cabinetry alongside a separate, private media room. The luxurious primary suite serves as a true retreat, offering a jetted tub, separate shower, dual vanities, and his-and-hers walk-in closets. Your outdoor oasis awaits with an uncovered patio and a separate, fully covered outdoor living area featuring a built-in gas grill and a cozy fireplace. The low-maintenance artificial-turf backyard ensures pristine year-round enjoyment, BUT SELLER WILL CONVERT BACK TO SOD IF NECESSARY.
- Property Type
- Residential
- Year Built
- 2007
- Lot Size
- 0.19 acres
- Price / Sq Ft
- $204
- HOA
- $517/year
- Garage
- 3 spaces
Listing information last updated October 20, 2026.
Listed by Compass RE Texas, LLC
MLS# 4625768 • Pending
IDX inquiries: Keenan Group at Compass · (512) 415-7653
Highlights
Facts & Features
Interior
- Ceiling Fan(s)
- Corian Counters
- Quartz Counters
- Double Vanity
- Eat-in Kitchen
- Kitchen Island
- Multiple Dining Areas
- Multiple Living Areas
- Open Floorplan
- Pantry
- Primary Bedroom on Main
- Recessed Lighting
- Sound System
- Study
- Home Office
- Two Primary Closets
- Walk-In Closet(s)
- Wired for Sound
- Built-In Electric Oven
- Built-In Gas Range
- Dishwasher
- Disposal
- Exhaust Fan
- Microwave
- Double Oven
- Water Heater
- Water Softener Owned
- Carpet
- Tile
- Wood
- Heating
- Central,Fireplace(s),Natural Gas,Zoned
- Cooling
- Ceiling Fan(s),Central Air,Electric,Zoned
- Fireplaces
- 2
Exterior & Lot
- Barbecue
- Gas Grill
- Gutters Full
- Masonry – All Sides
- Back Yard
- Front Yard
- Interior Lot
- Landscaped
- Level
- Sprinkler - Automatic
- Trees-Medium (20 Ft - 40 Ft)
- Back Yard
- Privacy
- Wood
- Slab
- Covered
- Patio
- Roof
- Composition
- Lot Size
- 0.19 Acres
- Attached
- Garage
- Garage Door Opener
- Garage Faces Front
- Tandem
- Garage Spaces
- 3
Financial
- HOA Fee
- $517 / year
- Original List Price
- $850,000
- Price per Sq Ft
- $204
Utilities
- Cable Connected
- Electricity Connected
- Natural Gas Connected
- Phone Connected
- Sewer Connected
- Underground Utilities
- Water Connected
- Water Source
- Public
- Sewer
- Public Sewer
Transaction History
1 record on file
Every recorded listing, sale, and lease at 1124 Castle Path, whoever represented it.
- PendingListed 2026Current price: $799,000Original list: $850,000MLS 4625768
- Listed · June 19, 2026$850,000
- Price changed · July 28, 2026$825,000
- Price changed · September 24, 2026$799,000
Prices shown are list prices. Closed sale prices are available to registered clients in accordance with ACTRIS rules.
Explore this area
Price & Listing History
Pending with current price, original ask, and market time.
- Current list
- $799,000
- Original list
- $850,000
- Price movement
- $51K reduction
- Listed / DOM
- Jun 19, 2026 · 123 days
Tax Record
Public record data from county appraisal records. Market value can differ from assessed value.
- Assessed Value
- $851,322
- Assessment Year
- 2025
- Year Built
- 2008
- Parcel ID
- R-16-4049-000H-0018
| Year | Taxes | Total Assessment | Land | Additions |
|---|---|---|---|---|
2026-1.8% | — | $835,817 | $156,000 | $679,817 |
2025 | — | $851,322 | $162,000 | $689,322 |
Zoned Schools
Round Rock
Walsh
Old Town
Zoned assignments come from the property school fields available to us. District context schools are shown only when an assigned tier is missing. Contact the school district directly to verify current boundaries and enrollment eligibility.
Excluded from this estimate: property taxes and home insurance. Each requires verified amount, cadence or unit, source, and as-of details.
HOA source: MLS Grid / Unlock MLS, as of 2026-10-20T22:07:03.375+00:00; normalized from annual dues.
20% ($160K)
Adjustable assumption - not a lending recommendation.
$799,000
Luxury property intelligence
Keenan Market Position
A sourced read on Round Rock pricing, timing, and property scale. No automated valuation claim.
List price
$799,000
Price per sqft
$204/sqft
Vs. Neighborhood guide reference price
Not available
Days on market
123 days
Original to current
$51K reduction
$850K original
Active inventory context
Ask for current inventory
Source: MLS Grid / Unlock MLS and Keenan Group review as of Oct 20, 2026.
Request Private Market AnalysisConnect 1124 Castle Path to the Austin Market
78681 ZIP Guide
ZIP-level neighborhoods, schools, lifestyle, and Austin market context
Round Rock ISD Schools
District guide, nearby schools, and homes by attendance area
Austin Home Valuation
Private Austin CMA, TCAD context, and pricing strategy
Seller Resources
Pricing, prep, launch timing, and Compass marketing strategy
Keenan Group Results
#1 ABOR Team 2024 with $1B+ career sales volume