This property is no longer actively listed. We can help you find similar homes currently for sale, notify you if this property relists, or explore off-market opportunities in the area.
$324,990
last listed113 Callie St, Smithville, TX 78957
Why you're seeing this property: Unlike major portals that hide off-market listings, we maintain the most comprehensive Austin property database. View market history, neighborhood data, and discover similar homes currently for sale. #1 Austin Realtor Team 2024.
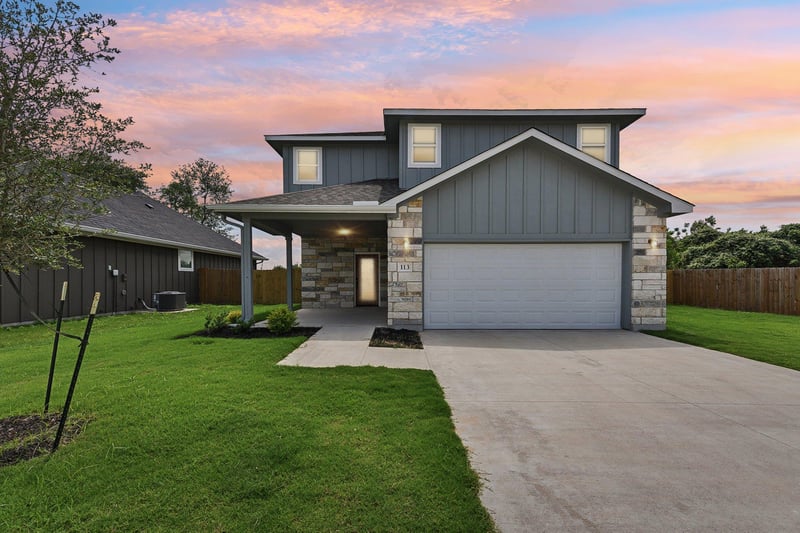
3 bed, 2 bath, 2,291 sqft on 0.23 acres in Smithville. Smithville, TX 78957. Last listed at $324,990, sold April 28, 2026. Smithville ISD.
About This Home
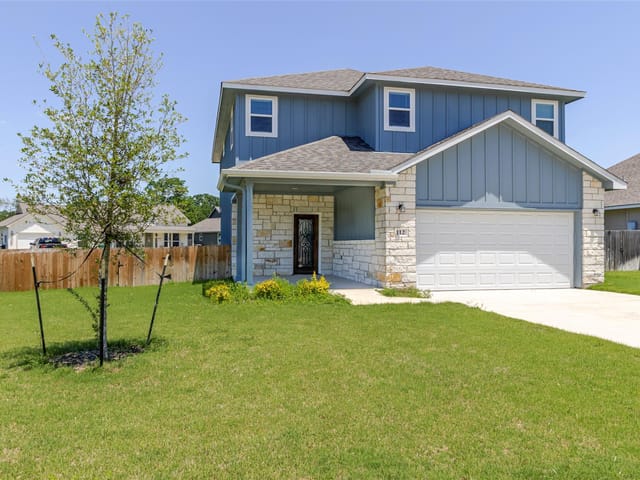
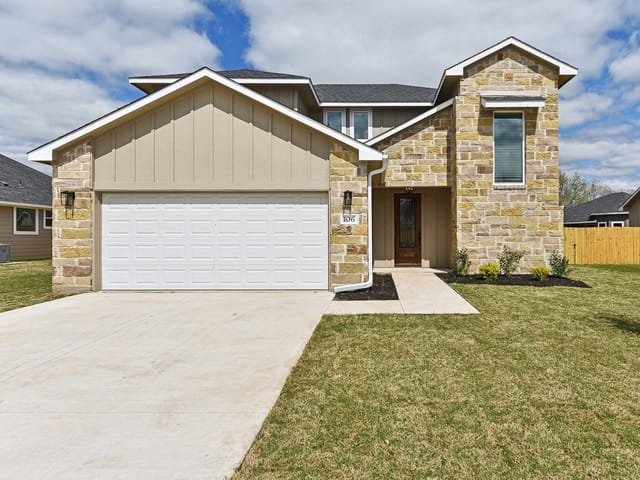
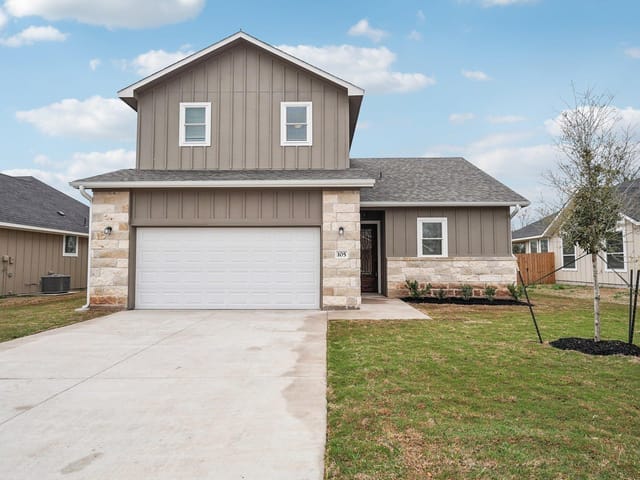
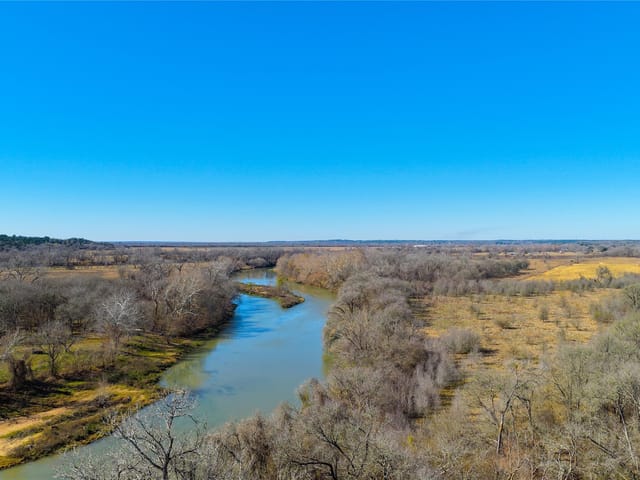
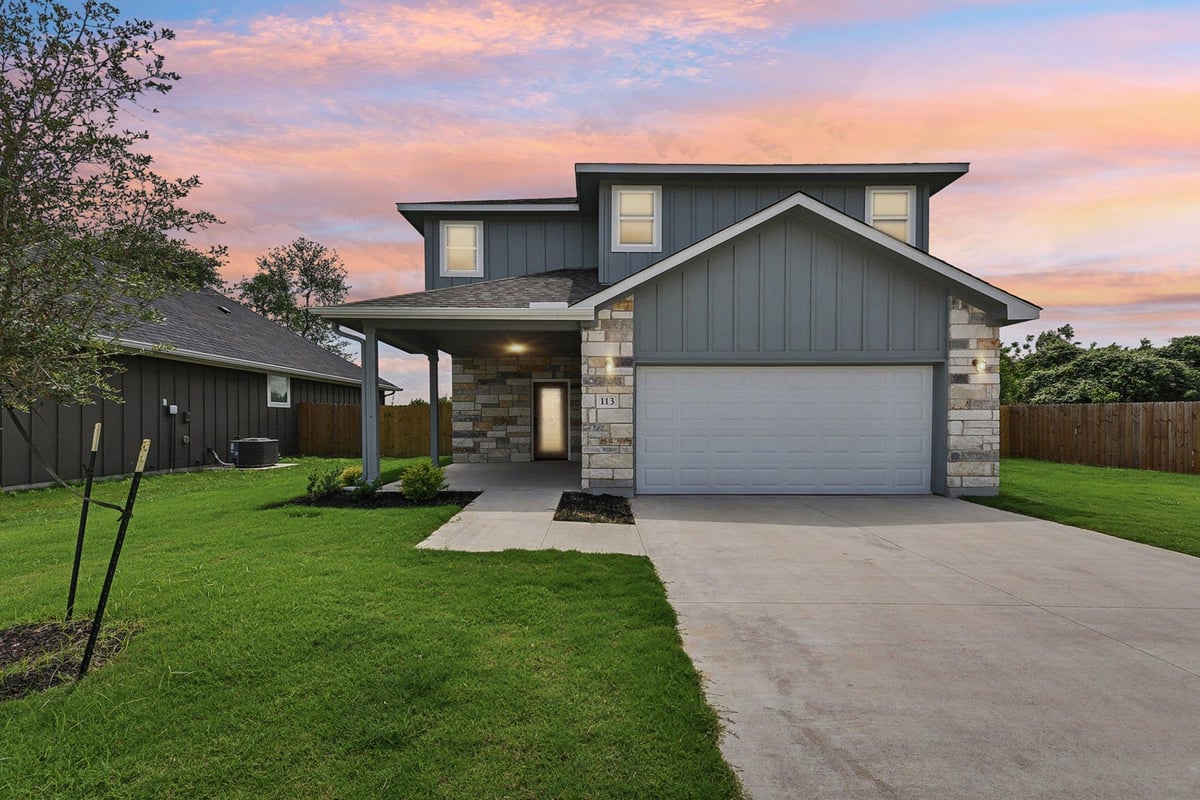
***Zero Down Financing Available & Includes all appliances (Refrigerator, Range, Dishwasher, Washer, Dryer and 2” faux wood blinds! *** Experience Smithville’s historic and small-town charm, with local parks, recreation, and access to the Colorado River. No waiting for completion & you’ll be the first owner in your beautiful new home created by Don Barker / Pine River Fine Homes in the new M5 subdivision featuring curbs, sidewalks and street lighting with only 30 other homes! Located on .23 acres this carefully designed 2291 sf. 2-level floor plan provides a spacious fenced backyard, 3 bedrooms, 2.5 bathrooms, luxury flooring throughout, open Living and Dining areas, high ceilings, ample storage with a half bath downstairs. The engineered Kitchen features granite countertops, large island, an eat-in dining area and a large pantry. Includes custom cabinets, stainless-steel appliances, a deep stainless-steel sink with large commercial style faucet and garbage disposal. The 2nd floor primary bedroom suite features a walk-in shower, granite vanities with his and her sinks, a separate water closet, and his and her walk-in closets with hanging racks, plus a separate linen closet. Upstairs you’ll find a large family / game area, 2 additional bedrooms that share a spacious Jack n’ Jill bathroom and a full laundry room. Designed for efficiency, this home is entirely foam insulated with hot water constantly circulating for quick delivery. 2-car insulated garage with door opener. Sodded front and back yard with auto irrigation system. 1/2/10 Builder’s Warranty provided. Spectrum high speed internet/cable; City electricity, water, sewer and trash. Play your part in establishing the HOA and fees. All information deemed reliable; buyer to verify. See MLS docs for more information. 4 new homes with 2 beautiful floor plans available.
- Property Type
- Residential
- Year Built
- 2025
- Lot Size
- 0.23 acres
- Price / Sq Ft
- $142
- Garage
- 2 spaces
Listing information last updated April 4, 2026.
Listed by All City Real Estate Ltd. Co
MLS# 9287056 • Closed
IDX inquiries: Keenan Group at Compass · (512) 415-7653
Properties displayed may be listed or sold by various participants in the MLS.
Highlights
Facts & Features
Interior
- Breakfast Bar
- Built-in Features
- Ceiling Fan(s)
- Ceiling-High
- Granite Counters
- Double Vanity
- Eat-in Kitchen
- High Speed Internet
- Kitchen Island
- Open Floorplan
- Pantry
- Recessed Lighting
- Soaking Tub
- Storage
- Walk-In Closet(s)
- Wired for Data
- Dishwasher
- Disposal
- Microwave
- Free-Standing Electric Oven
- Plumbed For Ice Maker
- Refrigerator
- Stainless Steel Appliance(s)
- Washer
- Dryer
- Electric Water Heater
- Tile
- Vinyl
- Heating
- Central,Electric,Heat Pump
- Cooling
- Ceiling Fan(s),Central Air,Electric,Heat Pump
Exterior & Lot
- Rain Gutters
- Hardi
- Plank Type
- Spray Foam Insulation
- Board & Batten Siding
- Stone Veneer
- Back Yard
- Curbs
- Front Yard
- Interior Lot
- Landscaped
- Public Maintained Road
- Sprinkler - Automatic
- Sprinklers In Rear
- Sprinklers In Front
- Back Yard
- Fenced
- Privacy
- Wood
- Slab
- Covered
- Front Porch
- Rear Porch
- Roof
- Shingle
- Lot Size
- 0.23 Acres
- Concrete
- Driveway
- Garage Door Opener
- Garage Faces Front
- Garage Spaces
- 2
Financial
- Original List Price
- $472,000
- Price per Sq Ft
- $142
Utilities
- Cable Available
- Electricity Connected
- High Speed Internet
- Sewer Connected
- Underground Utilities
- Water Connected
- Water Source
- Public
- Sewer
- Public Sewer
Price & Listing History
Pending with current price, original ask, and market time.
- Current list
- $324,990
- Original list
- $472,000
- Price movement
- $147K reduction
- Listed / DOM
- Feb 19, 2025
Virtual Tour
Zoned Schools
Smithville ISD
Smithville
Smithville
Smithville
Zoned assignments come from the property school fields available to us. District context schools are shown only when an assigned tier is missing. Contact the school district directly to verify current boundaries and enrollment eligibility.
20% ($65K)
Adjustable assumption - not a lending recommendation.
$324,990
Luxury property intelligence
Keenan Market Position
A sourced read on Smithville pricing, timing, and property scale. No automated valuation claim.
List price
$324,990
Price per sqft
$142/sqft
Vs. Neighborhood guide reference price
Not available
Days on market
Not available
Original to current
$147K reduction
$472K original
Active inventory context
Ask for current inventory
Source: Public records and Keenan Group review as of Apr 29, 2026.
Request Private Market AnalysisConnect 113 Callie St to the Austin Market
78957 ZIP Guide
ZIP-level neighborhoods, schools, lifestyle, and Austin market context
Austin Home Valuation
Private Austin CMA, TCAD context, and pricing strategy
Seller Resources
Pricing, prep, launch timing, and Compass marketing strategy
Keenan Group Results
#1 ABOR Team 2024 with $1B+ career sales volume