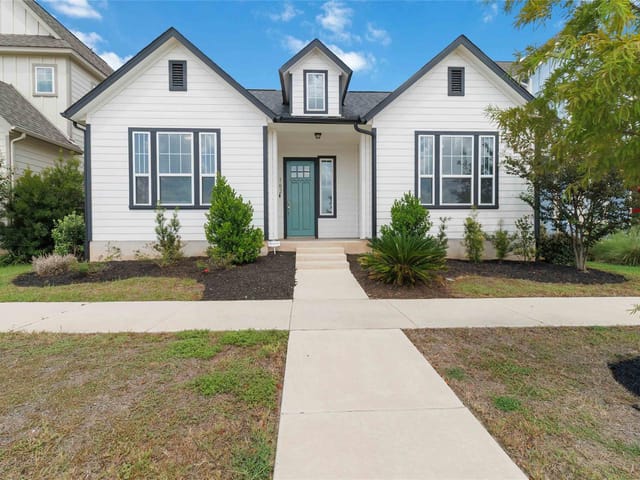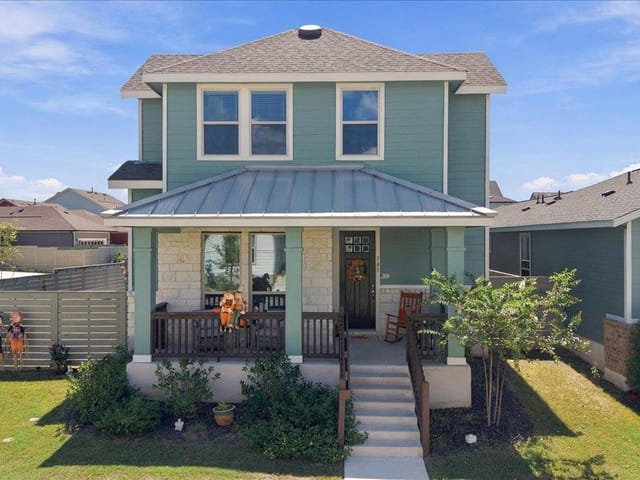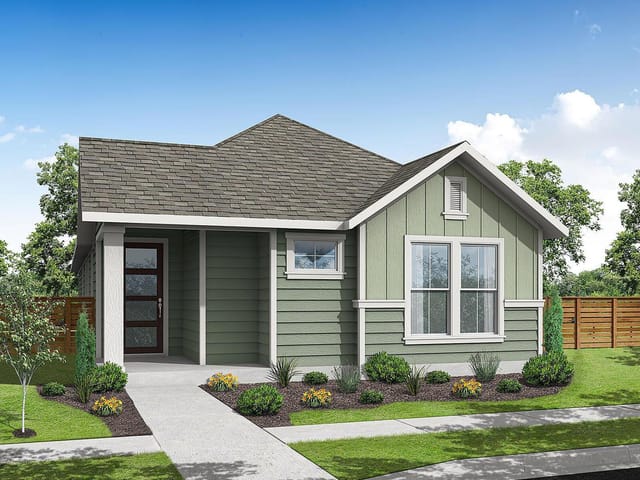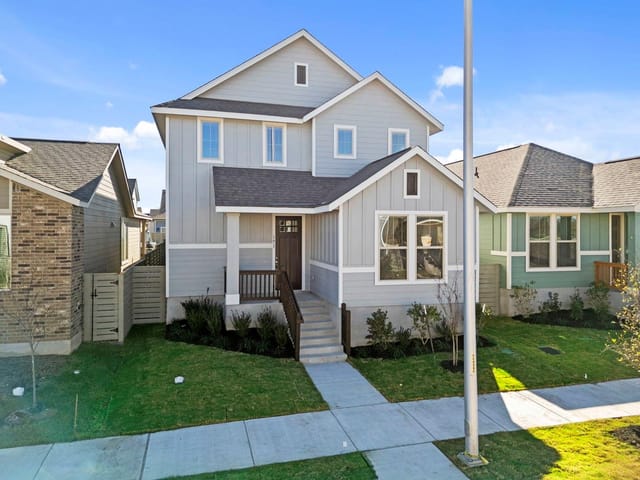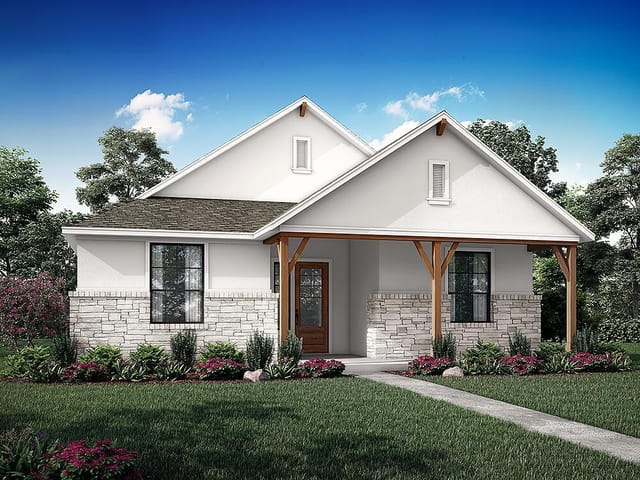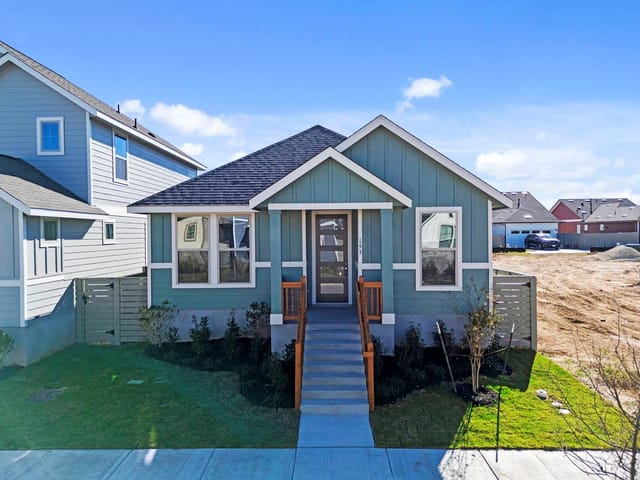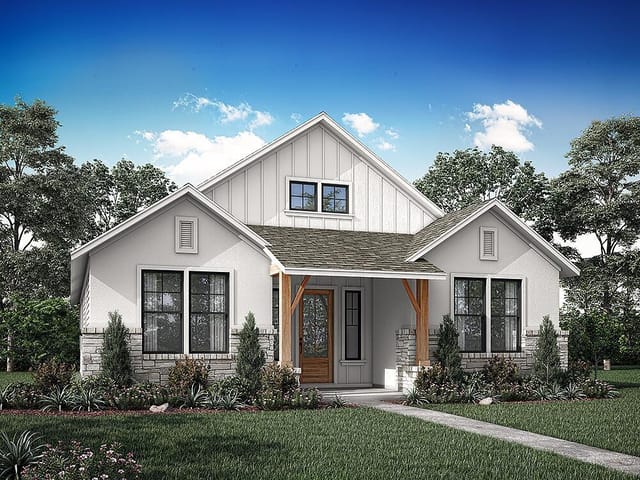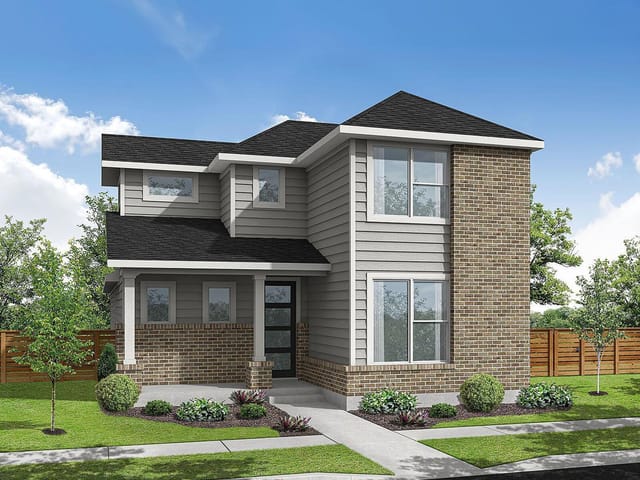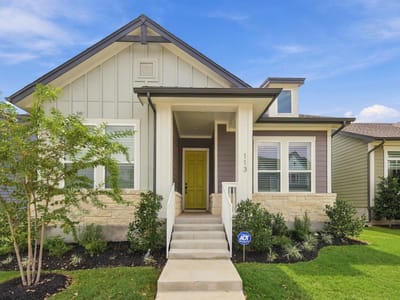
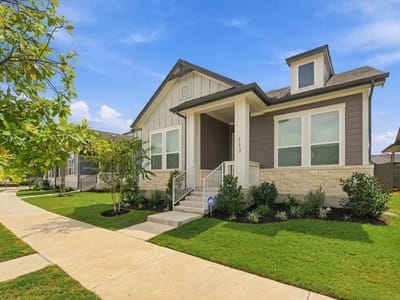
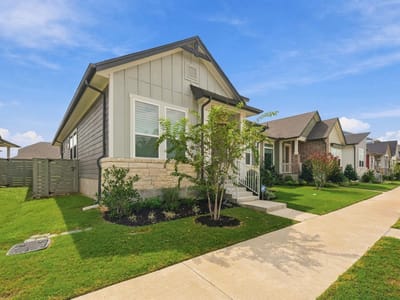
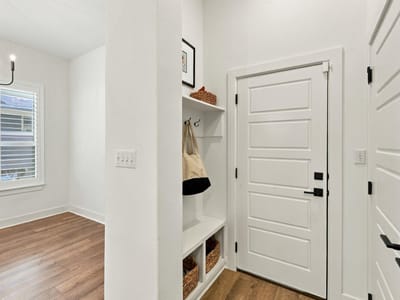
3 bed, 2 bath, 1,435 sqft on 0.11 acres in Bastrop. Bastrop, TX 78602. $260,000. Bastrop ISD.
About This Home
Built in 2024 by David Weekley Homes, this single-story home in Bastrop’s Adelton community offers a clean, modern layout with thoughtful upgrades throughout. With 3 bedrooms, 2 baths, 1,435 square feet, and no carpet anywhere in the home, it combines low-maintenance finishes with a functional design for everyday living.
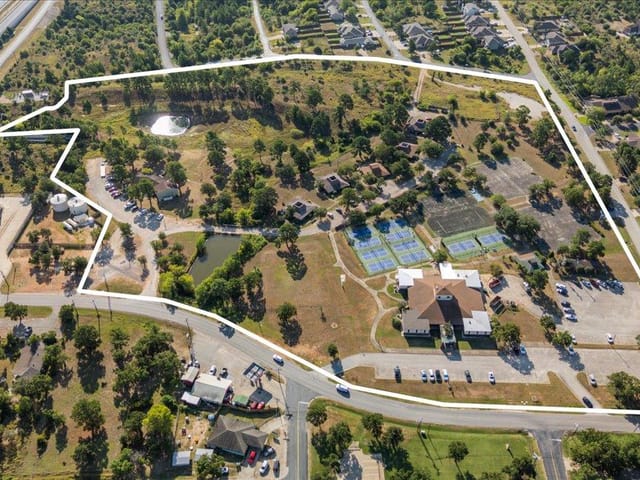
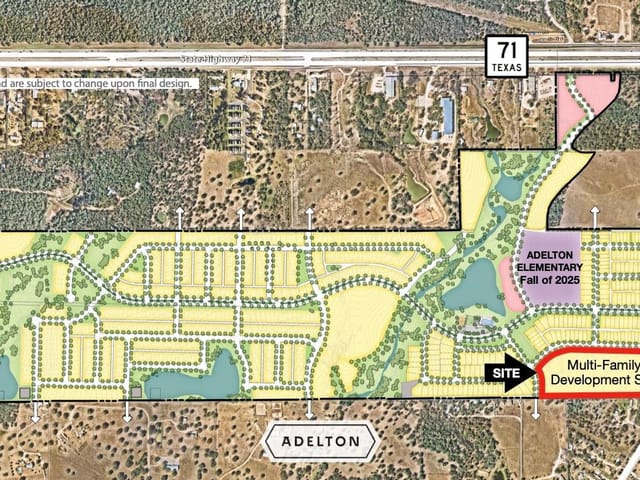
• 3 bedrooms, 2 bathrooms | 1,435 sq. ft. | Built in 2024 • Single-story David Weekley home in the Adelton community • Luxury vinyl plank and tile flooring throughout with no carpet • Custom shutter blinds throughout the home • Open kitchen featuring quartz countertops, a center island, gas range, and pantry • Primary suite with a walk-in closet, dual vanity, separate shower, and soaking tub • Fenced backyard with established landscaping • Front and backyard sprinkler system • Rear-entry 2-car garage accessed from the alley • Located in a thoughtfully planned community with sidewalks, green spaces, and future amenities including resort-style pools, pickleball and basketball courts, a dog park, biergarten, gathering spaces, and more Adelton Texas
Adelton offers a convenient Bastrop location approximately 5 minutes from Downtown Bastrop, about 20 miles from Austin-Bergstrom International Airport, and roughly 25 miles from Austin. The community is also positioned within easy reach of the growing employment corridor surrounding SpaceX, The Boring Company, and Tesla.
With its nearly-new construction, upgraded finishes, low-maintenance flooring, and easy access to both Bastrop and the Austin area, 113 Gouda Drive offers a move-in-ready option in one of Bastrop’s growing master-planned communities.
- Property Type
- Residential
- Year Built
- 2024
- Lot Size
- 0.11 acres
- Price / Sq Ft
- $181
- HOA
- $40/mo
- Garage
- 2 spaces
Listing information last updated October 28, 2026.
Listed by Epique Realty LLC
MLS# 2247046 • Pending
IDX inquiries: Keenan Group at Compass · (512) 415-7653
Highlights
Facts & Features
Interior
- Ceiling Fan(s)
- Double Vanity
- Ceiling-High
- Kitchen Island
- Recessed Lighting
- Primary Bedroom on Main
- Open Floorplan
- Pantry
- Walk-In Closet(s)
- Soaking Tub
- Dishwasher
- Disposal
- ENERGY STAR Qualified Appliances
- ENERGY STAR Qualified Water Heater
- Microwave
- Oven
- Free-Standing Gas Range
- Stainless Steel Appliance(s)
- Tankless Water Heater
- Tile
- Vinyl
- Heating
- Central,ENERGY STAR Qualified Equipment
- Cooling
- Ceiling Fan(s),Central Air,Electric,ENERGY STAR Qualified Equipment
Exterior & Lot
- Exterior Steps
- Gutters Full
- Lighting
- Pest Tubes in Walls
- Brick
- Frame
- Hardi
- Plank Type
- Blown-In Insulation
- Masonry – Partial
- Radiant Barrier
- Board & Batten Siding
- Stone
- Alley
- Back Yard
- Front Yard
- Landscaped
- Native Plants
- Sprinkler - Automatic
- Sprinklers In Rear
- Sprinklers In Front
- Sprinkler - Rain Sensor
- Trees-Small (Under 20 Ft)
- Fenced
- Wood
- Slab
- Covered
- Front Porch
- Rear Porch
- Roof
- Composition
- Lot Size
- 0.11 Acres
- Alley Access
- Attached
- Driveway
- Garage
- Garage Door Opener
- Garage Faces Rear
- Garage Spaces
- 2
Financial
- HOA Fee
- $40 / mo
- Original List Price
- $260,000
- Price per Sq Ft
- $181
Utilities
- Cable Available
- Electricity Connected
- High Speed Internet
- Natural Gas Connected
- Phone Available
- Sewer Connected
- Underground Utilities
- Water Connected
- Water Source
- MUD
- Sewer
- MUD
Transaction History
1 record on file
Every recorded listing, sale, and lease at 113 Gouda DR, whoever represented it.
- PendingListed 2026Current price: $260,000Original list: $260,000MLS 2247046
- Listed · September 30, 2026$260,000
Prices shown are list prices. Closed sale prices are available to registered clients in accordance with ACTRIS rules.
Price & Listing History
Pending with current price, original ask, and market time.
- Current list
- $260,000
- Original list
- $260,000
- Price movement
- No verified reduction
- Listed / DOM
- Sep 30, 2026 · 28 days
Virtual Tour

Zoned Schools
Bastrop ISD
Bastrop
Bastrop
Adelton
Zoned assignments come from the property school fields available to us. District context schools are shown only when an assigned tier is missing. Contact the school district directly to verify current boundaries and enrollment eligibility.
Excluded from this estimate: property taxes and home insurance. Each requires verified amount, cadence or unit, source, and as-of details.
HOA source: MLS Grid / Unlock MLS, as of 2026-10-28T19:03:30.952+00:00; normalized from monthly dues.
Illustrative down payment
20% ($52K)
Adjustable assumption - not a lending recommendation.
Home price
$260,000
Loan details
Luxury property intelligence
Keenan Market Position
A sourced read on Bastrop pricing, timing, and property scale. No automated valuation claim.
List price
$260,000
Price per sqft
$181/sqft
Vs. Neighborhood guide reference price
Not available
Days on market
28 days
Original to current
No verified reduction
$260K original
Active inventory context
Ask for current inventory
Source: MLS Grid / Unlock MLS and Keenan Group review as of Oct 28, 2026.
Request Private Market AnalysisConnect 113 Gouda Dr to the Austin Market
78602 ZIP Guide
ZIP-level neighborhoods, schools, lifestyle, and Austin market context
Austin Home Valuation
Private Austin CMA, TCAD context, and pricing strategy
Seller Resources
Pricing, prep, launch timing, and Compass marketing strategy
Keenan Group Results
#1 ABOR Team 2024 with $1B+ career sales volume