This property is no longer actively listed. We can help you find similar homes currently for sale, notify you if this property relists, or explore off-market opportunities in the area.
$799,000
last listed11322 June Dr, Austin, TX 78753
Why you're seeing this property: Unlike major portals that hide off-market listings, we maintain the most comprehensive Austin property database. View market history, neighborhood data, and discover similar homes currently for sale. #1 Austin Realtor Team 2024.
4 bed, 2 bath, 2,505 sqft on 0.39 acres in Austin. Austin, TX 78753. Last listed at $799,000, sold September 30, 2026. Austin ISD.
About This Home
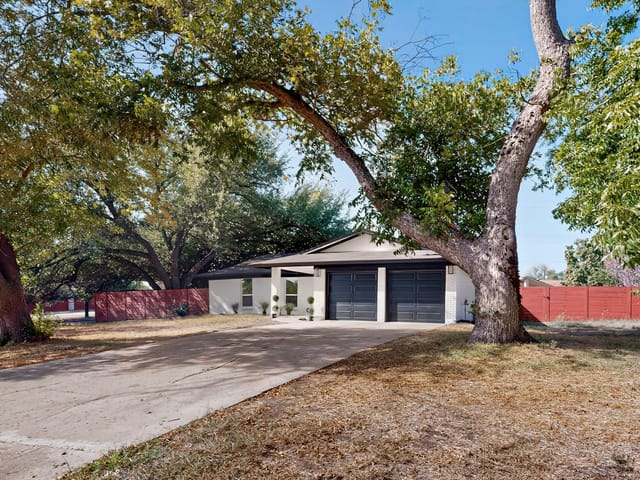
The courtyard is your first clue that this house is different. It's more than its 4 bedrooms, an office and 2 bathrooms.
Step through the front doors and the surprises begin. Vaulted ceilings, exposed beams, and a sculptural limestone fireplace anchor the living room before it opens into a kitchen that was completely reimagined for the way people actually live. A quartz waterfall island, custom 8-ft slatted pantry, and gas cooktop become the natural gathering place, while walls of windows fill the home with light.
Just past the main living area, there's a temperature controlled sunroom overlooking the pool. Equal parts lounge, playroom, creative studio, or the perfect spot for your morning coffee. To the right of the kitchen you'll find the expansive bonus room.
The primary suite is where this home really sings. The bedroom features a leather chandelier hangs beneath vaulted ceilings and a large walk-in closet. This 19x12 ft primary bathroom was redesigned from the ground up with heated floors, a 6-ft custom Tiffany Quartzite vanity, soaking tub, oversized shower with dual shower heads and body sprays, and a wall of hidden closets with an ELF storage system tucked discreetly behind custom slatted millwork.
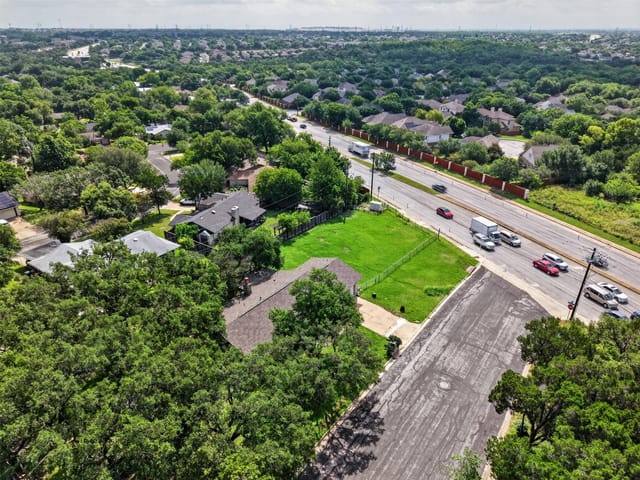
The experience extends well beyond the walls. This 0.39 acre corner lot unfold into distinct outdoor spaces: a sparkling pool, newly built entertaining deck, fire pit, generous lawn, and gardens filled with mature cypress, crepe myrtles, agaves, roses, cacti, and native Texas plants that make the property feel established from day one.
Behind the design is years of thoughtful investment, including a to-the-studs renovation to much of the home: full kitchen, guest-bath, sunroom renovation, a reconfigured primary suite and renovation, upgraded electrical, Level 5 smooth-finish walls, TRANE HVAC (2020), and countless upgrades completed with longevity in mind.
- Property Type
- Residential
- Year Built
- 1973
- Lot Size
- 0.39 acres
- Price / Sq Ft
- $319
- Garage
- 2 spaces
- Pool
- Yes
Listing information last updated September 8, 2026.
Listed by Compass RE Texas, LLC
MLS# 9187679 • Closed
IDX inquiries: Keenan Group at Compass · (512) 415-7653
Properties displayed may be listed or sold by various participants in the MLS.
Highlights
Facts & Features
Interior
- Bookcases
- Built-in Features
- Ceiling Fan(s)
- Beamed Ceilings
- Ceiling-Vaulted
- Chandelier
- Quartz Counters
- Double Vanity
- In-Law Floorplan
- Kitchen Island
- Multiple Dining Areas
- Multiple Living Areas
- Open Floorplan
- Pantry
- Primary Bedroom on Main
- Recessed Lighting
- Soaking Tub
- Study
- Home Office
- Walk-In Closet(s)
- Built-In Electric Oven
- Dishwasher
- Disposal
- Exhaust Fan
- Freezer
- Gas Cooktop
- Microwave
- Stainless Steel Appliance(s)
- Washer
- Water Heater
- Tile
- Vinyl
- Heating
- Central,Natural Gas
- Cooling
- Ceiling Fan(s),Central Air,Electric
- Fireplaces
- 2
Exterior & Lot
- Exterior Steps
- Rain Gutters
- Masonry – Partial
- Back Yard
- Corner Lot
- Sprinkler - Automatic
- Sprinklers In Front
- Sprinklers On Side
- Trees-Large (Over 40 Ft)
- Trees-Medium (20 Ft - 40 Ft)
- Fenced
- Privacy
- Wood
- Slab
- Deck
- Front Porch
- Patio
- Roof
- Composition
- Lot Size
- 0.39 Acres
- Attached
- Door-Multi
- Garage
- Garage Door Opener
- Garage Faces Side
- Garage Spaces
- 2
- Pool
- Yes
Financial
- Original List Price
- $799,000
- Price per Sq Ft
- $319
Utilities
- Electricity Available
- High Speed Internet
- Natural Gas Available
- Water Source
- Public
- Sewer
- Public Sewer
Explore this area
Price & Listing History
Pending with current price, original ask, and market time.
- Current list
- $799,000
- Original list
- $799,000
- Price movement
- No verified reduction
- Listed / DOM
- Aug 14, 2026
Tax Record
Public record data from county appraisal records. Market value can differ from assessed value.
- Assessed Value
- $664,932
- Assessment Year
- 2025
- Year Built
- 1973
- Parcel ID
- 000000254766
| Year | Taxes | Total Assessment | Land | Additions |
|---|---|---|---|---|
2025-9.8% | — | $664,932 | — | — |
2024-0.3% | — | $737,361 | $120,000 | $666,445 |
2023+26.2% | — | $739,243 | $120,000 | $617,361 |
2022 | — | $585,623 | $120,000 | $619,243 |
Zoned Schools
Northeast Early College
Dobie
Graham
Zoned assignments come from the property school fields available to us. District context schools are shown only when an assigned tier is missing. Contact the school district directly to verify current boundaries and enrollment eligibility.
20% ($160K)
Adjustable assumption - not a lending recommendation.
$799,000
Luxury property intelligence
Keenan Market Position
A sourced read on Austin pricing, timing, and property scale. No automated valuation claim.
List price
$799,000
Price per sqft
$319/sqft
Vs. Neighborhood guide reference price
Not available
Days on market
Not available
Original to current
No verified reduction
$799K original
Active inventory context
Ask for current inventory
Source: Public records and Keenan Group review as of Oct 16, 2026.
Request Private Market AnalysisConnect 11322 June Dr to the Austin Market
78753 ZIP Guide
ZIP-level neighborhoods, schools, lifestyle, and Austin market context
Austin ISD Schools
District guide, nearby schools, and homes by attendance area
Austin Home Valuation
Private Austin CMA, TCAD context, and pricing strategy
Seller Resources
Pricing, prep, launch timing, and Compass marketing strategy
Keenan Group Results
#1 ABOR Team 2024 with $1B+ career sales volume