This property is no longer actively listed. We can help you find similar homes currently for sale, notify you if this property relists, or explore off-market opportunities in the area.
$499,900
last listed1136 Country Road 484, Elgin, TX 78621
Why you're seeing this property: Unlike major portals that hide off-market listings, we maintain the most comprehensive Austin property database. View market history, neighborhood data, and discover similar homes currently for sale. #1 Austin Realtor Team 2024.
4 bed, 2 bath, 2,244 sqft on 1.00 acres in Elgin. Elgin, TX 78621. Last listed at $499,900, sold September 8, 2026. Coupland ISD.
About This Home
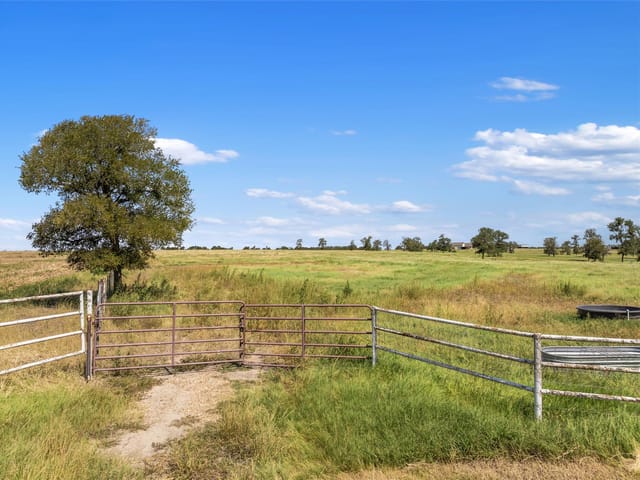
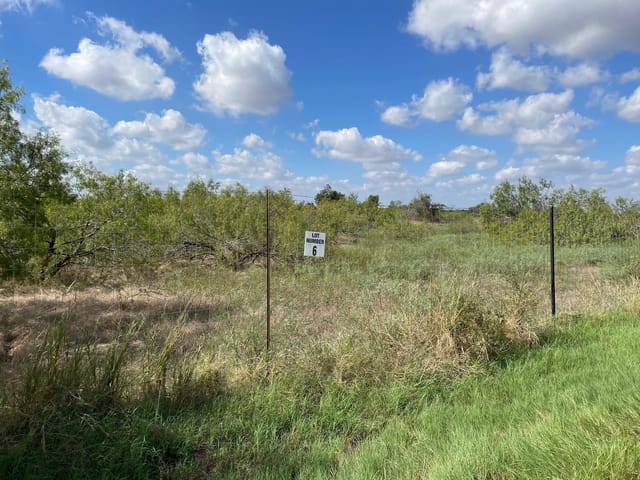
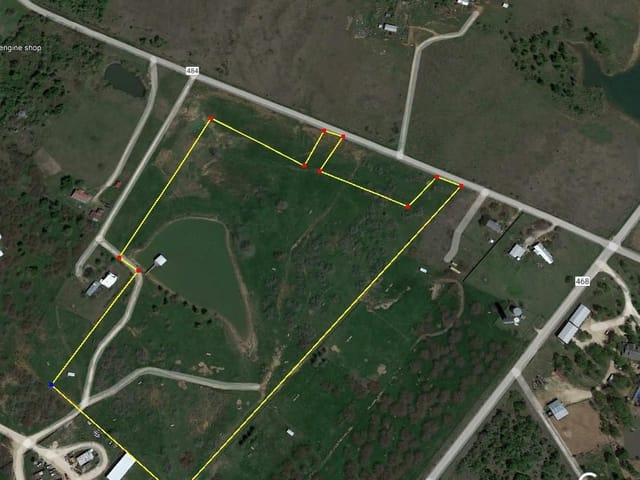
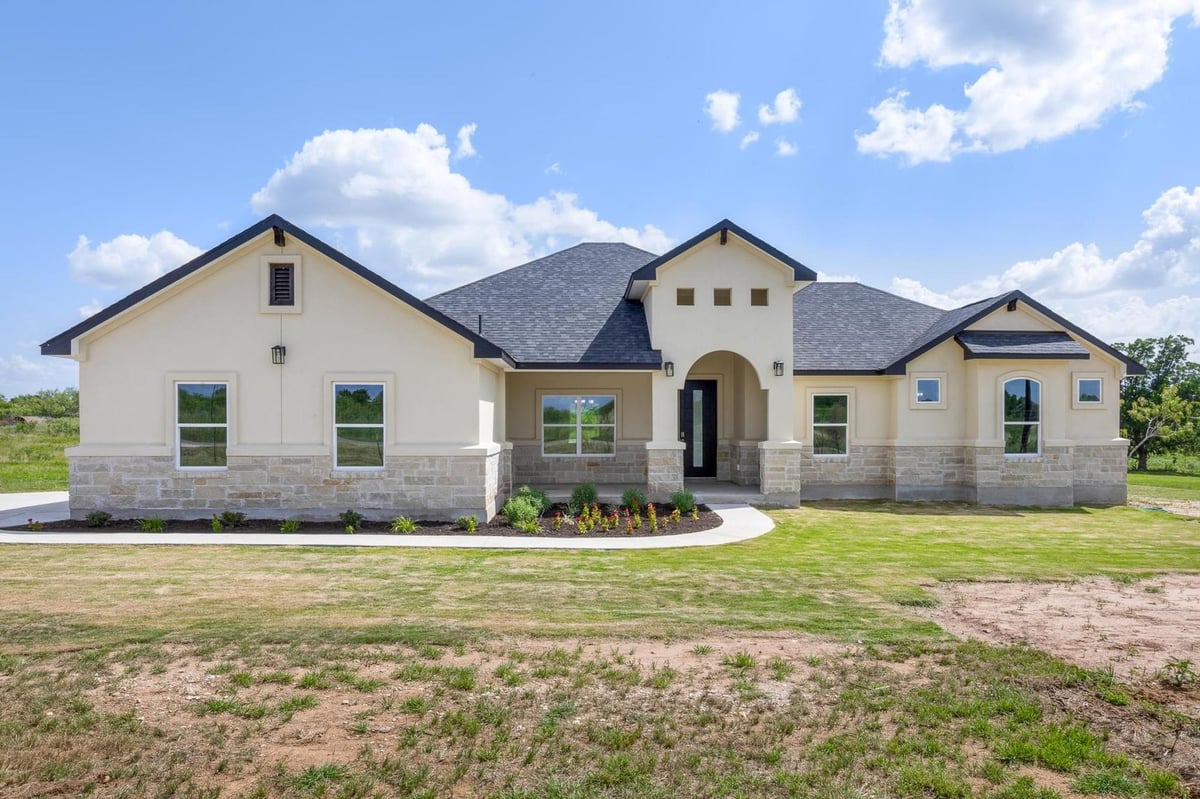
Welcome to your dream home in Elgin, Tx! Completed in 2025, this stunning new construction sits on a spacious 1-acre lot, offering the perfect blend of modern comfort and peaceful country living. Designed with style and functionality in mind, this home features high ceilings, an open-concept layout, and plenty of natural light. A bright and airy living area flows seamlessly into a gourmet kitchen featuring stainless steel appliances, Quartz countertops, and a large island ideal for entertaining or casual family meals. The primary suite includes a walk-in closet a generously size bathroom with perfect blend of luxury and functionality featuring large soaking tub, with a walk-in shower and double vanity. Additional bedrooms are generously sized, perfect for family, guests, or a home office. Best outdoor living with both welcoming front porch and spacious back porch-perfect for relaxing, entertaining or simply taking the view. Enjoy the peace and privacy of country living in Elgin, a rapidly growing area known for its charming historic downtown, local restaurants, and farmer’s market. With no HOA, Low tax rate and minimal restrictions, you have the freedom to personalize your property—room to roam, garden, build a workshop, or just enjoy Texas sunsets in peace. The lot’s proximity to Hwy 95 and Hwy 290 ensures easy commutes to major hubs like Tesla, Samsung, and downtown Austin, while the serene surroundings offer a quiet escape from city life.
- Property Type
- Residential
- Year Built
- 2025
- Lot Size
- 1.00 acres
- Price / Sq Ft
- $223
- Garage
- 2 spaces
Listing information last updated September 1, 2026.
Listed by All City Real Estate Ltd. Co
MLS# 2889714 • Closed
IDX inquiries: Keenan Group at Compass · (512) 415-7653
Properties displayed may be listed or sold by various participants in the MLS.
Highlights
Facts & Features
Interior
- Ceiling Fan(s)
- Ceiling-High
- Quartz Counters
- Double Vanity
- Open Floorplan
- Pantry
- Primary Bedroom on Main
- Recessed Lighting
- Walk-In Closet(s)
- Built-In Gas Range
- Dishwasher
- Microwave
- Electric Oven
- Refrigerator
- Laminate
- Tile
- Heating
- Electric
- Cooling
- Electric
- Fireplaces
- 1
Exterior & Lot
- Gutters Full
- Lighting
- Stone
- Stucco
- Back Yard
- Cleared
- Gentle Sloping
- Back Yard
- Front Yard
- Partial
- Slab
- Covered
- Front Porch
- Porch
- Rear Porch
- Roof
- Composition,Shingle
- Lot Size
- 1.00 Acres
- Driveway
- Garage Spaces
- 2
Financial
- Original List Price
- $579,900
- Price per Sq Ft
- $223
Utilities
- Electricity Connected
- Water Connected
- Water Source
- Public
- Sewer
- Engineered Septic
Explore this area
Price & Listing History
Active Under Contract with current price, original ask, and market time.
- Current list
- $499,900
- Original list
- $579,900
- Price movement
- $80K reduction
- Listed / DOM
- Jan 1, 2026
Tax Record
Public record data from county appraisal records. Market value can differ from assessed value.
- Assessed Value
- $435,548
- Assessment Year
- 2025
- Year Built
- 2025
- Parcel ID
- R-07-1863-000A-0003
| Year | Taxes | Total Assessment | Land | Additions |
|---|---|---|---|---|
2026+40.3% | — | $611,002 | $87,750 | $523,252 |
2025 | — | $435,548 | $97,500 | $338,048 |
Zoned Schools
Coupland ISD
Taylor
Coupland Middle
Coupland
Zoned assignments come from the property school fields available to us. District context schools are shown only when an assigned tier is missing. Contact the school district directly to verify current boundaries and enrollment eligibility.
Excluded from this estimate: property taxes, home insurance, and HOA dues. Each requires verified amount, cadence or unit, source, and as-of details.
20% ($100K)
Adjustable assumption - not a lending recommendation.
$499,900
Luxury property intelligence
Keenan Market Position
A sourced read on Elgin pricing, timing, and property scale. No automated valuation claim.
List price
$499,900
Price per sqft
$223/sqft
Vs. Neighborhood guide reference price
Not available
Days on market
Not available
Original to current
$80K reduction
$579.9K original
Active inventory context
Ask for current inventory
Source: Public records and Keenan Group review as of Sep 9, 2026.
Request Private Market AnalysisConnect 1136 Country Road 484 to the Austin Market
78621 ZIP Guide
ZIP-level neighborhoods, schools, lifestyle, and Austin market context
Austin Home Valuation
Private Austin CMA, TCAD context, and pricing strategy
Seller Resources
Pricing, prep, launch timing, and Compass marketing strategy
Keenan Group Results
#1 ABOR Team 2024 with $1B+ career sales volume