4 bed, 3 bath, 3,052 sqft on 2.56 acres in Burnet. Burnet, TX 78611. $810,000. BurnetCONSISD.
About This Home
Nestled within the highly sought-after gated community of Eagles Nest.
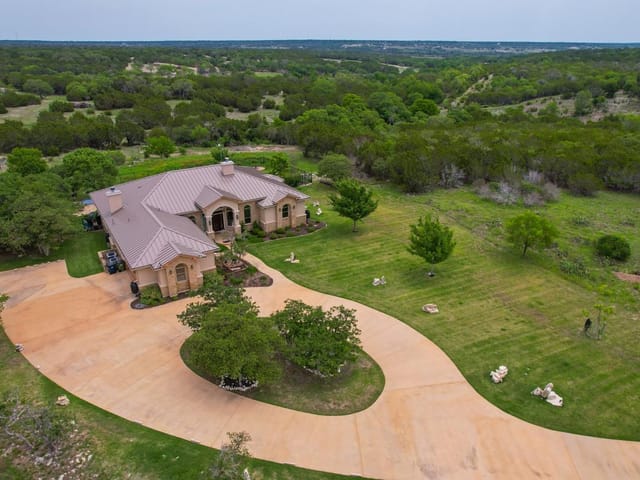
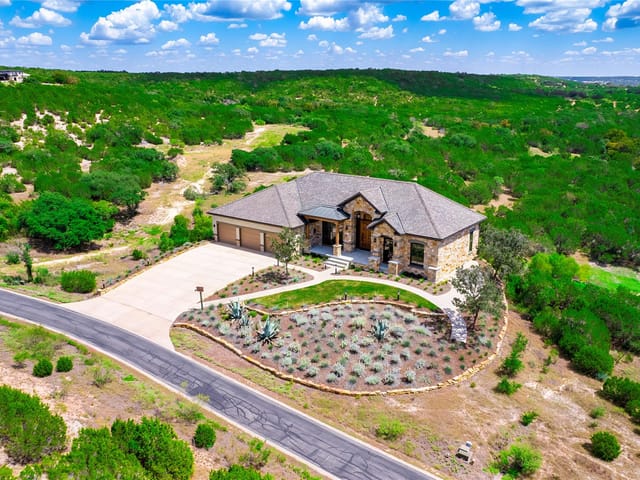
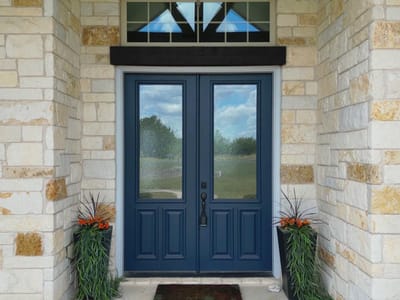
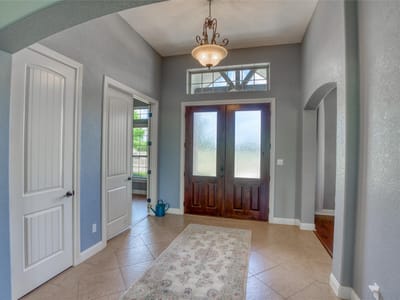
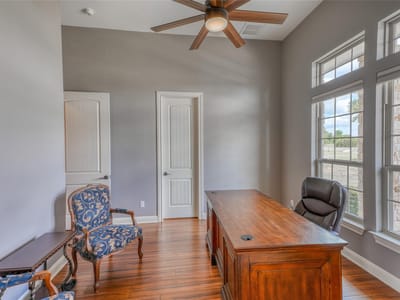
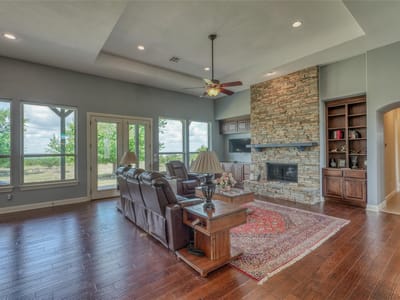
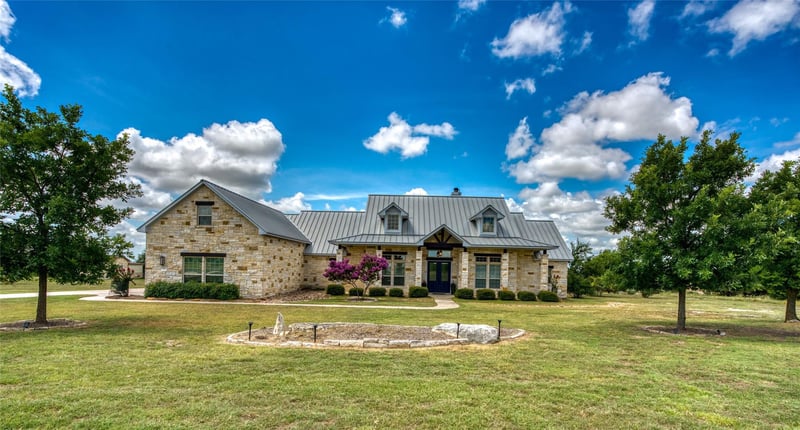
This lovely home situated on +/- 2.5 acres with Hill Country Views, a 3-car garage, an open floor plan, 3 bedrooms, office (or 4th bedroom) and a large upstairs bonus room. Double doors with etched glass welcome you into the large entry hall open to the formal dining area. Opposite the dining area, double doors lead to an office/study that also qualifies as a 4th bedroom. The open concept Kitchen/living area features a beautiful ledgestone style fireplace, high trayed ceilings and a wall of windows with French doors opening to the covered patio. The kitchen is complete with a built-in oven, microwave and electric range and features an island with space for seating, granite countertops, and a nice walk-in pantry. The primary suite features a wall of windows with access to the covered patio. The en-suite has double vanities, a completely updated walk-in shower, and a large soaking tub. Lots of storage is included with two primary closets and plenty of cabinetry. The upstairs bonus/flex room is perfect for whatever your family may need media room, game room, playroom you decide. The oversize garage features a third bay with its own split HVAC unit. Offered mostly furnished.
At 114 Big Sky in Burnet, Burnet, you get 3,052 square feet across 2.56 acres - a home built for families who need space that actually functions. The floor plan moves you seamlessly from entry foyer through formal dining into a kitchen-living wing that handles both everyday meals and gatherings without bottlenecking. That stone and wood flooring carries you naturally from room to room, so traffic patterns stay intuitive even when the house is full.
The kitchen is the functional heart here. The island anchors meal prep with seating for quick breakfasts, while the walk-in pantry eliminates the "where did I put that" problem. Granite counters, stainless steel appliances including a built-in oven and electric cooktop, and recessed lighting throughout mean this kitchen earns its place as the family meeting point. Double doors open to the covered patio, blurring the line between inside cooking and outdoor entertaining.
Storage solves itself in this house. The primary suite includes two walk-in closets - not theoretical closets, but actual space that lets you organize rather than stack. The double vanity en-suite with soaking tub gives the master bathroom breathing room, especially when you've got kids getting ready simultaneously. Upstairs, the bonus room isn't a closet masquerading as flex space; at 3,052 total square feet with 4 bedrooms plus that bonus, you can dedicate an entire room to whatever your family actually does - media, homeschool, toys, office overflow, gaming.
The study on the main floor doubles as a 4th bedroom, so your configuration adapts. You're not locked into one family structure. The 3-car garage includes a third bay with its own split HVAC unit, eliminating the perpetual debate over who parks inside. That's practical thinking built into the home itself.
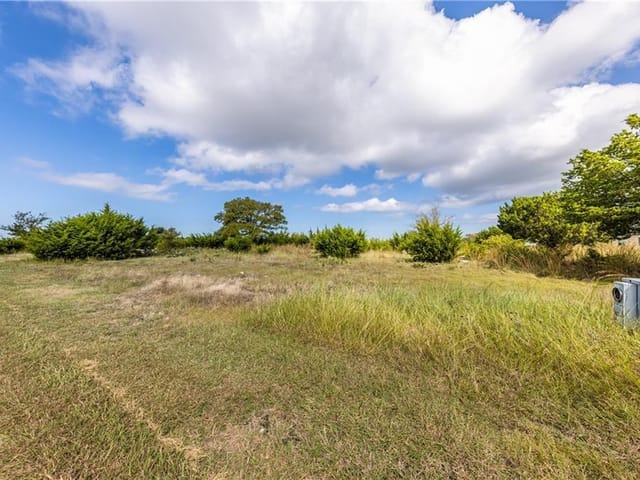
The 2.56-acre lot sits level and cleared with mature trees at 20-40 feet, giving you privacy and space without the constant clearing battles smaller lots require. Hill Country views frame your mornings. You're in Burnet CISD with Burnet Elementary, Middle, and High School as your zone schools. At $272 per square foot, this home prices at a significant discount to Hill Country corridor properties while keeping you rural enough for actual acreage and quiet. After 662 days on market, this is a home waiting for buyers who value function over fashion.
The numbers behind this insight
- Offered at
- $810,000
- Listed
- July 1, 2024
- Price changes
- 1, down 16.8% from $974,000
- Asking price per sq ft
- $265
- Property Type
- Residential
- Year Built
- 2010
- Lot Size
- 2.56 acres
- Price / Sq Ft
- $265
- HOA
- $1,085/year
- Garage
- 3 spaces
Listing information last updated July 20, 2026.
Listed by Texas Ranch Brokers LLC
MLS# 5957973 • Active
IDX inquiries: Keenan Group at Compass · (512) 415-7653
Highlights
Facts & Features
Interior
- Breakfast Bar
- Ceiling Fan(s)
- Double Vanity
- Entrance Foyer
- Granite Counters
- Ceiling-High
- Kitchen Island
- Recessed Lighting
- Primary Bedroom on Main
- Open Floorplan
- Pantry
- Walk-In Closet(s)
- Soaking Tub
- Tray Ceiling(s)
- Study
- Home Office
- Dishwasher
- Electric Cooktop
- Ice Maker
- Microwave
- Range
- Free-Standing Refrigerator
- Stainless Steel Appliance(s)
- Washer
- Dryer
- Electric Water Heater
- Carpet
- Stone
- Wood
- Heating
- Central,Electric,Fireplace(s),Wood
- Cooling
- Ceiling Fan(s),Central Air,Electric
- Fireplaces
- 1
Exterior & Lot
- Stone
- Back Yard
- Cleared
- Front Yard
- Level
- Sloped Down
- Trees-Medium (20 Ft - 40 Ft)
- Views
- Slab
- Covered
- Front Porch
- Porch
- Rear Porch
- Roof
- Metal
- Lot Size
- 2.56 Acres
- Attached
- Garage
- Garage Door Opener
- Garage Faces Side
- Garage Spaces
- 3
Financial
- HOA Fee
- $1,085 / year
- Original List Price
- $974,000
- Price per Sq Ft
- $265
Utilities
- Electricity Connected
- Water Connected
- Water Source
- Public
- Sewer
- Septic Tank
Transaction History
1 record on file
Every recorded listing, sale, and lease at 114 Big Sky, whoever represented it.
- ActiveListed 2024Current price: $810,000Original list: $974,000MLS 5957973
- Price changed · June 24, 2026$810,000
Prices shown are list prices. Closed sale prices are available to registered clients in accordance with ACTRIS rules.
Price & Listing History
Price Change with current price, original ask, and market time.
- Current list
- $810,000
- Original list
- $974,000
- Price movement
- $164K reduction
- Listed / DOM
- Jul 1, 2024 · 836 days
Tax Record
Public record data from county appraisal records. Market value can differ from assessed value.
- Assessed Value
- $506,869
- Assessment Year
- 2025
- Year Built
- 2023
- Parcel ID
- R-20-9931-3402-0073
| Year | Taxes | Total Assessment | Land | Additions |
|---|---|---|---|---|
2026-7.3% | — | $469,659 | $80,000 | $389,659 |
2025 | — | $506,869 | $80,000 | $426,869 |
Virtual Tour
Zoned Schools
BurnetCONSISD
Burnet
Burnet
Burnet
Zoned assignments come from the property school fields available to us. District context schools are shown only when an assigned tier is missing. Contact the school district directly to verify current boundaries and enrollment eligibility.
Excluded from this estimate: property taxes and home insurance. Each requires verified amount, cadence or unit, source, and as-of details.
HOA source: MLS Grid / Unlock MLS, as of 2026-10-15T10:17:03.459+00:00; normalized from annual dues.
20% ($162K)
Adjustable assumption - not a lending recommendation.
$810,000
Luxury property intelligence
Keenan Market Position
A sourced read on Burnet pricing, timing, and property scale. No automated valuation claim.
List price
$810,000
Price per sqft
$265/sqft
Vs. Neighborhood guide reference price
Not available
Days on market
836 days
Original to current
$164K reduction
$974K original
Active inventory context
Ask for current inventory
Source: MLS Grid / Unlock MLS and Keenan Group review as of Oct 15, 2026.
Request Private Market AnalysisConnect 114 Big Sky to the Austin Market
78611 ZIP Guide
ZIP-level neighborhoods, schools, lifestyle, and Austin market context
Austin Home Valuation
Private Austin CMA, TCAD context, and pricing strategy
Seller Resources
Pricing, prep, launch timing, and Compass marketing strategy
Keenan Group Results
#1 ABOR Team 2024 with $1B+ career sales volume