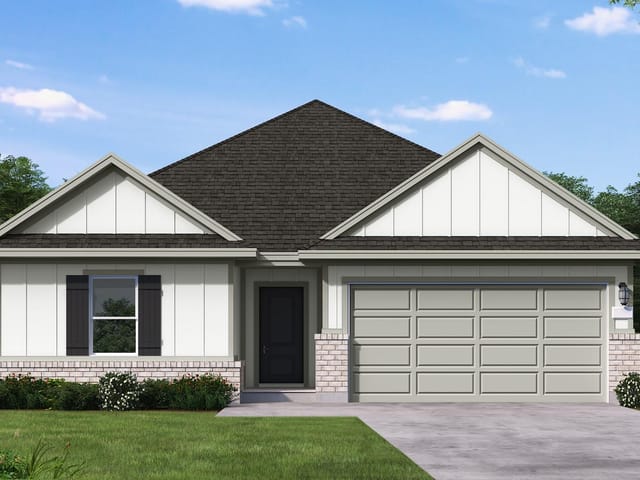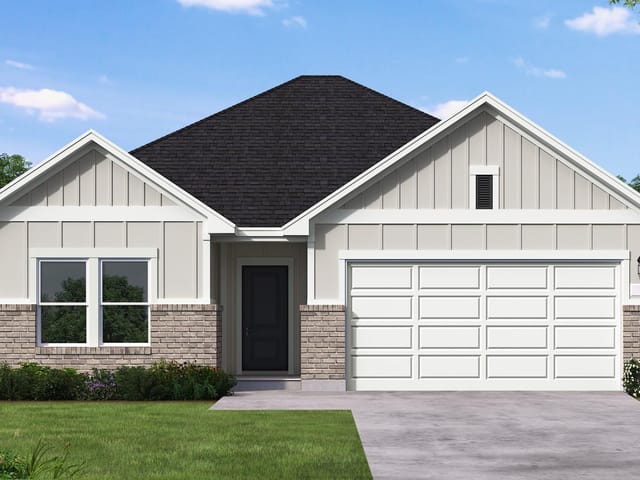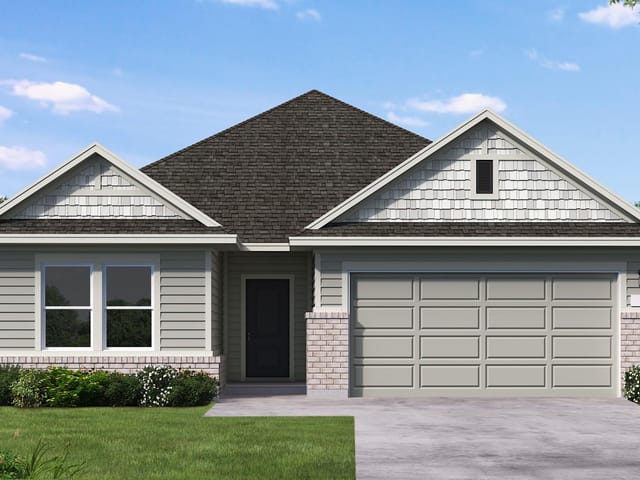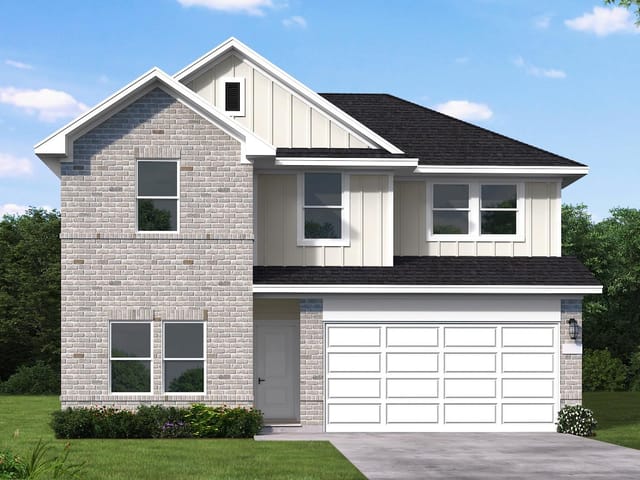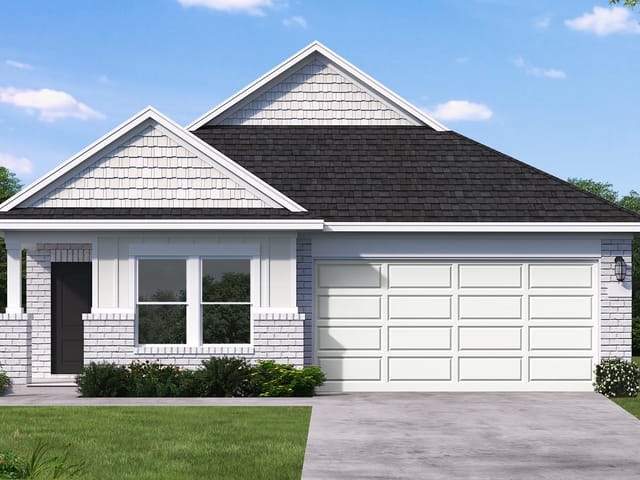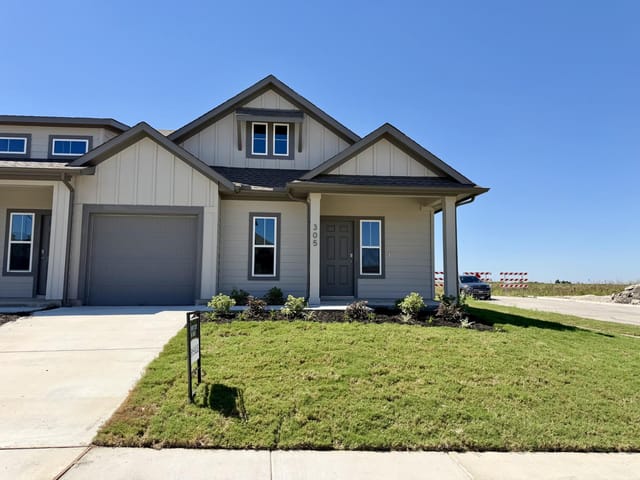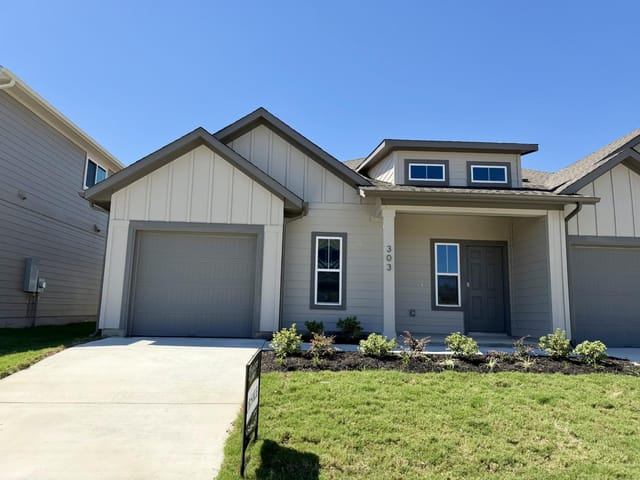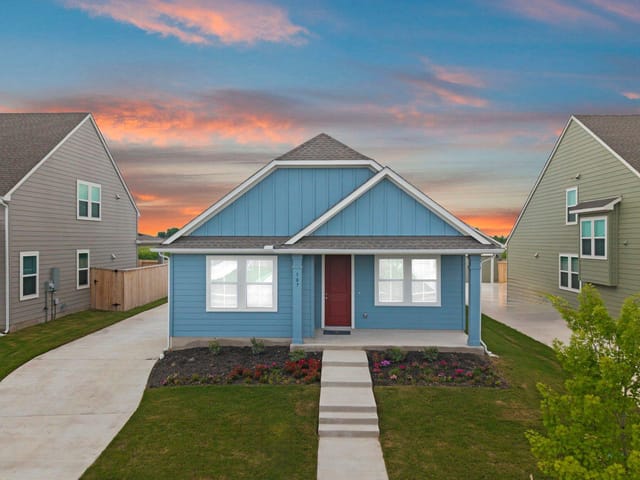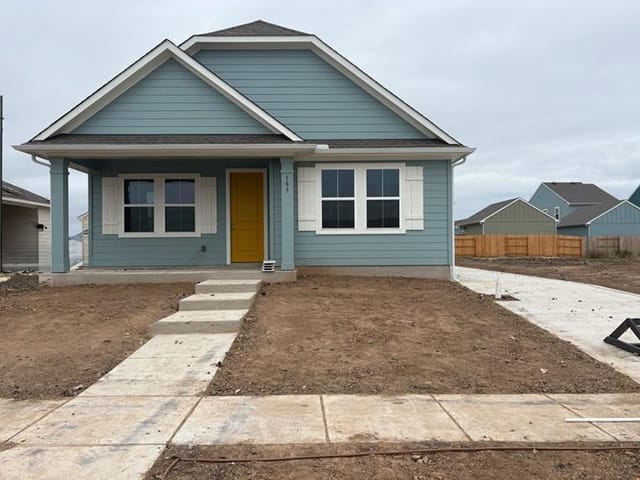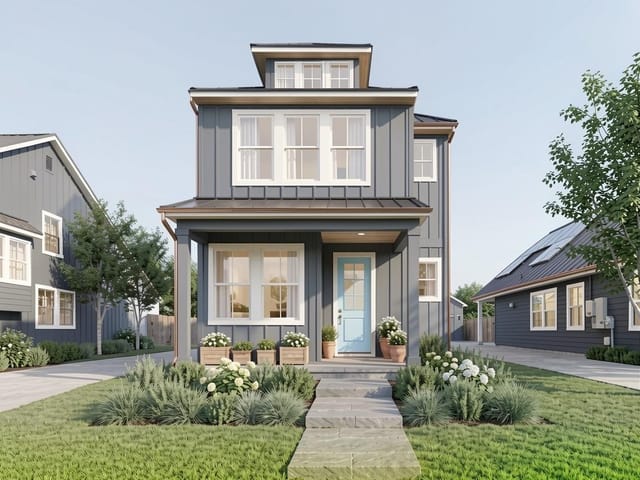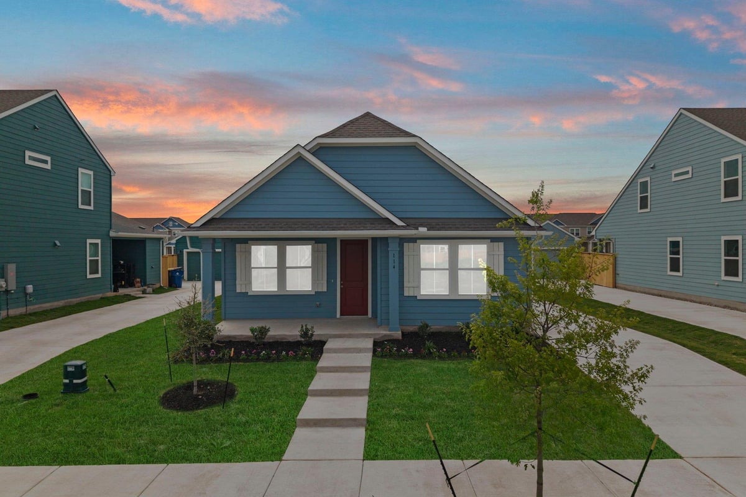
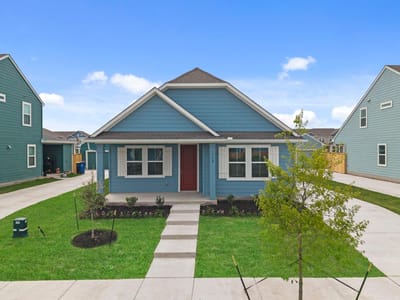
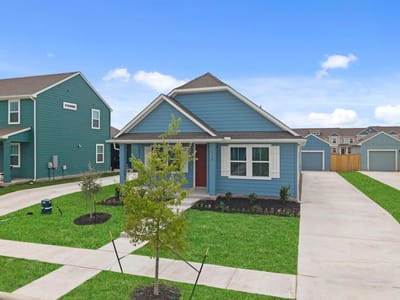
3 bed, 2 bath, 1,482 sqft on 0.14 acres in Taylor. Taylor, TX 76574. $284,900. Taylor ISD.
About This Home
New Coventry Home! The Hampton floor plan offers the ease and comfort of single-story living, perfectly suited for modern families. With 3 bedrooms and 2.5 bathrooms, this thoughtfully designed layout prioritizes convenience and functionality.
At the heart of the home is the expansive family room, measuring 16' x 19', which seamlessly connects to the kitchen and dining area. The bright and welcoming dining space leads to a cozy patio, ideal for outdoor relaxation or entertaining guests.
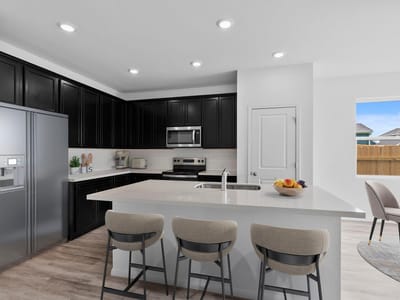
The owner’s suite is tucked away for privacy, featuring a spacious walk-in closet and a luxurious ensuite bathroom for added comfort. Two additional bedrooms provide ample space for family members or guests, sharing a well-placed full bathroom. A designated laundry area ensures daily tasks are simplified, while the centrally located kitchen offers modern amenities and plenty of counter space for meal prep.
To top it off, the Hampton floor plan includes the flexibility of a one- or two-car garage, delivering both practicality and extra storage solutions. With its open flow and smart design, this home strikes the perfect balance between style and functionality ** Ask us about our low interest rates & special financing! Visit Onsite for details – subject to change without notice. **
- Property Type
- Residential
- Year Built
- 2025
- Lot Size
- 0.14 acres
- Price / Sq Ft
- $192
- HOA
- $60/mo
- Garage
- 2 spaces
Listing information last updated September 29, 2026.
Listed by New Home Now
MLS# 3876306 • Pending
IDX inquiries: Keenan Group at Compass · (512) 415-7653
Highlights
Facts & Features
Interior
- Ceiling-High
- Quartz Counters
- Double Vanity
- Eat-in Kitchen
- Kitchen Island
- No Interior Steps
- Open Floorplan
- Pantry
- Primary Bedroom on Main
- Recessed Lighting
- Walk-In Closet(s)
- Dishwasher
- Disposal
- Microwave
- Free-Standing Electric Oven
- Free-Standing Electric Range
- Electric Water Heater
- Carpet
- Vinyl
- Heating
- Central,Electric
- Cooling
- Central Air,Electric
Exterior & Lot
- Rain Gutters
- Private Yard
- Frame
- Glass
- Hardi
- Plank Type
- Blown-In Insulation
- Back Yard
- Front Yard
- Interior Lot
- Landscaped
- Sprinkler - Automatic
- Sprinklers In Rear
- Sprinklers In Front
- Sprinklers On Side
- Trees-Small (Under 20 Ft)
- Back Yard
- Fenced
- Wood
- Slab
- Covered
- Front Porch
- Rear Porch
- Roof
- Composition,Shingle
- Lot Size
- 0.14 Acres
- Concrete
- Detached
- Driveway
- Garage
- Garage Faces Front
- Garage Spaces
- 2
Financial
- HOA Fee
- $60 / mo
- Original List Price
- $320,262
- Price per Sq Ft
- $192
Utilities
- Cable Available
- Electricity Connected
- Phone Available
- Sewer Connected
- Underground Utilities
- Water Available
- Water Source
- Public
- Sewer
- Public Sewer
Transaction History
1 record on file
Every recorded listing, sale, and lease at 114 Cherry Blossom LN, whoever represented it.
- PendingListed 2025Current price: $284,900Original list: $320,262MLS 3876306
- Price changed · January 9, 2026$309,000
- Price changed · March 25, 2026$289,990
- Price changed · July 10, 2026$299,900
- Price changed · July 31, 2026$289,900
- Price changed · August 23, 2026$284,900
- Price changed · September 3, 2026$279,900
- Price changed · September 8, 2026$284,900
Prices shown are list prices. Closed sale prices are available to registered clients in accordance with ACTRIS rules.
Explore this area
Price & Listing History
Pending with current price, original ask, and market time.
- Current list
- $284,900
- Original list
- $320,262
- Price movement
- $35.4K reduction
- Listed / DOM
- Dec 17, 2025 · 302 days
Tax Record
Public record data from county appraisal records. Market value can differ from assessed value.
- Assessed Value
- $71,000
- Assessment Year
- 2025
- Parcel ID
- R-13-3007-0231-3008
| Year | Taxes | Total Assessment | Land | Additions |
|---|---|---|---|---|
2026+258.3% | — | $254,378 | $71,000 | $183,378 |
2025 | — | $71,000 | $71,000 | — |
Zoned Schools
Taylor ISD
Taylor
Taylor
Naomi Pasemann
Zoned assignments come from the property school fields available to us. District context schools are shown only when an assigned tier is missing. Contact the school district directly to verify current boundaries and enrollment eligibility.
Excluded from this estimate: property taxes and home insurance. Each requires verified amount, cadence or unit, source, and as-of details.
HOA source: MLS Grid / Unlock MLS, as of 2026-10-15T13:17:07.11+00:00; normalized from monthly dues.
20% ($57K)
Adjustable assumption - not a lending recommendation.
$284,900
Luxury property intelligence
Keenan Market Position
A sourced read on Taylor pricing, timing, and property scale. No automated valuation claim.
List price
$284,900
Price per sqft
$192/sqft
Vs. Neighborhood guide reference price
Not available
Days on market
302 days
Original to current
$35.4K reduction
$320.3K original
Active inventory context
Ask for current inventory
Source: MLS Grid / Unlock MLS and Keenan Group review as of Oct 15, 2026.
Request Private Market AnalysisConnect 114 Cherry Blossom Ln to the Austin Market
76574 ZIP Guide
ZIP-level neighborhoods, schools, lifestyle, and Austin market context
Austin Home Valuation
Private Austin CMA, TCAD context, and pricing strategy
Seller Resources
Pricing, prep, launch timing, and Compass marketing strategy
Keenan Group Results
#1 ABOR Team 2024 with $1B+ career sales volume