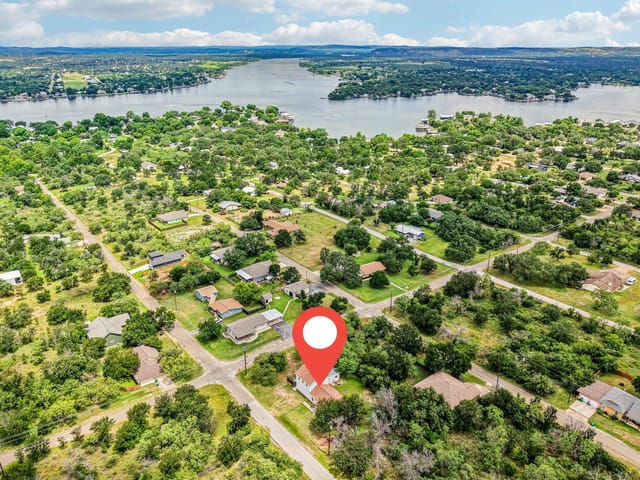
3 bed, 2 bath, 1,808 sqft on 0.23 acres in Granite Shoals. Granite Shoals, TX 78654. $379,000. Marble Falls ISD.
About This Home
Welcome to this beautiful, well-loved stone home offering 3 bedrooms and 2.5 bathrooms in the heart of Granite Shoals. This thoughtfully designed property features polished concrete floors throughout, delivering both durability and modern style. The split bedroom floor plan provides privacy, while the open-concept living area is highlighted by high vaulted ceilings that create a bright and spacious feel. The island kitchen is perfect for entertaining and everyday living, complete with sleek stainless-steel appliances and ample workspace. The spacious primary suite offers a relaxing retreat with a walk-in shower and generous walk-in closet. Step outside to enjoy a large, fenced backyard, ideal for pets, gatherings, or simply unwinding. The covered back patio extends your living space and is perfect for enjoying the outdoors year-round. Located within walking distance to multiple POA parks with access to Lake LBJ, this home offers the best of lakeside living. Plus, you’re just a short drive to Marble Falls, where you’ll find a variety of shopping, dining, and entertainment options.Don’t miss this opportunity to own a stylish, move-in-ready home in a desirable and growing area!
- Property Type
- Residential
- Year Built
- 2021
- Lot Size
- 0.23 acres
- Price / Sq Ft
- $210
- Garage
- 2 spaces
Listing information last updated September 30, 2026.
Listed by RE/MAX of Marble Falls
MLS# 1207511 • Active
IDX inquiries: Keenan Group at Compass · (512) 415-7653
Highlights
Facts & Features
Interior
- Ceiling Fan(s)
- Ceiling-High
- Double Vanity
- Open Floorplan
- Pantry
- Primary Bedroom on Main
- Recessed Lighting
- Walk-In Closet(s)
- Dishwasher
- Disposal
- Electric Range
- Microwave
- Electric Water Heater
- Concrete
- Heating
- Central,Electric
- Cooling
- Ceiling Fan(s),Central Air
Exterior & Lot
- Boat Ramp
- Frame
- Hardi
- Plank Type
- Stone
- Back Yard
- Level
- Trees-Moderate
- Back Yard
- Slab
- Front Porch
- Rear Porch
- Roof
- Composition
- Lot Size
- 0.23 Acres
- Garage
- Garage Faces Front
- Garage Spaces
- 2
Financial
- Original List Price
- $379,000
- Price per Sq Ft
- $210
Utilities
- Cable Available
- Electricity Available
- Phone Available
- Sewer Connected
- Water Connected
- Water Source
- Public
- Sewer
- Septic Tank
Transaction History
1 record on file
Every recorded listing, sale, and lease at 114 Norwood DR, whoever represented it.
- ActiveListed 2026Current price: $379,000Original list: $379,000MLS 1207511
- Listed · March 23, 2026$379,000
Prices shown are list prices. Closed sale prices are available to registered clients in accordance with ACTRIS rules.
Price & Listing History
Listed with current price, original ask, and market time.
- Current list
- $379,000
- Original list
- $379,000
- Price movement
- No verified reduction
- Listed / DOM
- Mar 23, 2026 · 212 days
Zoned Schools
Marble Falls ISD
Marble Falls
Marble Falls
Highland Lake
Zoned assignments come from the property school fields available to us. District context schools are shown only when an assigned tier is missing. Contact the school district directly to verify current boundaries and enrollment eligibility.
20% ($76K)
Adjustable assumption - not a lending recommendation.
$379,000
Luxury property intelligence
Keenan Market Position
A sourced read on Granite Shoals pricing, timing, and property scale. No automated valuation claim.
List price
$379,000
Price per sqft
$210/sqft
Vs. Neighborhood guide reference price
Not available
Days on market
212 days
Original to current
No verified reduction
$379K original
Active inventory context
Ask for current inventory
Source: MLS Grid / Unlock MLS and Keenan Group review as of Oct 16, 2026.
Request Private Market AnalysisConnect 114 Norwood Dr to the Austin Market
78654 ZIP Guide
ZIP-level neighborhoods, schools, lifestyle, and Austin market context
Austin Home Valuation
Private Austin CMA, TCAD context, and pricing strategy
Seller Resources
Pricing, prep, launch timing, and Compass marketing strategy
Keenan Group Results
#1 ABOR Team 2024 with $1B+ career sales volume