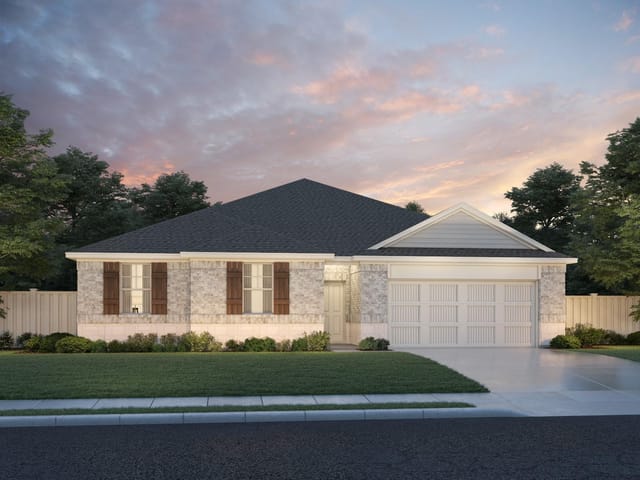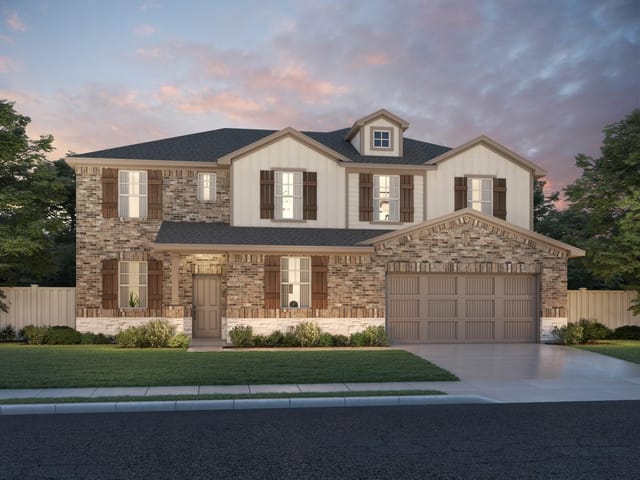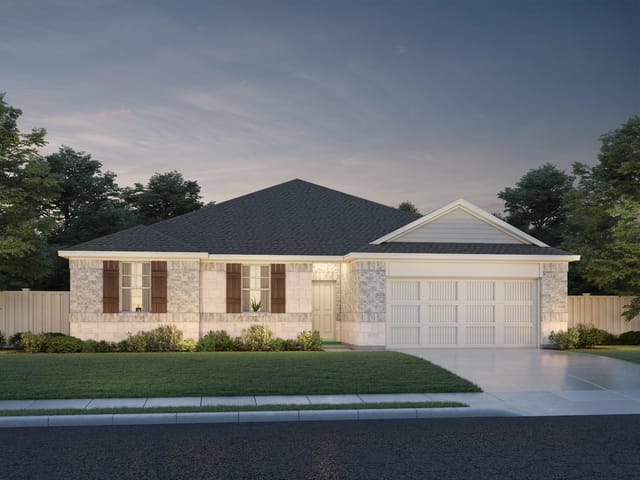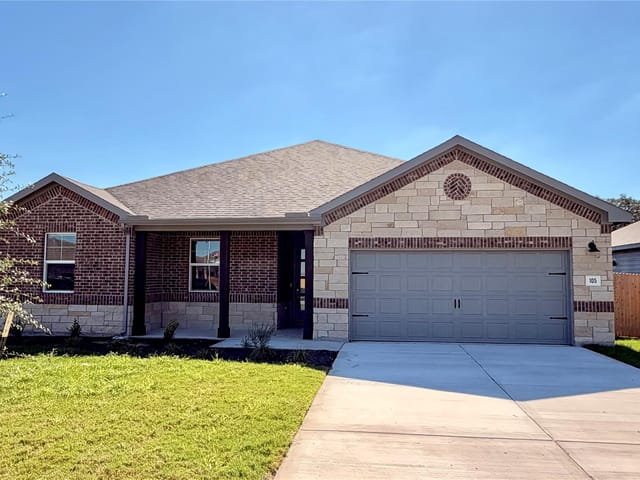

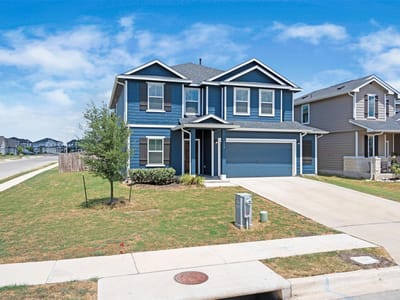
4 bed, 2 bath, 2,505 sqft on 0.17 acres in Kyle. Kyle, TX 78640. $410,000. HaysCONSISD.
About This Home
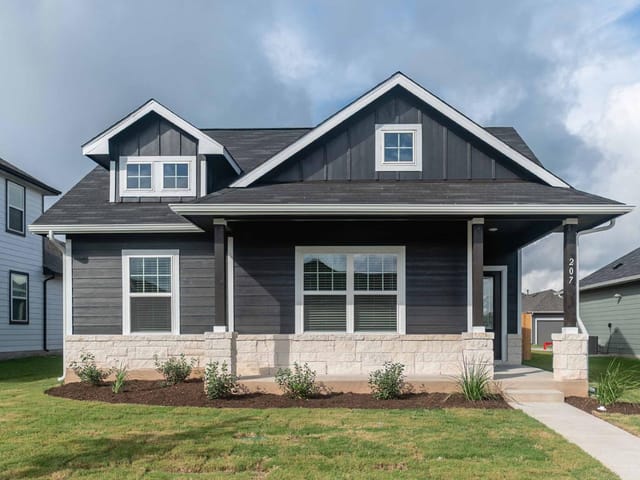
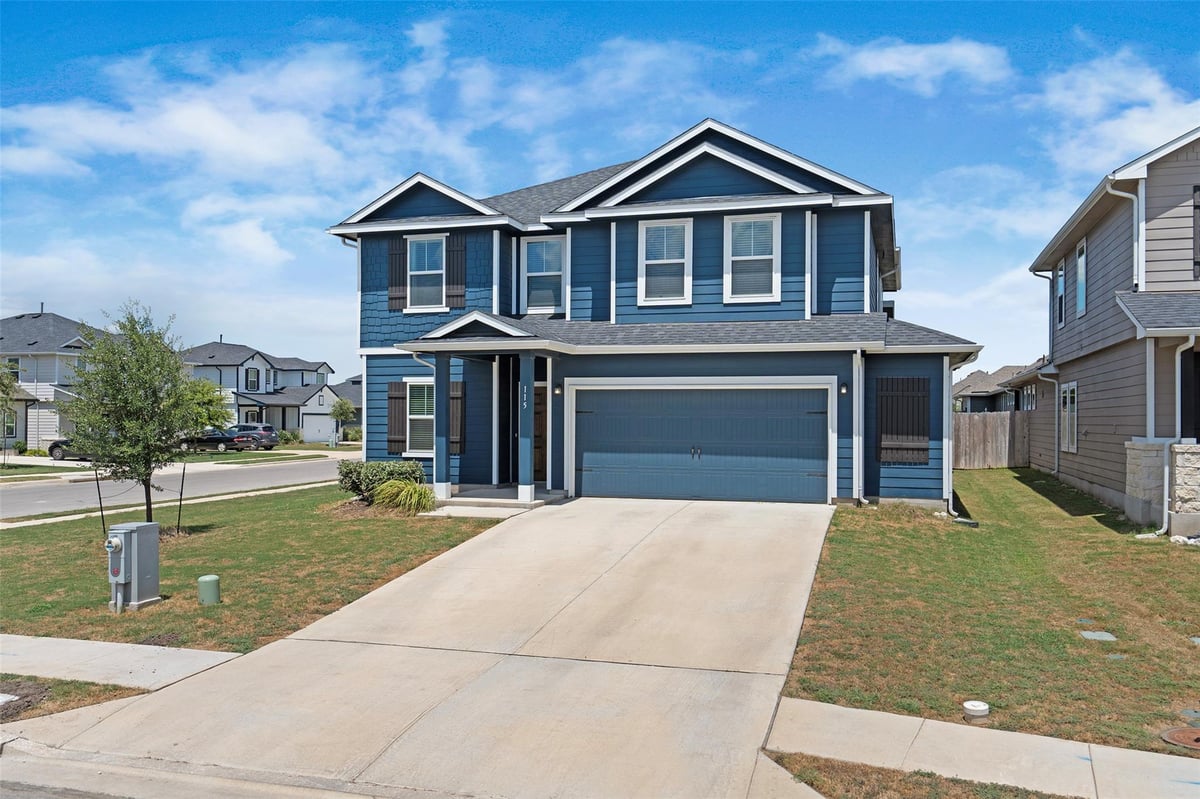
The impressive Trinity plan offers the space and flexibility everyone is looking for with 4 bedrooms, 2.5 bathrooms, a downstairs study, and a spacious upstairs game room. Built in 2023 by CastleRock, this 2,505 sq. ft. corner-lot home feels open, bright, and thoughtfully designed.
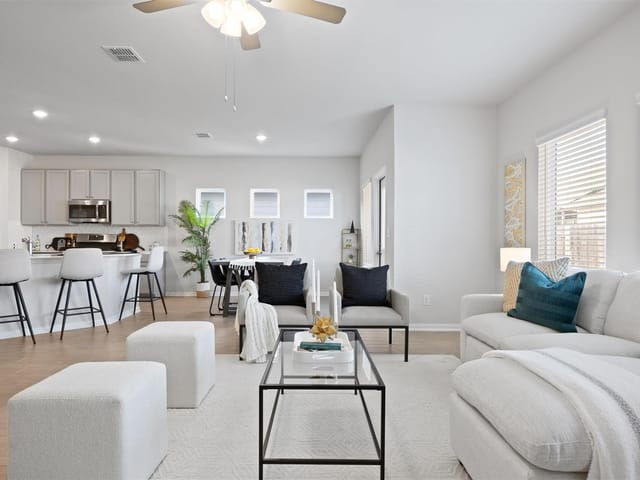
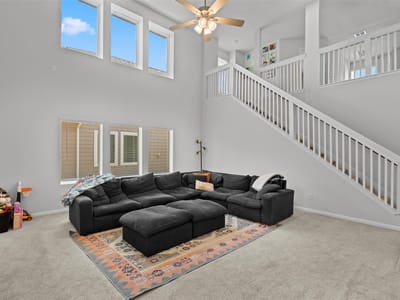
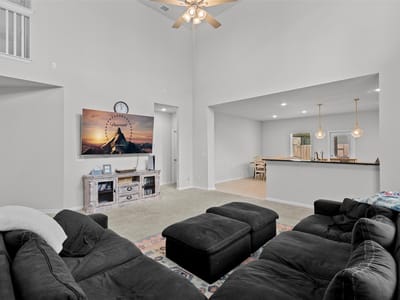
The main floor is where everyone will gather, with soaring ceilings, beautiful natural light, and an open-concept living and kitchen area. The kitchen features a large island, breakfast bar, gas range, walk-in pantry, and plenty of cabinet space. The primary bedroom is conveniently located downstairs, along with a study that can easily be used as a home office, homework space, or flex room.
Upstairs, three additional bedrooms and a large game room give everyone room to spread out. The game room is the perfect spot for movie nights, gaming, a playroom, or a second living space.
Outside, the corner lot provides extra yard space and great curb appeal. The fenced backyard and covered back porch are perfect for enjoying your morning coffee, relaxing after a long day, or hosting friends and family.
Located in Kyle’s Paramount community, this home offers easy access to shopping, dining, entertainment, schools, and everyday conveniences. Nearby options include H-E-B Plus!, Target, Sprouts Farmers Market, and a variety of popular restaurants, coffee shops, and casual dining spots. Downtown Kyle is also nearby, offering local shops and community events. With convenient access to I-35, Austin and San Marcos are both within easy reach.
This is a home that gives you more of what matters, more space, a great floor plan, a newer build, a desirable corner lot, and a location that makes everyday life easy.
- Property Type
- Residential
- Year Built
- 2023
- Lot Size
- 0.17 acres
- Price / Sq Ft
- $164
- HOA
- $420/year
- Garage
- 3 spaces
Listing information last updated September 3, 2026.
Listed by Real Broker, LLC
MLS# 6148334 • Active
IDX inquiries: Keenan Group at Compass · (512) 415-7653
Highlights
Facts & Features
Interior
- Breakfast Bar
- Kitchen Island
- Primary Bedroom on Main
- Open Floorplan
- Pantry
- Walk-In Closet(s)
- Study
- Home Office
- Dishwasher
- Disposal
- Gas Range
- Tankless Water Heater
- Vented Exhaust Fan
- Carpet
- Tile
- Heating
- Central,ENERGY STAR Qualified Equipment,Natural Gas
- Cooling
- Central Air,ENERGY STAR Qualified Equipment
Exterior & Lot
- Gutters Full
- Private Yard
- Frame
- Hardi
- Plank Type
- Blown-In Insulation
- Cement Siding
- Back Yard
- Corner Lot
- Front Yard
- Sprinkler - Automatic
- Trees-Small (Under 20 Ft)
- Back Yard
- Gate
- Wood
- Slab
- Covered
- Front Porch
- Rear Porch
- Roof
- Shingle
- Lot Size
- 0.17 Acres
- Driveway
- Garage
- Garage Faces Front
- Garage Spaces
- 3
Financial
- HOA Fee
- $420 / year
- Original List Price
- $410,000
- Price per Sq Ft
- $164
Utilities
- Cable Available
- High Speed Internet
- Natural Gas Connected
- Sewer Connected
- Underground Utilities
- Water Connected
- Water Source
- Public
- Sewer
- Public Sewer
Transaction History
1 record on file
Every recorded listing, sale, and lease at 115 Denali DR, whoever represented it.
- ActiveListed 2026Current price: $410,000Original list: $410,000MLS 6148334
- Listed · September 2, 2026$410,000
Prices shown are list prices. Closed sale prices are available to registered clients in accordance with ACTRIS rules.
Explore this area
Price & Listing History
Listed with current price, original ask, and market time.
- Current list
- $410,000
- Original list
- $410,000
- Price movement
- No verified reduction
- Listed / DOM
- Sep 2, 2026 · 43 days
Tax Record
Public record data from county appraisal records. Market value can differ from assessed value.
- Assessed Value
- $439,040
- Assessment Year
- 2025
- Year Built
- 2023
- Parcel ID
- 11-6272-000R-00800-2
| Year | Taxes | Total Assessment | Land | Additions |
|---|---|---|---|---|
2025 | — | $439,040 | $81,420 | $357,620 |
Zoned Schools
HaysCONSISD
Jack C Hays
Laura B Wallace
Kyle
Zoned assignments come from the property school fields available to us. District context schools are shown only when an assigned tier is missing. Contact the school district directly to verify current boundaries and enrollment eligibility.
Excluded from this estimate: property taxes and home insurance. Each requires verified amount, cadence or unit, source, and as-of details.
HOA source: MLS Grid / Unlock MLS, as of 2026-10-15T15:32:03.3+00:00; normalized from annual dues.
20% ($82K)
Adjustable assumption - not a lending recommendation.
$410,000
Luxury property intelligence
Keenan Market Position
A sourced read on Kyle pricing, timing, and property scale. No automated valuation claim.
List price
$410,000
Price per sqft
$164/sqft
Vs. Neighborhood guide reference price
Not available
Days on market
43 days
Original to current
No verified reduction
$410K original
Active inventory context
Ask for current inventory
Source: MLS Grid / Unlock MLS and Keenan Group review as of Oct 15, 2026.
Request Private Market AnalysisConnect 115 Denali Dr to the Austin Market
78640 ZIP Guide
ZIP-level neighborhoods, schools, lifestyle, and Austin market context
Austin Home Valuation
Private Austin CMA, TCAD context, and pricing strategy
Seller Resources
Pricing, prep, launch timing, and Compass marketing strategy
Keenan Group Results
#1 ABOR Team 2024 with $1B+ career sales volume