This property is no longer actively listed. We can help you find similar homes currently for sale, notify you if this property relists, or explore off-market opportunities in the area.
$809,000
last listed115 Merion Dr, Austin, TX 78737
Why you're seeing this property: Unlike major portals that hide off-market listings, we maintain the most comprehensive Austin property database. View market history, neighborhood data, and discover similar homes currently for sale. #1 Austin Realtor Team 2024.
4 bed, 3 bath, 3,577 sqft on 0.30 acres in Austin. Austin, TX 78737. Last listed at $809,000, sold February 28, 2025. Dripping Springs ISD.
About This Home
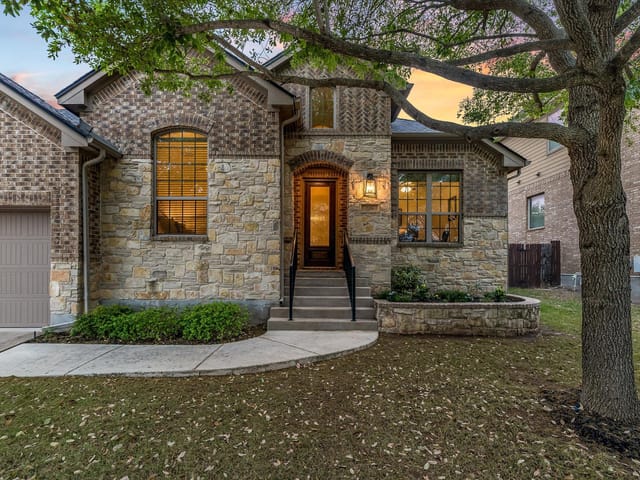
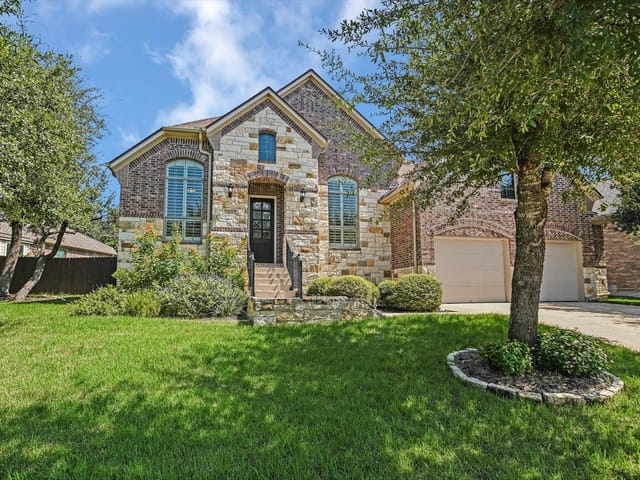
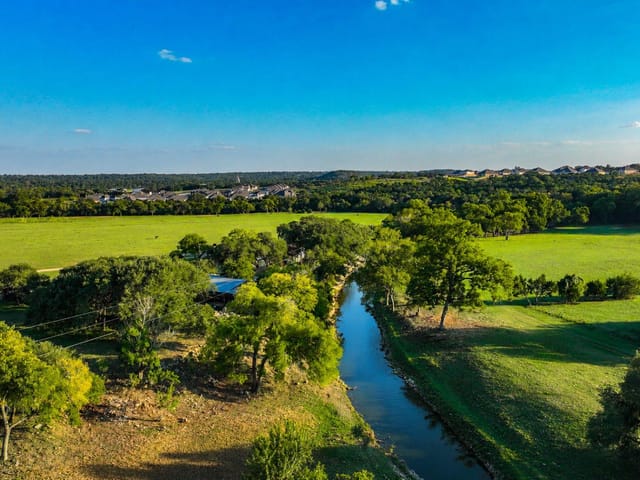

Located on a large corner lot, this single-story home is perfect for entertaining. As you walk into the rotunda/foyer, the large great room features high beamed ceilings, large windows, and a stone fireplace. A separate office sits just off the entryway along with a half bath. The gourmet kitchen features include GE Monogram appliances, a gas range, double ovens, and a pot filler all around a large center island. Just off to the right is an additional entertaining area that includes built-in wine racks and two wine and beverage fridges. The master bedroom includes dual vanities, a jetted tub, and a walk-around shower. Two bedrooms are at the front of the house, one on the side, and the primary bedroom is in the back. This configuration gives everyone plenty of privacy. The large covered back porch includes a gas fireplace, grill, and sink. The garage already has a 220V outlet if you have an electric vehicle. The large lot included a stone-raised area with a pergola where you can see some amazing views. This Mediterranean/Spanish style home is the ultimate deal, situated on an elevated corner lot across from the Mesa Verde Hills park. There is easy and quick access to HWY 290 to Austin or Fredericksburg.
- Property Type
- Residential
- Year Built
- 2009
- Lot Size
- 0.30 acres
- Price / Sq Ft
- $226
- HOA
- $144/quarter
- Garage
- 2 spaces
Listing information last updated February 28, 2025.
Listed by Domain Realty, LLC
MLS# 9479308 • Closed
IDX inquiries: Keenan Group at Compass · (512) 415-7653
Properties displayed may be listed or sold by various participants in the MLS.
Highlights
Facts & Features
Interior
- Bookcases
- Built-in Features
- Ceiling Fan(s)
- Beamed Ceilings
- High Ceilings
- Chandelier
- Granite Counters
- Double Vanity
- Dry Bar
- Eat-in Kitchen
- Entrance Foyer
- High Speed Internet
- In-Law Floorplan
- Kitchen Island
- Multiple Dining Areas
- Natural Woodwork
- Open Floorplan
- Pantry
- Primary Bedroom on Main
- Recessed Lighting
- Soaking Tub
- Storage
- Walk-In Closet(s)
- Wired for Data
- Wired for Sound
- Bar Fridge
- Dishwasher
- Disposal
- Exhaust Fan
- Gas Range
- Ice Maker
- Microwave
- Electric Oven
- Double Oven
- Plumbed For Ice Maker
- Free-Standing Gas Range
- RNGHD
- Refrigerator
- Self Cleaning Oven
- Stainless Steel Appliance(s)
- Vented Exhaust Fan
- Warming Drawer
- Washer
- Dryer
- Carpet
- Tile
- Heating
- Central,Electric,Fireplace(s)
- Cooling
- Central Air,Electric
- Fireplaces
- 2
Exterior & Lot
- Gas Grill
- Gutters Full
- Private Yard
- Stone
- Stucco
- Back Yard
- Corner Lot
- Curbs
- Front Yard
- Level
- Native Plants
- Public Maintained Road
- Trees-Moderate
- Views
- Back Yard
- Fenced
- Privacy
- Wood
- Slab
- Covered
- Front Porch
- Patio
- Rear Porch
- Side Porch
- Roof
- Composition
- Lot Size
- 0.30 Acres
- Attached
- Garage
- Garage Door Opener
- Garage Spaces
- 2
Financial
- HOA Fee
- $144 / quarter
- Original List Price
- $950,000
- Price per Sq Ft
- $226
Utilities
- Electricity Connected
- Propane
- Sewer Connected
- Underground Utilities
- Water Connected
- Water Source
- MUD
- Sewer
- MUD
Transaction History
1 record on file
Every recorded listing, sale, and lease at 115 Merion DR, whoever represented it.
- SoldFebruary 28, 2025Listed at: $950,000MLS 9479308
Prices shown are list prices. Closed sale prices are available to registered clients in accordance with ACTRIS rules.
Explore this area
Price & Listing History
Listing timeline with current price, original ask, and market time.
- Current list
- $809,000
- Original list
- $950,000
- Price movement
- $141K reduction
- Listed / DOM
- Jun 5, 2024
Tax Record
Public record data from county appraisal records. Market value can differ from assessed value.
- Assessed Value
- $779,000
- Assessment Year
- 2025
- Year Built
- 2009
- Parcel ID
- 11-0363-000S-00100-4
| Year | Taxes | Total Assessment | Land | Additions |
|---|---|---|---|---|
2025 | — | $779,000 | $185,850 | $593,150 |
Zoned Schools
Dripping Springs
Sycamore Springs
Rooster Springs
Zoned assignments come from the property school fields available to us. District context schools are shown only when an assigned tier is missing. Contact the school district directly to verify current boundaries and enrollment eligibility.
Excluded from this estimate: property taxes and home insurance. Each requires verified amount, cadence or unit, source, and as-of details.
HOA source: MLS Grid / Unlock MLS, as of 2026-04-25T02:51:50.833075+00:00; normalized from quarterly dues.
20% ($162K)
Adjustable assumption - not a lending recommendation.
$809,000
Luxury property intelligence
Keenan Market Position
A sourced read on Austin pricing, timing, and property scale. No automated valuation claim.
List price
$809,000
Price per sqft
$226/sqft
Vs. Neighborhood guide reference price
Not available
Days on market
Not available
Original to current
$141K reduction
$950K original
Active inventory context
Ask for current inventory
Source: MLS Grid / Unlock MLS and Keenan Group review as of Apr 25, 2026.
Request Private Market AnalysisConnect 115 Merion Dr to the Austin Market
78737 ZIP Guide
ZIP-level neighborhoods, schools, lifestyle, and Austin market context
Dripping Springs ISD Schools
District guide, nearby schools, and homes by attendance area
Austin Home Valuation
Private Austin CMA, TCAD context, and pricing strategy
Seller Resources
Pricing, prep, launch timing, and Compass marketing strategy
Keenan Group Results
#1 ABOR Team 2024 with $1B+ career sales volume