This property is no longer actively listed. We can help you find similar homes currently for sale, notify you if this property relists, or explore off-market opportunities in the area.
$789,995
last listed116 Tambra Lea Ln, Liberty Hill, TX 78642
Why you're seeing this property: Unlike major portals that hide off-market listings, we maintain the most comprehensive Austin property database. View market history, neighborhood data, and discover similar homes currently for sale. #1 Austin Realtor Team 2024.
4 bed, 4 bath, 3,202 sqft on 1.09 acres in Liberty Hill. Liberty Hill, TX 78642. Last listed at $789,995, sold March 25, 2026. Liberty Hill ISD.
About This Home
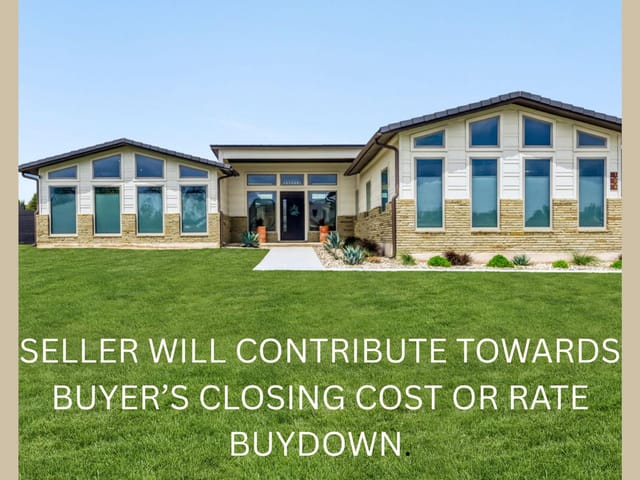
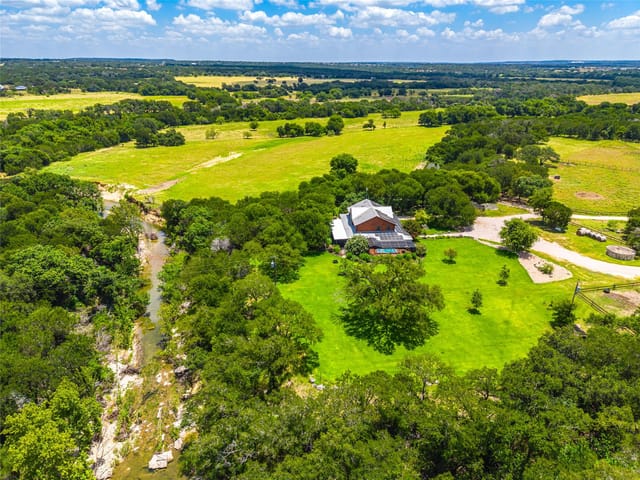
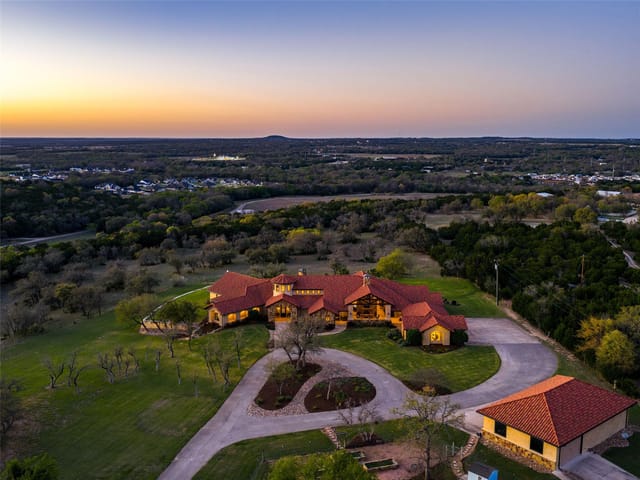
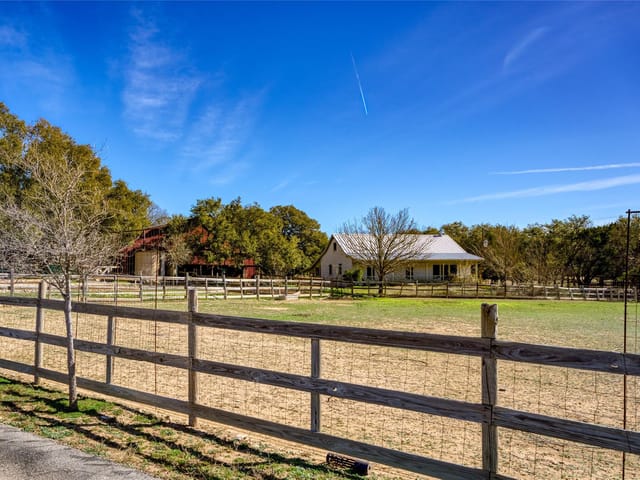
Welcome to this stunning one-story custom home in the highly desirable Oak Bend Estates, perfectly situated on over an acre of land. From the moment you pull into the driveway, you’ll fall in love with the inviting front porch, charming swing, + thoughtful landscaping that sets the tone for what’s inside. Step through the front door + be wowed by the expansive open floor plan, warm wood floors, + rich finishes throughout. The spacious living room is anchored by a gorgeous stone fireplace + wood-beamed ceilings, creating a cozy yet impressive space for gathering + relaxing. At the heart of the home is the show-stopping kitchen—complete with an oversized granite island, stainless steel appliances, pot filler, custom knotty alder cabinetry, + a built-in buffet area that makes entertaining a breeze. A true standout feature is the custom farm-style patina copper sink, equal parts stunning + functional, it adds the perfect touch of rustic charm + artistry to this already unforgettable space. The kitchen flows seamlessly into the large dining area + beautiful sunroom just off the back, the perfect spot for your morning coffee or unwinding at the end of the day. This home features 4 generously sized bedrooms, each with its own private en-suite bath, offering comfort + privacy for everyone. The primary suite feels like a retreat, with serene backyard views, a luxurious spa-like bathroom, a freestanding soaking tub, a walk-in shower, + a massive walk-in closet. Out back, you’ll find a spacious covered patio + a fully fenced backyard with endless possibilities- whether you're dreaming of a pool, outdoor kitchen, or simply room to roam + play. Additional features include a 3.5-car tandem garage, an oversized laundry room with tons of storage, a sink, + a convenient mudroom. Every detail of this home was thoughtfully designed to balance comfort, style, + functionality. Don’t miss your chance to live in this peaceful community while enjoying luxury living with space to breathe.
- Property Type
- Residential
- Year Built
- 2024
- Lot Size
- 1.09 acres
- Price / Sq Ft
- $247
- HOA
- $450/year
- Garage
- 3 spaces
Listing information last updated March 10, 2026.
Listed by Team West Real Estate LLC
MLS# 3528248 • Closed
IDX inquiries: Keenan Group at Compass · (512) 415-7653
Properties displayed may be listed or sold by various participants in the MLS.
Highlights
Facts & Features
Interior
- Breakfast Bar
- Built-in Features
- Ceiling Fan(s)
- Ceiling-High
- Tray Ceiling(s)
- Stone Counters
- Double Vanity
- Entrance Foyer
- High Speed Internet
- In-Law Floorplan
- Kitchen Island
- No Interior Steps
- Open Floorplan
- Primary Bedroom on Main
- Dishwasher
- Disposal
- Gas Range
- Microwave
- Self Cleaning Oven
- Stainless Steel Appliance(s)
- Tankless Water Heater
- Tile
- Wood
- Heating
- Central,Heat Pump
- Cooling
- Central Air
- Fireplaces
- 1
Exterior & Lot
- Rain Gutters
- Lighting
- Brick
- Spray Foam Insulation
- Masonry – All Sides
- Radiant Barrier
- Back Yard
- Front Yard
- Interior Lot
- Native Plants
- Privacy
- Slab
- Covered
- Front Porch
- Rear Porch
- Screened
- Side Porch
- Wrap Around
- Roof
- Composition
- Lot Size
- 1.09 Acres
- Door-Multi
- Driveway
- Garage
- Garage Faces Side
- Garage Spaces
- 3
Financial
- HOA Fee
- $450 / year
- Original List Price
- $819,995
- Price per Sq Ft
- $247
Utilities
- Electricity Connected
- Phone Available
- Propane
- Underground Utilities
- Water Available
- Water Source
- Public
- Sewer
- Septic Tank
Explore this area
Price & Listing History
Active Under Contract with current price, original ask, and market time.
- Current list
- $789,995
- Original list
- $819,995
- Price movement
- $30K reduction
- Listed / DOM
- Nov 7, 2025
Tax Record
Public record data from county appraisal records. Market value can differ from assessed value.
- Assessed Value
- $789,042
- Assessment Year
- 2025
- Year Built
- 2024
- Parcel ID
- R-15-3610-0001-0005
| Year | Taxes | Total Assessment | Land | Additions |
|---|---|---|---|---|
2026-2.6% | — | $768,708 | $160,000 | $608,708 |
2025 | — | $789,042 | $150,000 | $639,042 |
Zoned Schools
Liberty Hill ISD
Liberty Hill
Liberty Hill Intermediate
Bill Burden
Zoned assignments come from the property school fields available to us. District context schools are shown only when an assigned tier is missing. Contact the school district directly to verify current boundaries and enrollment eligibility.
Excluded from this estimate: property taxes, home insurance, and HOA dues. Each requires verified amount, cadence or unit, source, and as-of details.
Illustrative down payment
20% ($158K)
Adjustable assumption - not a lending recommendation.
Home price
$789,995
Loan details
Luxury property intelligence
Keenan Market Position
A sourced read on Liberty Hill pricing, timing, and property scale. No automated valuation claim.
List price
$789,995
Price per sqft
$247/sqft
Vs. Neighborhood guide reference price
Not available
Days on market
Not available
Original to current
$30K reduction
$820K original
Active inventory context
Ask for current inventory
Source: Public records and Keenan Group review as of Apr 25, 2026.
Request Private Market AnalysisConnect 116 Tambra Lea Ln to the Austin Market
78642 ZIP Guide
ZIP-level neighborhoods, schools, lifestyle, and Austin market context
Austin Home Valuation
Private Austin CMA, TCAD context, and pricing strategy
Seller Resources
Pricing, prep, launch timing, and Compass marketing strategy
Keenan Group Results
#1 ABOR Team 2024 with $1B+ career sales volume