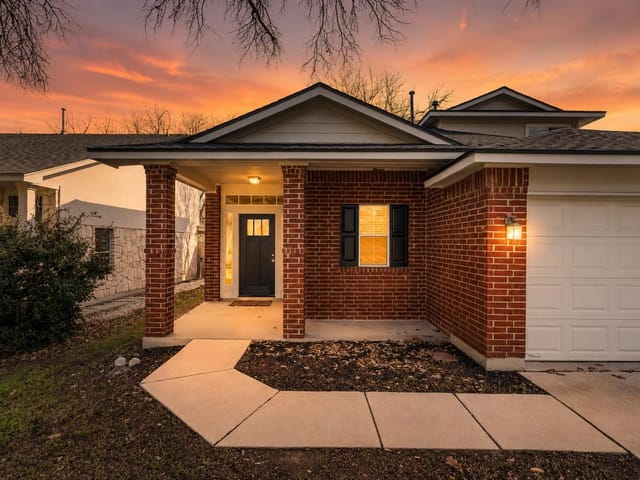
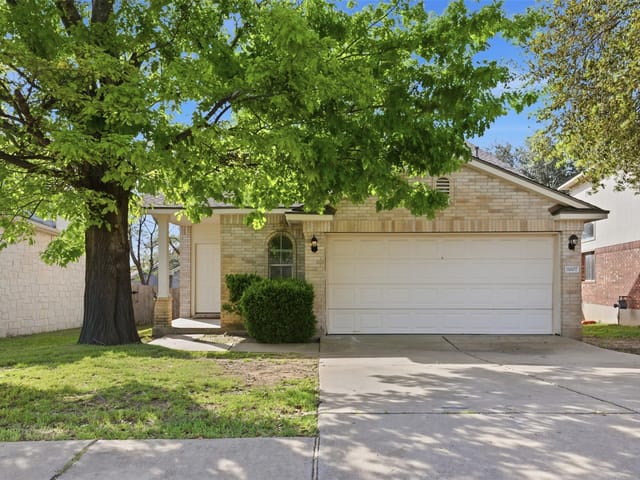
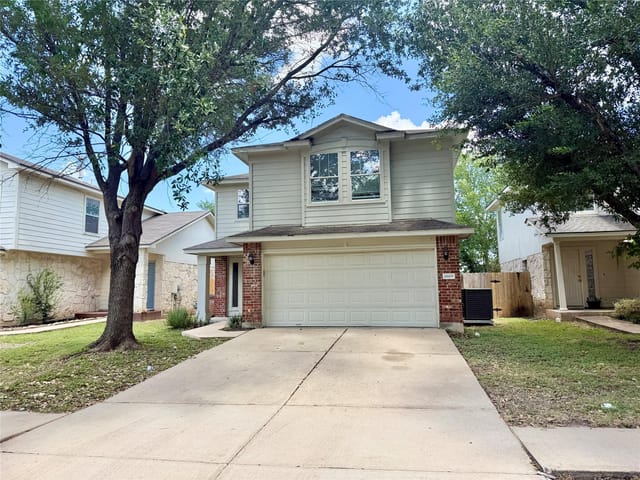
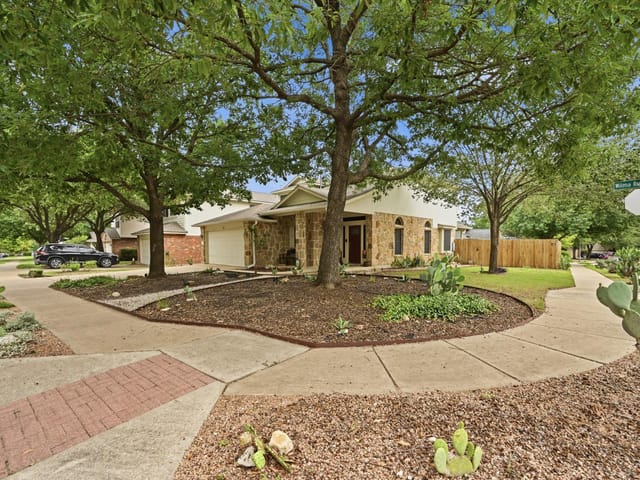
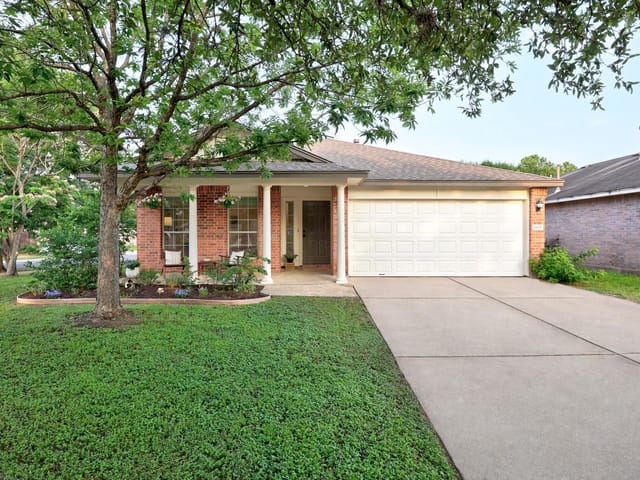
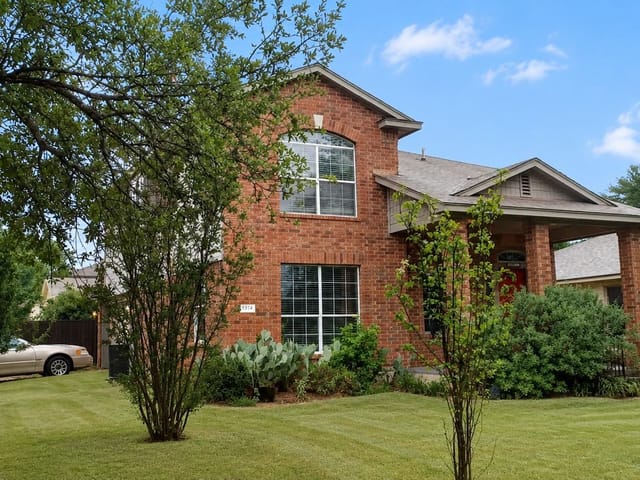
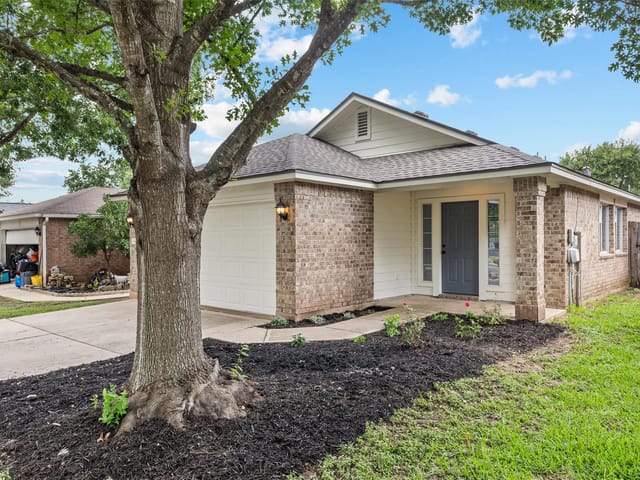
3 bed, 2 bath, 1,860 sqft on 0.17 acres in Austin. Austin, TX 78748. $415,000. Austin ISD.
About This Home
This remodeled two-story in Olympic Heights offers 3 bedrooms, 2.5 bathrooms, and 1,860 square feet, built in 2006, with upgrades that go well beyond what you'll see in photos. The kitchen has been remodeled with granite counters, a glass tile backsplash, stainless steel appliances, and a large island with a butcher block top and hidden trash can cutout. The primary bathroom has also been remodeled, with a frameless glass walk-in shower, dual vanity with quartz counters, and matte gold fixtures, and the downstairs powder bath was updated to match, painted navy with a large framed wallpaper accent, marble counters, and matte gold fixtures for guests. Luxury vinyl plank flooring runs throughout the home, aside from the stairs and the upstairs bonus room.
Major systems have been recently replaced for peace of mind: a new roof in 2025, a new AC system with additional air returns installed throughout the house in 2023, and a new range/oven in 2025. The exterior was also repainted in 2021, so the big-ticket items are already handled.
The home sits on an oversized 0.175-acre lot (about 7,623 square feet), with four crepe myrtles and an additional shade tree planted in 2024 adding privacy and screening around the yard. A large walk-in pantry doubles as the laundry room with electric and gas dryer hookups, and two separate living areas, a main-level flex room and an upstairs bonus room with its own private balcony, offer flexible space for a home office, playroom, gym, or whatever fits your life best. The attached 2-car garage and Google Fiber availability round out the practical upgrades.
Zoned to Baranoff Elementary, Bailey Middle School, and Akins High School in Austin ISD, and located in Olympic Heights, a Southwest Austin community with sidewalk-lined streets, a community pool about four blocks away, a fenced dog park, and an active HOA that hosts community events throughout the year, this home pairs move-in-ready updates with room to grow.
- Property Type
- Residential
- Year Built
- 2006
- Lot Size
- 0.17 acres
- Price / Sq Ft
- $223
- HOA
- $44/mo
- Garage
- 2 spaces
Listing information last updated October 14, 2026.
Listed by Eleven Oaks Realty
MLS# 8715694 • Active
IDX inquiries: Keenan Group at Compass · (512) 415-7653
Highlights
Facts & Features
Interior
- Ceiling Fan(s)
- Granite Counters
- Quartz Counters
- Stone Counters
- Eat-in Kitchen
- High Speed Internet
- Interior Steps
- Kitchen Island
- Multiple Living Areas
- Open Floorplan
- Pantry
- Storage
- Study
- Home Office
- Walk-In Closet(s)
- Dishwasher
- Disposal
- Microwave
- Free-Standing Gas Range
- Water Heater
- Carpet
- Vinyl
- Heating
- Central,Natural Gas
- Cooling
- Central Air
Exterior & Lot
- Balcony
- Masonry – All Sides
- Hardi
- Plank Type
- Stone Veneer
- Back Yard
- Curbs
- Front Yard
- Landscaped
- Level
- Trees-Small (Under 20 Ft)
- Fenced
- Privacy
- Wood
- Slab
- Covered
- Patio
- Roof
- Composition
- Lot Size
- 0.17 Acres
- Attached
- Door-Single
- Garage
- Garage Faces Front
- Garage Spaces
- 2
Financial
- HOA Fee
- $44 / mo
- Original List Price
- $425,000
- Price per Sq Ft
- $223
Utilities
- Electricity Connected
- High Speed Internet
- Natural Gas Connected
- Sewer Connected
- Water Source
- Public
- Sewer
- Public Sewer
Transaction History
1 record on file
Every recorded listing, sale, and lease at 11608 Paul E Anderson DR, whoever represented it.
- ActiveListed 2026Current price: $415,000Original list: $425,000MLS 8715694
- Listed · September 8, 2026$425,000
- Price changed · October 14, 2026$415,000
Prices shown are list prices. Closed sale prices are available to registered clients in accordance with ACTRIS rules.
Explore this area
Price & Listing History
Price Change with current price, original ask, and market time.
- Current list
- $415,000
- Original list
- $425,000
- Price movement
- $10K reduction
- Listed / DOM
- Sep 8, 2026 · 40 days
Tax Record
Public record data from county appraisal records. Market value can differ from assessed value.
- Assessed Value
- $425,860
- Assessment Year
- 2025
- Year Built
- 2006
- Parcel ID
- 000000556490
| Year | Taxes | Total Assessment | Land | Additions |
|---|---|---|---|---|
2025-11.2% | — | $425,860 | — | — |
2024-5.6% | — | $479,725 | $200,000 | $235,763 |
2023+50.8% | — | $508,079 | $200,000 | $279,725 |
2022 | — | $336,917 | $200,000 | $308,079 |
Virtual Tour

Zoned Schools
Akins
Bailey
Baranoff
Zoned assignments come from the property school fields available to us. District context schools are shown only when an assigned tier is missing. Contact the school district directly to verify current boundaries and enrollment eligibility.
Excluded from this estimate: property taxes and home insurance. Each requires verified amount, cadence or unit, source, and as-of details.
HOA source: MLS Grid / Unlock MLS, as of 2026-10-16T17:07:27.526+00:00; normalized from monthly dues.
20% ($83K)
Adjustable assumption - not a lending recommendation.
$415,000
Luxury property intelligence
Keenan Market Position
A sourced read on Austin pricing, timing, and property scale. No automated valuation claim.
List price
$415,000
Price per sqft
$223/sqft
Vs. Neighborhood guide reference price
Not available
Days on market
40 days
Original to current
$10K reduction
$425K original
Active inventory context
Ask for current inventory
Source: MLS Grid / Unlock MLS and Keenan Group review as of Oct 16, 2026.
Request Private Market AnalysisConnect 11608 Paul E Anderson Dr to the Austin Market
78748 ZIP Guide
ZIP-level neighborhoods, schools, lifestyle, and Austin market context
Austin ISD Schools
District guide, nearby schools, and homes by attendance area
Austin Home Valuation
Private Austin CMA, TCAD context, and pricing strategy
Seller Resources
Pricing, prep, launch timing, and Compass marketing strategy
Keenan Group Results
#1 ABOR Team 2024 with $1B+ career sales volume