This property is no longer actively listed. We can help you find similar homes currently for sale, notify you if this property relists, or explore off-market opportunities in the area.
$3,900,000
last listed118 Mountain View Cir, Burnet, TX 78611
Why you're seeing this property: Unlike major portals that hide off-market listings, we maintain the most comprehensive Austin property database. View market history, neighborhood data, and discover similar homes currently for sale. #1 Austin Realtor Team 2024.
4 bed, 5 bath, 5,677 sqft on 2.47 acres in Burnet. Burnet, TX 78611. Last listed at $3,900,000, sold July 2, 2026. BurnetCONSISD.
About This Home
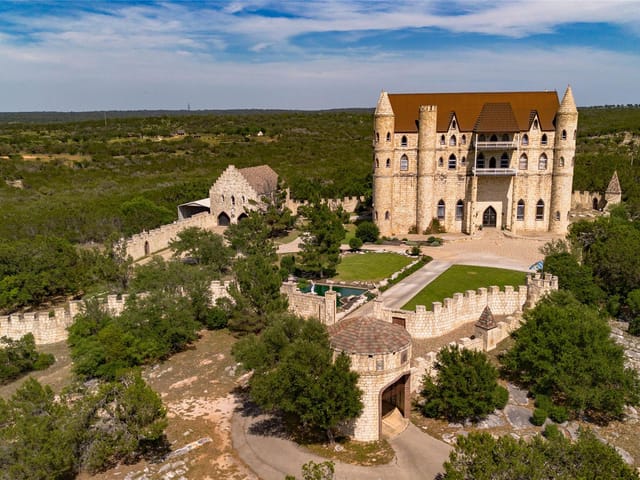
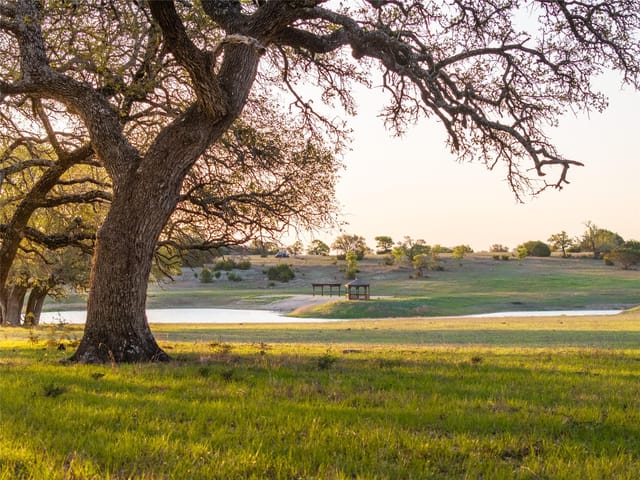
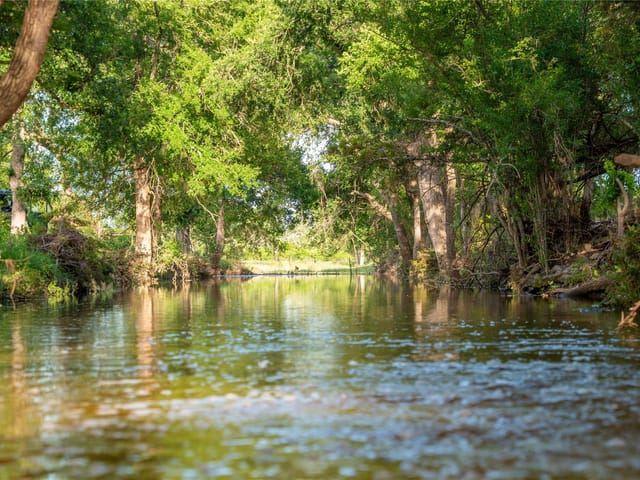
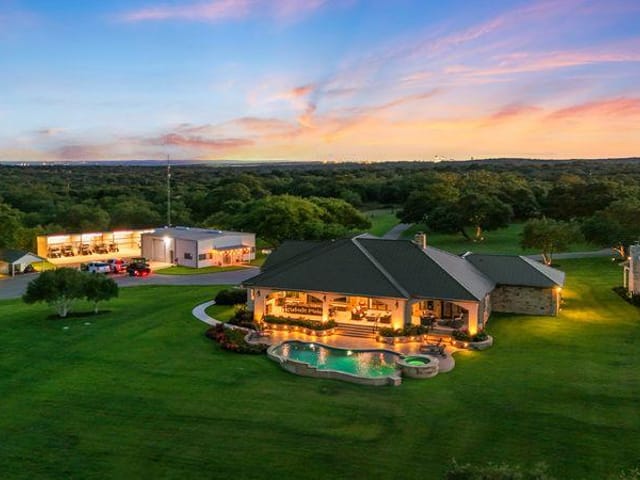
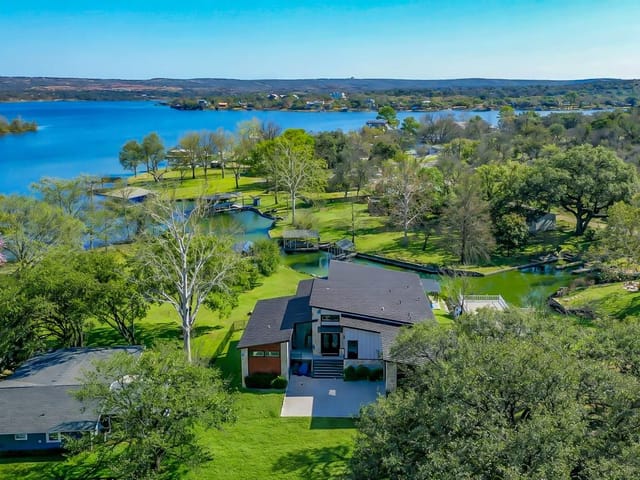
Welcome to 118 Mountain View Circle! This remarkable custom estate, designed by the esteemed architect Sinclair Black, epitomizes architectural brilliance in the heart of The Highland Lakes. Set on well over two acres, this extraordinary property boasts over 300 feet of serene Inks Lake open waterfront, offering uninterrupted, panoramic views of the picturesque Hill Country. A majestic entrance, flanked by a striking stone wall, ushers you through a lush circular drive surrounding towering cypress trees. To the left, a meticulously appointed guest residence awaits, featuring soaring cathedral wood ceilings, a gourmet kitchen, luxurious bath with heated floors, and a charming courtyard with a tranquil fountain. Beyond lies a professional-grade shop with ample storage and greenhouse with climate control and rain-catch irrigation. The main estate is a vision of elegance, with a grand stone-columned entrance leading into a spectacular foyer adorned with eastern aromatic cedar cathedral ceilings, hand-cut limestone walls, and custom wood cabinetry throughout. The state-of-the-art chef’s kitchen is outfitted with Wolf and Sub-Zero appliances, dual islands, double ovens, and enclosed wet bar. The expansive great room has a magnificent stone fireplace and breathtaking lake views. The opulent master suite features a fireplace, screened porch, spa-like bath, and dedicated office. Upper levels include a game/bunk room, two spacious en-suite bedrooms, and a penthouse office with extraordinary panoramic views. ~ Owner financing available upon request ~
More than 300 feet of open Inks Lake frontage is what makes 118 Mountain View Cir stand out. In Burnet, 118 Mountain View Cir, Burnet, TX 78611 is a 5,677 square foot Residential - Single Family Residence on 2.47 acres in Burnet County, listed at $4.25 million, or $749 per square foot.
Built in 2014, this waterfront property combines size, privacy, and utility in a part of the Highland Lakes where replacement inventory is limited. The home includes 4 bedrooms, 5 full baths, 2 half baths, 3 fireplaces, a pool, and a 5-car garage. The listing also points to more than the main house, including a guest residence, shop space, greenhouse, and several living areas oriented to lake and Hill Country views. Public remarks reference custom design work by Sinclair Black, which helps explain why the property reads more like a long-term family compound than a standard second-home listing.
The setting is specific. From Burnet, the drive is about 10 miles west on State Highway 29, then south by County Road 139 into Mountain View Circle. That route keeps the home connected to everyday services while still feeling removed from town traffic. Inks Lake State Park is close by, which matters for owners who use the lake beyond their own shoreline. Park Road 4 also links this address to Longhorn Cavern State Park, Buchanan Dam, and the broader Highland Lakes corridor. Those are real location markers, not filler. They shape how people use this area on weekdays and weekends.
For school planning, 118 Mountain View Cir is served by BurnetCONSISD, with Shady Grove Elementary, Burnet Middle School, and Burnet High School listed for the property. Recent public school portal data rates Burnet Middle School at 4/10 and Burnet High School at 6/10. The middle and high school campuses are roughly 9 to 10 miles away, which usually puts the drive in the 15 to 20 minute range depending on route and lake traffic.
At 360 days on market, the takeaway is simple. This is not a generic waterfront listing. It is a large-scale Burnet estate with acreage, pool, garage capacity, and direct Inks Lake frontage in a constrained section of Burnet County. For buyers who want open water, land, and a property that can hold family use over time, 118 Mountain View Cir offers the kind of setting and staying power that tends to matter even more in the years ahead.
- Property Type
- Residential
- Year Built
- 2014
- Lot Size
- 2.47 acres
- Price / Sq Ft
- $687
- HOA
- $150/year
- Garage
- 5 spaces
- Pool
- Yes
Listing information last updated June 20, 2026.
Listed by eXp Realty, LLC
MLS# 5614109 • Closed
IDX inquiries: Keenan Group at Compass · (512) 415-7653
Properties displayed may be listed or sold by various participants in the MLS.
Highlights
Facts & Features
Interior
- Bookcases
- Breakfast Bar
- Built-in Features
- Cedar Closet(s)
- Ceiling Fan(s)
- Beamed Ceilings
- Cathedral Ceiling(s)
- Ceiling-High
- Ceiling-Vaulted
- Granite Counters
- Double Vanity
- Dry Bar
- Eat-in Kitchen
- Elevator
- Entrance Foyer
- In-Law Floorplan
- Kitchen Island
- Multiple Dining Areas
- Multiple Living Areas
- Natural Woodwork
- No Interior Steps
- Open Floorplan
- Pantry
- Primary Bedroom on Main
- Recessed Lighting
- Smart Home
- Smart Thermostat
- Soaking Tub
- Sound System
- Storage
- Track Lighting
- Two Primary Closets
- Walk-In Closet(s)
- Wet Bar
- Wired for Data
- Wired for Sound
- Bar Fridge
- Built-In Electric Oven
- Built-In Freezer
- Built-In Gas Range
- Built-In Oven(s)
- Built-In Range
- Built-In Refrigerator
- Convection Oven
- Dishwasher
- Dryer
- ENERGY STAR Qualified Water Heater
- Exhaust Fan
- Freezer
- Ice Maker
- Instant Hot Water
- Microwave
- Refrigerator
- Stainless Steel Appliance(s)
- Trash Compactor
- Warming Drawer
- Electric Water Heater
- Tankless Water Heater
- Wine Cooler
- Wine Refrigerator
- Carpet
- Stone
- Tile
- Wood
- Heating
- Central,Propane
- Cooling
- Ceiling Fan(s),Central Air,Electric,Multi Units,Wall/Window Unit(s)
- Fireplaces
- 3
Exterior & Lot
- Balcony
- Barbecue
- Boat Dock - Private
- Boat Lift
- Boat Ramp
- Boat Slip
- Uncovered Courtyard
- Exterior Steps
- Garden
- Electric Grill
- Gas Grill
- Gutters Full
- Lighting
- Private Entrance
- Private Yard
- Cedar
- Metal Siding
- Stone
- Stucco
- Front Yard
- Garden
- Open Lot
- Views
- Stone
- Wood
- Slab
- Covered
- Enclosed
- Front Porch
- Patio
- Porch
- Rear Porch
- Screened
- Side Porch
- Terrace
- Roof
- Metal
- Lot Size
- 2.47 Acres
- Additional Parking
- Attached
- Circular Driveway
- Door-Multi
- Driveway
- Garage
- Garage Spaces
- 5
- Pool
- Yes
- Lake Front
- Waterfront
Financial
- HOA Fee
- $150 / year
- Original List Price
- $4,499,000
- Price per Sq Ft
- $687
Utilities
- Electricity Connected
- Propane
- Water Connected
- Water Source
- Public
- Sewer
- Aerobic Septic
Price & Listing History
Pending with current price, original ask, and market time.
- Current list
- $3,900,000
- Original list
- $4,499,000
- Price movement
- $599K reduction
- Listed / DOM
- Mar 16, 2025
Tax Record
Public record data from county appraisal records. Market value can differ from assessed value.
- Assessed Value
- $423,093
- Assessment Year
- 2025
- Year Built
- 1996
- Parcel ID
- 000000370354
| Year | Taxes | Total Assessment | Land | Additions |
|---|---|---|---|---|
2025-13.7% | — | $423,093 | — | — |
2024+1.6% | — | $490,117 | $100,000 | $339,009 |
2023+59.9% | — | $482,495 | $100,000 | $390,117 |
2022 | — | $301,736 | $100,000 | $382,495 |
Zoned Schools
BurnetCONSISD
Burnet
Burnet
Shady Grove
Zoned assignments come from the property school fields available to us. District context schools are shown only when an assigned tier is missing. Contact the school district directly to verify current boundaries and enrollment eligibility.
Excluded from this estimate: property taxes, home insurance, and HOA dues. Each requires verified amount, cadence or unit, source, and as-of details.
20% ($780K)
Adjustable assumption - not a lending recommendation.
$3,900,000
Luxury property intelligence
Keenan Market Position
A sourced read on Burnet pricing, timing, and property scale. No automated valuation claim.
List price
$3,900,000
Price per sqft
$687/sqft
Vs. Neighborhood guide reference price
Not available
Days on market
Not available
Original to current
$599K reduction
$4.5M original
Active inventory context
Ask for current inventory
Source: Public records and Keenan Group review as of Jul 6, 2026.
Request Private Market AnalysisConnect 118 Mountain View Cir to the Austin Market
78611 ZIP Guide
ZIP-level neighborhoods, schools, lifestyle, and Austin market context
Austin Home Valuation
Private Austin CMA, TCAD context, and pricing strategy
Seller Resources
Pricing, prep, launch timing, and Compass marketing strategy
Keenan Group Results
#1 ABOR Team 2024 with $1B+ career sales volume