#1 Austin Board of Realtors Team 2024#1 Austin Board of Realtors Team 2024
3 bed, 2 bath, 2,183 sqft on 0.17 acres in Colony Mud 1E Ph B Sec 2. Bastrop, TX 78602. $365,000. Bastrop ISD.
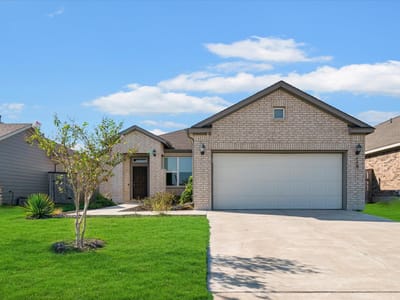
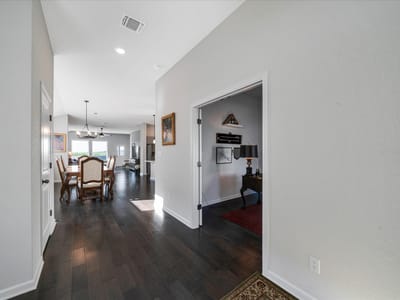
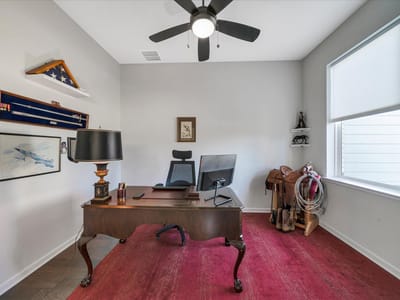
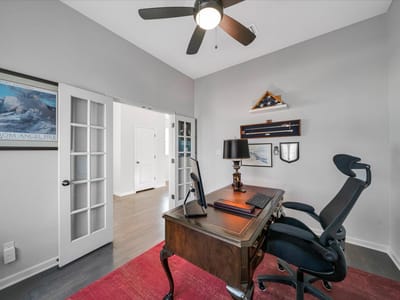
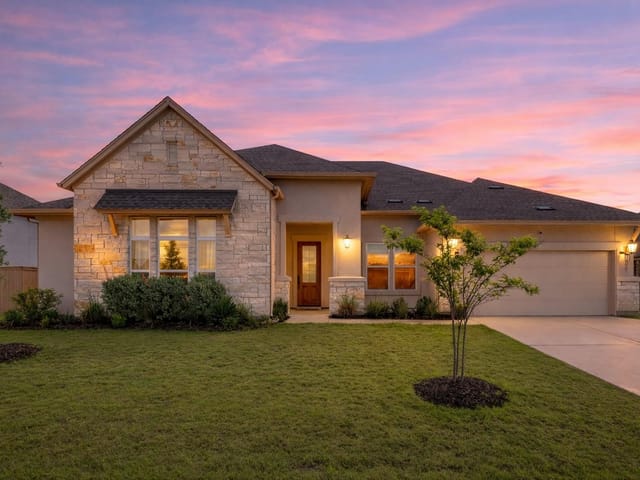
David Weekley constructed home built in 2020 located in the Colony Riverside subdivision. This open concept home of 2183 square feet features a light and bright split bedroom floor plan consisting of three bedrooms, two baths, office with double french doors, and additional open room between secondary bedrooms. Storage is not an issue in this house with two separate pantries, numerous kitchen cabinets and drawers, a huge primary bedroom closet. and drop off area in laundry room as well as the two car garage with attic access. Living and dining areas, additional room, office and kitchen have engineered wood floors with carpet in the three bedrooms and tile in the two bathrooms. Ten foot ceilings in office, main living and dining area, kitchen, and primary bedroom along with installed cordless double honeycombed cellular shades maintain the natural light throughout the home. This home also has an installed whole house water softener and the kitchen sink contains an under-counter three filter reverse osmosis system with separate faucet. The oversized back porch overlooks ranch land. Front, side, and rear yard areas contain the underground sprinkler system. Residents of Colony Riverside have access to their own pool and fitness facility in The Overlook, as well as two playground areas, in addition to use of additional amenity center work out area, pool, pickle balls courts, disc golf, playground, and other recreational facilities across FM 969 maintained by the homeowners association, all of which make for enjoyable outdoor exercise. Paths lead to views of the Colorado River. Colony Oaks elementary school is less than two miles away. Refrigerator, washer and dryer purchased and installed in 2020 convey with property along with gas range, dishwasher and microwave.
Verified property facts
119 Thurston DR is listed at $365,000 with 3 bedrooms, 2 full bathrooms, 2,183 square feet, 0.17-acre lot.
119 Thurston DR is zoned for Bastrop ISD with assigned schools: Colony Oaks (6/10) (elementary), Riverside (2/10) (middle), Bastrop (6/10) (high). School assignments should be verified directly with the district.
119 Thurston DR is a Residential built in 2020 featuring 3 bedrooms, 2 full bathrooms, 2,183 square feet, 0.17-acre lot.
119 Thurston DR is listed by HomeCoin.com. Keenan Group at Compass presents this IDX listing and provides the accompanying market analysis using MLS Grid / Unlock MLS data reviewed as of Sep 25, 2026.
The most recent annual property tax for 119 Thurston DR is $8,983. Texas has no state income tax, so property taxes are a primary revenue source. Rates vary by jurisdiction and exemptions. Verify current amounts with the county appraisal district.
#1 Austin Board of Realtors Team. Over 1,000 successful transactions with high-end expertise.
25+ years advising buyers and sellers in this community
1 record on file
Every recorded listing, sale, and lease at 119 Thurston DR, whoever represented it.
Prices shown are list prices. Closed sale prices are available to registered clients in accordance with ACTRIS rules.
Listing timeline with current price, original ask, and market time.
Bastrop ISD
Zoned assignments come from the property school fields available to us. District context schools are shown only when an assigned tier is missing. Contact the school district directly to verify current boundaries and enrollment eligibility. Ratings from GreatSchools.org.
20% ($73K)
Adjustable assumption - not a lending recommendation.
$365,000
Luxury property intelligence
A sourced read on Colony Mud 1E Ph B Sec 2 pricing, timing, and property scale. No automated valuation claim.
List price
$365,000
Price per sqft
$167/sqft
Vs. Neighborhood guide reference price
Not available
Days on market
675 days
Original to current
$10K reduction
$375K original
Active inventory context
Ask for current inventory
Source: MLS Grid / Unlock MLS and Keenan Group review as of Sep 25, 2026.
Request Private Market AnalysisZIP-level neighborhoods, schools, lifestyle, and Austin market context
Private Austin CMA, TCAD context, and pricing strategy
Pricing, prep, launch timing, and Compass marketing strategy
#1 ABOR Team 2024 with $1B+ career sales volume
This page does not assume a mortgage rate or publish a monthly payment for 119 Thurston DR. A property-specific estimate requires a current lender rate, chosen down payment, taxes, insurance, and any verified association dues.
As of Sep 25, 2026, 119 Thurston DR is offered at $365,000. The current MLS snapshot shows 321 active listings in 78602. Keenan Group has completed 2 verified transactions in 78602 within its 1,000+ completed transactions and $1B+ career volume across Austin.
119 Thurston DR was built in 2020, making it 6 years old with relatively recent construction.
The MLS listing reports HOA or association dues of $125 monthly for 119 Thurston DR. It does not establish included amenities, services, rules, reserves, or current assessments; verify those items in current association documents.
Answers use visible listing facts, school context, and neighborhood data available on this page. Verify time-sensitive details before making decisions.
1 event on record
Current Price
$365,000
Timeline data compiled from MLS records and public records. Information deemed reliable but not guaranteed.
Timeline merges MLS activity (when permitted) with public records. Some details may be restricted to registered VOW clients.
| Address | Sold Price |
|---|---|
| 180 Wahane Ln | $387K |
| 163 Winchester Rd | $360K |
Best Match
Balanced against price, location, and layout so nearby lookalikes rise first. Similar properties in Colony Mud 1E Ph B Sec 2
Active listings near 119 Thurston DR
Recent sales for market context