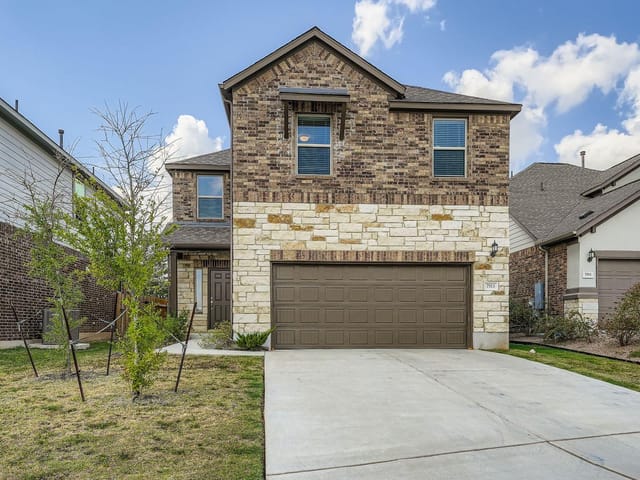
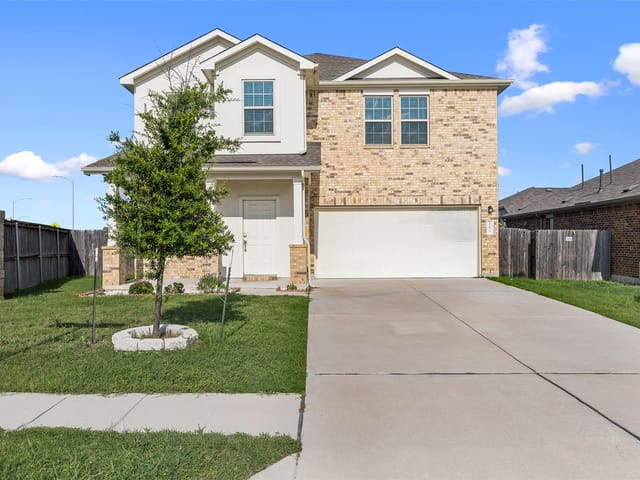
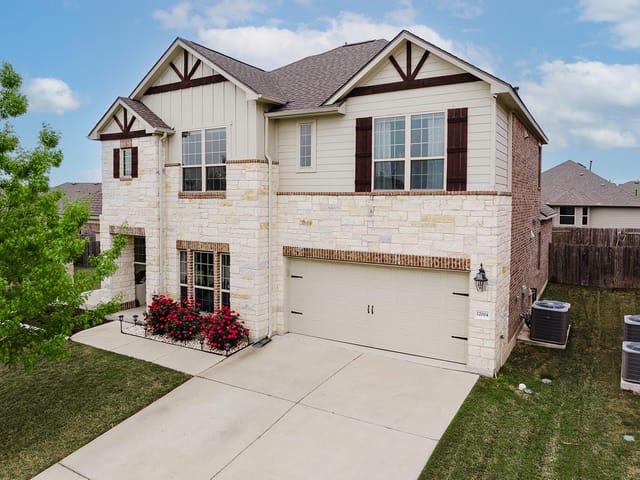
This property is no longer actively listed. We can help you find similar homes currently for sale, notify you if this property relists, or explore off-market opportunities in the area.
$399,000
last listed11909 Caithness Way, Austin, TX 78754
Why you're seeing this property: Unlike major portals that hide off-market listings, we maintain the most comprehensive Austin property database. View market history, neighborhood data, and discover similar homes currently for sale. #1 Austin Realtor Team 2024.
4 bed, 2 bath, 1,952 sqft on 0.12 acres in Austin. Austin, TX 78754. Last listed at $399,000, sold September 29, 2025. Manor ISD.
About This Home
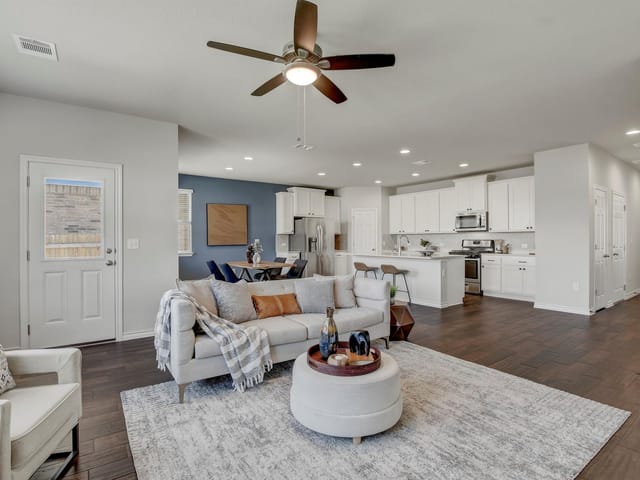
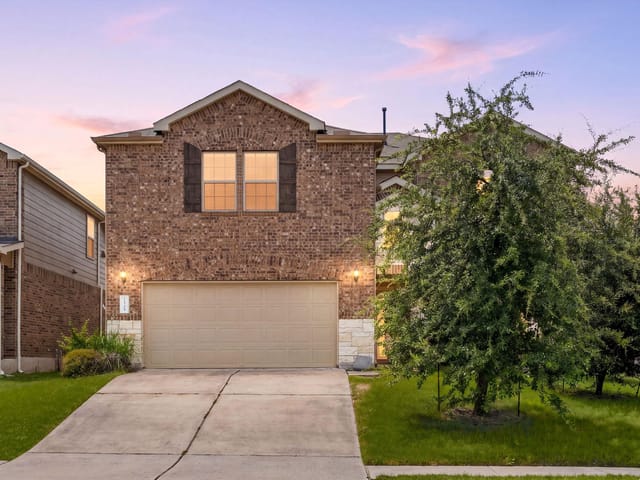
Welcome to Your Modern Sanctuary at 11909 Caithness Way Light-filled and thoughtfully designed, this contemporary two-story home features an open-concept layout centered around a gourmet cook's kitchen, complete with a custom built-in sideboard—ideal for entertaining or intimate gatherings. The downstairs living spaces are anchored by light-colored wood-look tile, marrying aesthetic grace with lasting durability. Natural light pours through expansive windows, illuminating the warm spaces and highlighting the seamless connection to outdoors. Step through to your covered porch, perfect for morning coffee, and onto to the sun-drenched patio leading to a custom firepit—your at-home retreat to enjoy serene evenings under the sky. Enjoy sweeping pastoral views that stretch across ranchland, visible from both the backyard and the primary bedroom—an everyday reminder of calm and privacy. The versatile floorplan offers a “flex landing” currently serving as an at-home gym, alongside four bedrooms and 2.5 baths. The primary suite has a stunning view and boasts a dual vanity, large walk-in shower, and an oversized walk-in closet that wraps your personal space in luxury and convenience. It also shares no walls with other bedrooms, putting privacy at a premium. Community & Location Perks As part of Bellingham Meadows, you'll appreciate access to a community pool, verdant park spaces, and walking paths that encourage both relaxation and recreation. Locals rave about the neighborhood’s family-friendly atmosphere, scenic trails, and welcoming culture. The home is also well-positioned near a vibrant mix of amenities—restaurants, shopping outlets, healthcare services, and more—making errands and dining out effortless. Plus, downtown Austin is just a convenient 10–15 minute drive away, so the best of the city is right within reach.
- Property Type
- Residential
- Year Built
- 2019
- Lot Size
- 0.12 acres
- Price / Sq Ft
- $204
- HOA
- $520/year
- Garage
- 2 spaces
Listing information last updated October 1, 2025.
Listed by Compass RE Texas, LLC
MLS# 9011348 • Closed
IDX inquiries: Keenan Group at Compass · (512) 415-7653
Properties displayed may be listed or sold by various participants in the MLS.
Highlights
Facts & Features
Interior
- Breakfast Bar
- Built-in Features
- Ceiling Fan(s)
- High Ceilings
- Quartz Counters
- Double Vanity
- Kitchen Island
- Open Floorplan
- Pantry
- Recessed Lighting
- Stackable W
- D Connections
- Walk-In Closet(s)
- Dishwasher
- Disposal
- Exhaust Fan
- Gas Range
- Refrigerator
- Carpet
- Tile
- Heating
- Central
- Cooling
- Central Air
- Fireplaces
- 1
Exterior & Lot
- Pest Tubes in Walls
- Private Yard
- Hardi
- Plank Type
- Curbs
- Front Yard
- Level
- Trees-Small (Under 20 Ft)
- Views
- Back Yard
- Privacy
- Slab
- Covered
- Front Porch
- Patio
- Porch
- Roof
- Composition
- Lot Size
- 0.12 Acres
- Door-Single
- Driveway
- Electric Vehicle Charging Station(s)
- Garage
- Garage Door Opener
- Garage Spaces
- 2
Financial
- HOA Fee
- $520 / year
- Original List Price
- $399,000
- Price per Sq Ft
- $204
Utilities
- Cable Available
- Electricity Connected
- High Speed Internet
- Natural Gas Connected
- Phone Available
- Sewer Connected
- Underground Utilities
- Water Connected
- Water Source
- Public
- Sewer
- Public Sewer
Transaction History
1 record on file
Every recorded listing, sale, and lease at 11909 Caithness WAY, whoever represented it.
- SoldSeptember 29, 2025Listed at: $399,000MLS 9011348
Prices shown are list prices. Closed sale prices are available to registered clients in accordance with ACTRIS rules.
Explore this area
Price & Listing History
Listing timeline with current price, original ask, and market time.
- Current list
- $399,000
- Original list
- $399,000
- Price movement
- No verified reduction
- Listed / DOM
- Aug 27, 2025
Tax Record
Public record data from county appraisal records. Market value can differ from assessed value.
- Assessed Value
- $368,557
- Assessment Year
- 2025
- Year Built
- 2019
- Parcel ID
- 000000908391
| Year | Taxes | Total Assessment | Land | Additions |
|---|---|---|---|---|
2025-11.5% | — | $368,557 | — | — |
2024+1.0% | — | $416,418 | $70,000 | $328,935 |
2023+43.6% | — | $412,313 | $70,000 | $346,418 |
2022+925.2% | — | $287,062 | $70,000 | $342,313 |
2021 | — | $28,000 | $35,000 | $252,062 |
Virtual Tour
Zoned Schools
Manor ISD
Manor
Manor
Bluebonnet Trail
Zoned assignments come from the property school fields available to us. District context schools are shown only when an assigned tier is missing. Contact the school district directly to verify current boundaries and enrollment eligibility.
Excluded from this estimate: property taxes and home insurance. Each requires verified amount, cadence or unit, source, and as-of details.
HOA source: MLS Grid / Unlock MLS, as of 2026-04-25T02:51:50.833075+00:00; normalized from annual dues.
20% ($80K)
Adjustable assumption - not a lending recommendation.
$399,000
Luxury property intelligence
Keenan Market Position
A sourced read on Austin pricing, timing, and property scale. No automated valuation claim.
List price
$399,000
Price per sqft
$204/sqft
Vs. Neighborhood guide reference price
Not available
Days on market
Not available
Original to current
No verified reduction
$399K original
Active inventory context
Ask for current inventory
Source: MLS Grid / Unlock MLS and Keenan Group review as of Apr 25, 2026.
Request Private Market AnalysisConnect 11909 Caithness Way to the Austin Market
78754 ZIP Guide
ZIP-level neighborhoods, schools, lifestyle, and Austin market context
Austin Home Valuation
Private Austin CMA, TCAD context, and pricing strategy
Seller Resources
Pricing, prep, launch timing, and Compass marketing strategy
Keenan Group Results
#1 ABOR Team 2024 with $1B+ career sales volume