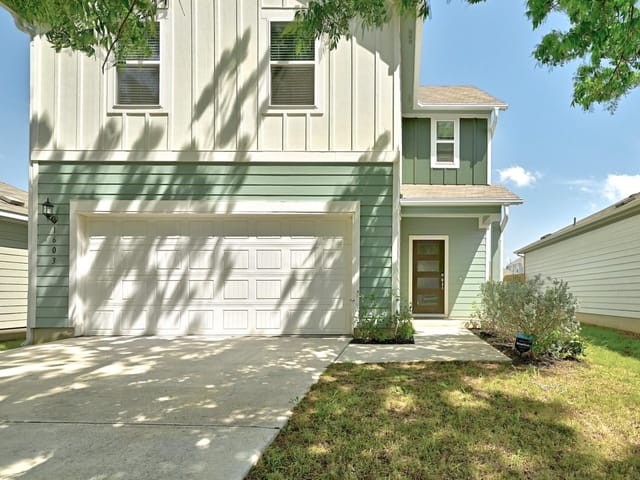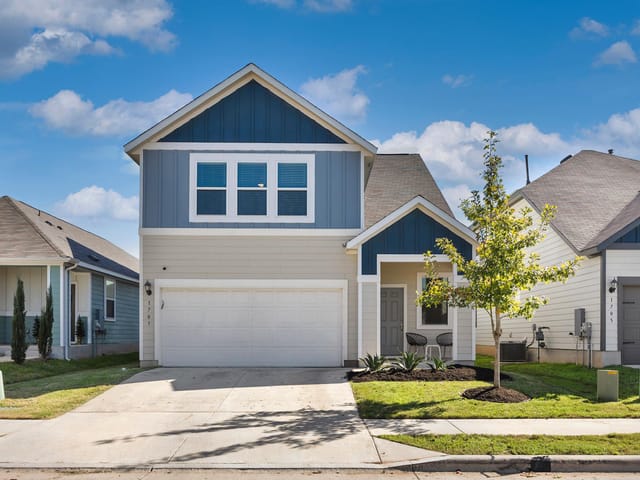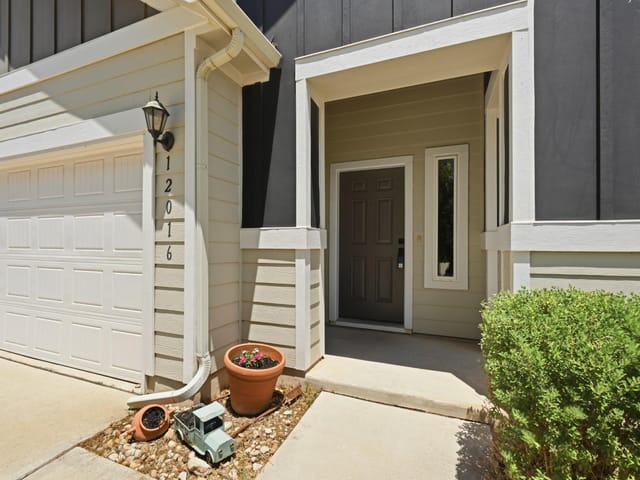
3 bed, 2 bath, 1,495 sqft on 0.11 acres in Austin. Austin, TX 78725. $300,000. Del Valle ISD.
About This Home
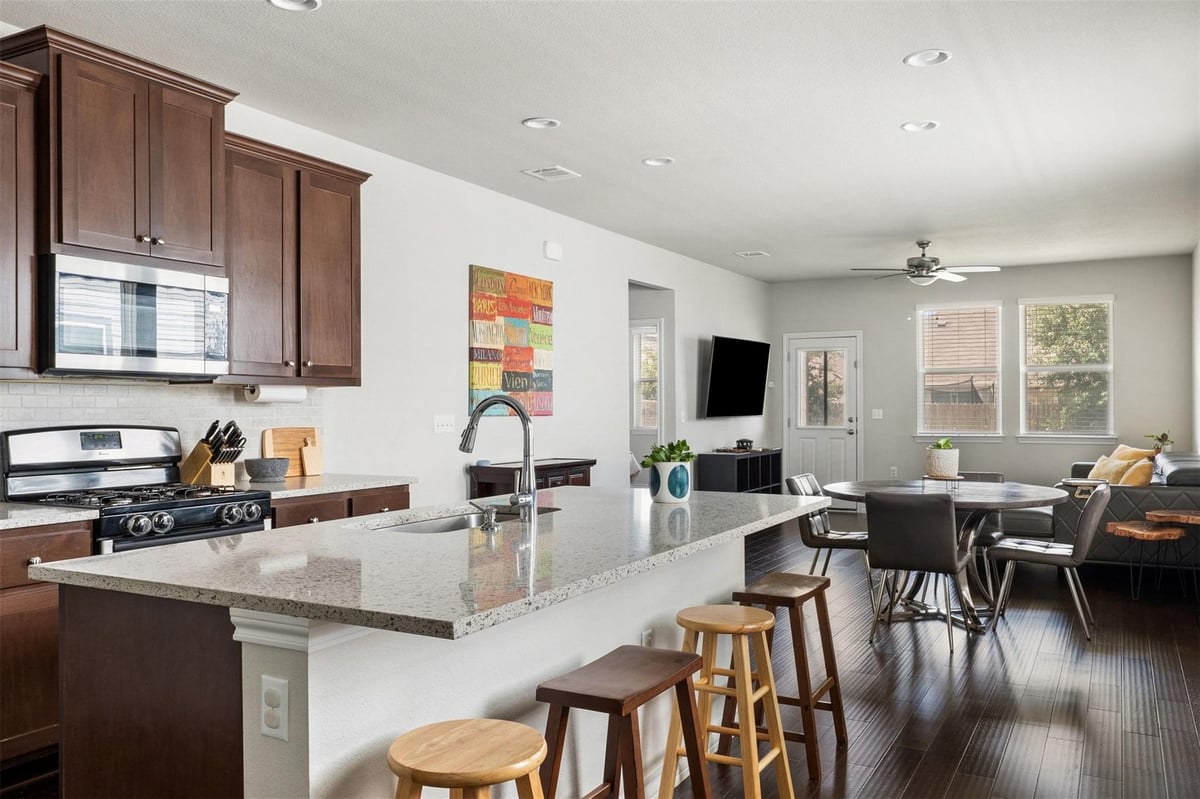
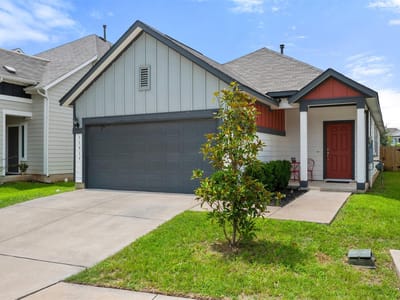
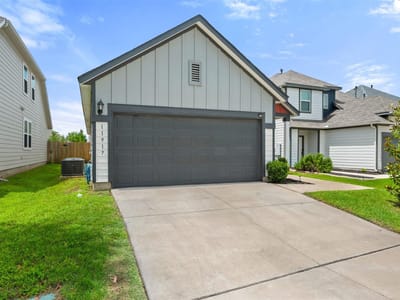
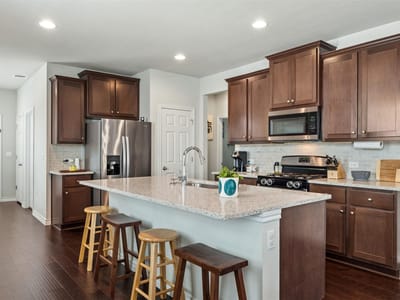
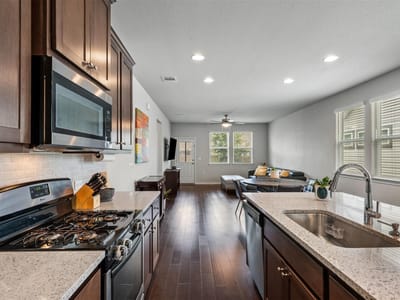
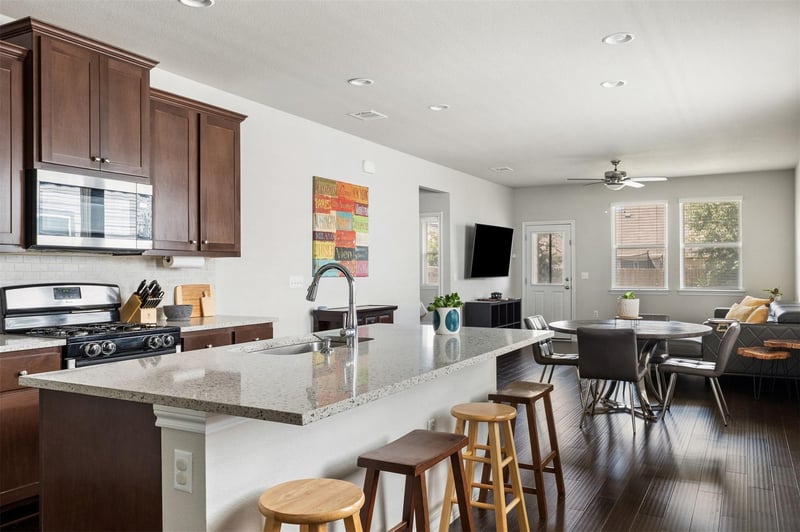
A rare find for the neighborhood, this Prado Ranch home delivers a highly sought-after one-story layout, complete with vinyl plank flooring throughout the common areas and a beautiful backyard that truly stands out for the area. This 3 bedroom, 2 full bathroom offers an exceptional layout that connects your daily routine to an active Southeast Austin lifestyle. Stepping through the front door, the foyer leads you directly into the main living areas, where you are greeted by an open concept kitchen, dining, and living space. Beautiful wood flooring runs throughout these common areas, complemented by neutral toned walls. Designed for easy gathering, the kitchen features a large center island with a built-in breakfast bar, quartz countertops, wood cabinetry, and stainless appliances. This space maximizes every inch of its footprint with a free flowing layout that transitions straight into the dining area, which easily accommodates an ample sized table for weeknight meals or holiday dinners. Positioned at the back of the home for a comfortable and inviting atmosphere, the living room serves as the central hub for relaxation. The primary suite is also situated at the back of the home for optimal privacy, offering a quiet ambiance, a wall of windows looking out to the yard, and an ensuite bath complete with a dual vanity, a step-in shower, and a walk-in closet. Near the front of the floor plan, 2 additional bedrooms offer flexible space for weekend guests or a quiet home office. Outside, the grassy yard provides plenty of space for outdoor play, a garden, or lounging under the shade of the patio. Prado Ranch's park, playground, and pool are just a short walk down the street. You're also just minutes from the Austin Airport and only 10 miles from Downtown Austin. Quick access to Highway 71, Toll 130, and US-183, make daily commutes or driving into the city for dining and entertainment incredibly easy.
- Property Type
- Residential
- Year Built
- 2019
- Lot Size
- 0.11 acres
- Price / Sq Ft
- $201
- HOA
- $188/quarter
- Garage
- 2 spaces
Listing information last updated October 6, 2026.
Listed by Douglas Elliman Real Estate
MLS# 1917131 • Active
IDX inquiries: Keenan Group at Compass · (512) 415-7653
Highlights
Facts & Features
Interior
- Breakfast Bar
- Ceiling Fan(s)
- Ceiling-High
- Quartz Counters
- Double Vanity
- Entrance Foyer
- Kitchen Island
- No Interior Steps
- Open Floorplan
- Pantry
- Primary Bedroom on Main
- Recessed Lighting
- Walk-In Closet(s)
- Dishwasher
- Microwave
- Free-Standing Gas Range
- Stainless Steel Appliance(s)
- Carpet
- Tile
- Vinyl
- Heating
- Central
- Cooling
- Ceiling Fan(s),Central Air
Exterior & Lot
- Private Yard
- Hardi
- Plank Type
- Interior Lot
- Landscaped
- Wood
- Slab
- Covered
- Patio
- Roof
- Composition
- Lot Size
- 0.11 Acres
- Door-Single
- Driveway
- Garage
- Garage Faces Front
- Garage Spaces
- 2
Financial
- HOA Fee
- $188 / quarter
- Original List Price
- $300,000
- Price per Sq Ft
- $201
Utilities
- Electricity Available
- Natural Gas Available
- Sewer Available
- Water Available
- Water Source
- Public
- Sewer
- Public Sewer
Transaction History
1 record on file
Every recorded listing, sale, and lease at 11917 Cimaizon DR, whoever represented it.
- ActiveListed 2026Current price: $300,000Original list: $300,000MLS 1917131
- Listed · October 5, 2026$300,000
Prices shown are list prices. Closed sale prices are available to registered clients in accordance with ACTRIS rules.
Explore this area
Price & Listing History
Listed with current price, original ask, and market time.
- Current list
- $300,000
- Original list
- $300,000
- Price movement
- No verified reduction
- Listed / DOM
- Oct 5, 2026 · 11 days
Tax Record
Public record data from county appraisal records. Market value can differ from assessed value.
- Assessed Value
- $321,981
- Assessment Year
- 2025
- Year Built
- 2019
- Parcel ID
- 000000906933
| Year | Taxes | Total Assessment | Land | Additions |
|---|---|---|---|---|
2025-35.5% | — | $321,981 | — | — |
2024+11.7% | — | $499,137 | $30,000 | $343,665 |
2023+75.9% | — | $447,011 | $30,000 | $469,137 |
2022 | — | $254,127 | $30,000 | $417,011 |
Virtual Tour
Zoned Schools
Del Valle ISD
Del Valle
Dailey
Hornsby-Dunlap
Zoned assignments come from the property school fields available to us. District context schools are shown only when an assigned tier is missing. Contact the school district directly to verify current boundaries and enrollment eligibility.
Excluded from this estimate: property taxes and home insurance. Each requires verified amount, cadence or unit, source, and as-of details.
HOA source: MLS Grid / Unlock MLS, as of 2026-10-15T12:32:04.302+00:00; normalized from quarterly dues.
20% ($60K)
Adjustable assumption - not a lending recommendation.
$300,000
Luxury property intelligence
Keenan Market Position
A sourced read on Austin pricing, timing, and property scale. No automated valuation claim.
List price
$300,000
Price per sqft
$201/sqft
Vs. Neighborhood guide reference price
Not available
Days on market
11 days
Original to current
No verified reduction
$300K original
Active inventory context
Ask for current inventory
Source: MLS Grid / Unlock MLS and Keenan Group review as of Oct 15, 2026.
Request Private Market AnalysisConnect 11917 Cimaizon Dr to the Austin Market
78725 ZIP Guide
ZIP-level neighborhoods, schools, lifestyle, and Austin market context
Austin Home Valuation
Private Austin CMA, TCAD context, and pricing strategy
Seller Resources
Pricing, prep, launch timing, and Compass marketing strategy
Keenan Group Results
#1 ABOR Team 2024 with $1B+ career sales volume