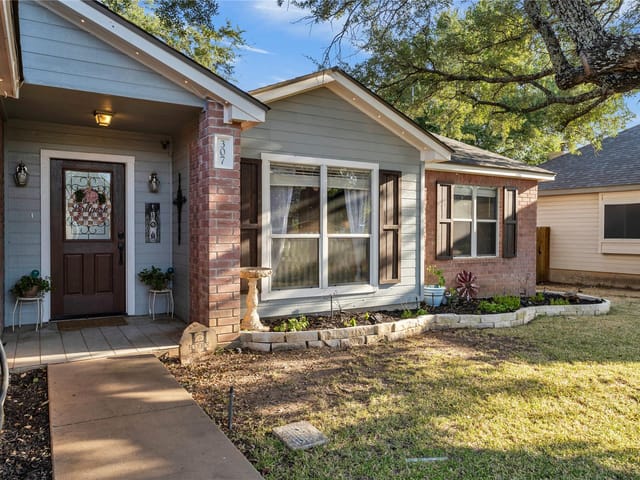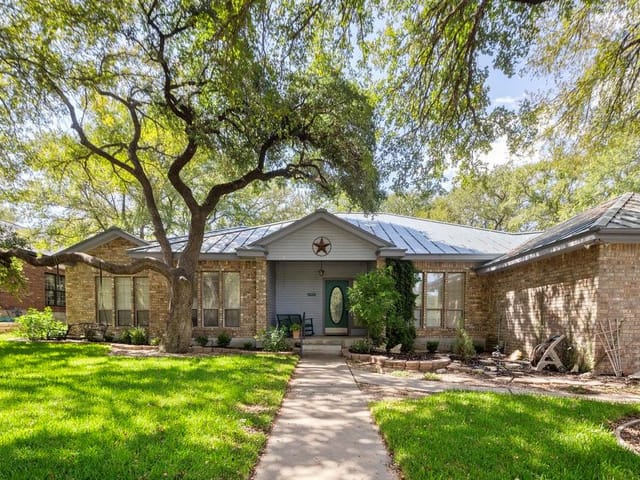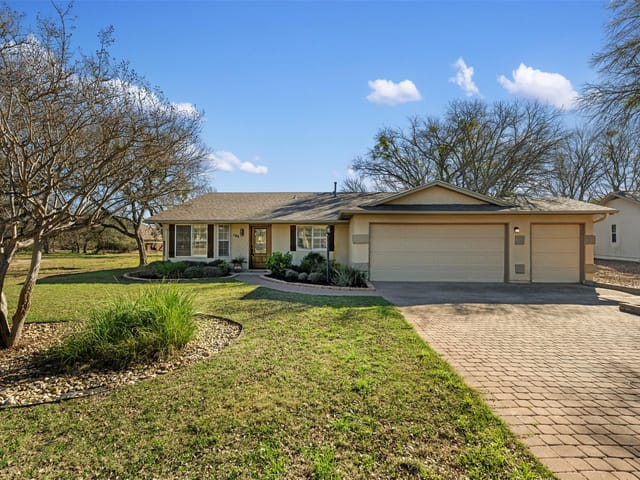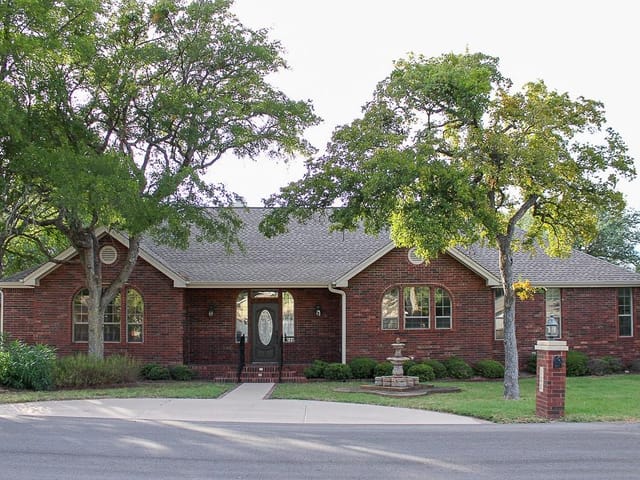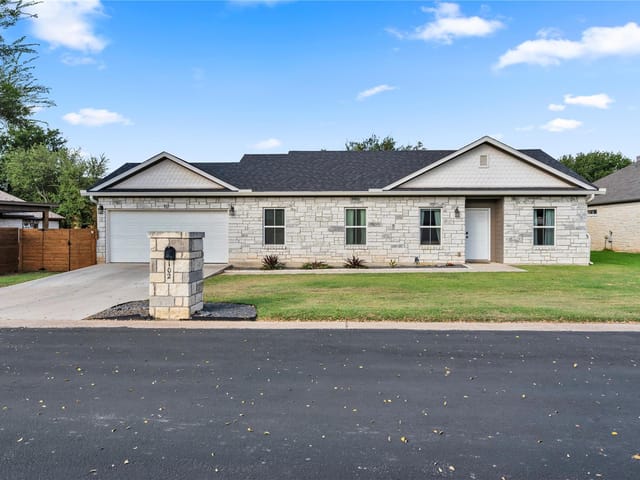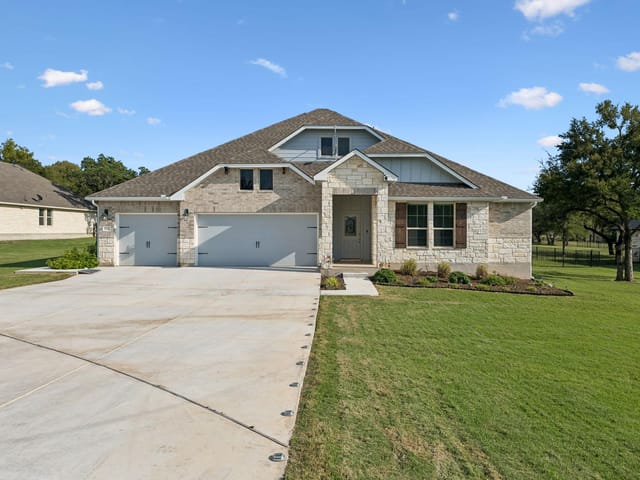

3 bed, 2 bath, 1,764 sqft on 0.30 acres in Burnet. Burnet, TX 78611. $449,900. BurnetCONSISD.
About This Home
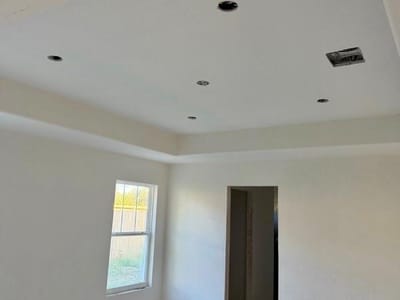
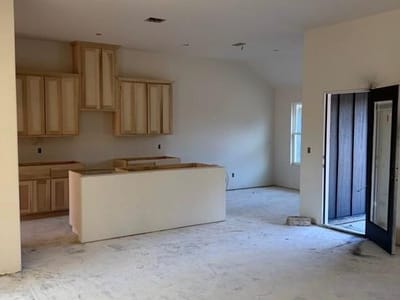
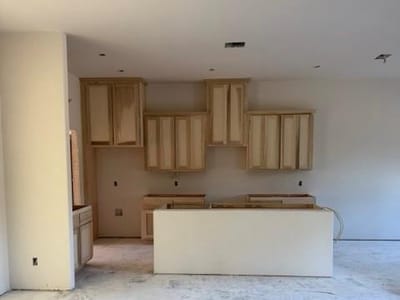
Brand new, quality construction by a local, family-owned builder. This 3-bedroom, 2 bath home in the Delaware Springs Golf Course community features quality finishes and attention to detail that set it apart from typical production-built homes. The thoughtfully designed single story layout includes a separate dining or flex room that can serve as a home office, additional living space, or gathering area. The kitchen features custom built solid wood Shaker cabinetry, granite countertops, a decorative tile backsplash, stainless steel appliances, and a spacious pantry. Crown molding and wood look luxury vinyl flooring enhance the main living areas, while carpeted bedrooms provide comfort. The primary bathroom features a beautifully tiled shower with a glass door, granite countertops, and custom cabinetry. The secondary bath includes a tiled tub and shower surround. Additional features include upgraded electrical wiring and breakers, double pane insulated Low E windows, and installed window blinds. Smart home features include a Ring video doorbell, smart front door lock, programmable smart thermostat, and smart garage door opener. The fully finished two car garage includes pull down attic access. Wood privacy fencing and an automatic sprinkler system complement the outdoor space. Enjoy living in a golf course community with convenient access to Delaware Springs’ 18 hole championship course, practice facilities, pro shop, and 19th Hole Bar and Grill. Burnet shopping, dining, and everyday conveniences are nearby. Owner/Agent
- Property Type
- Residential
- Year Built
- 2026
- Lot Size
- 0.30 acres
- Price / Sq Ft
- $255
- HOA
- $150/year
- Garage
- 2 spaces
Listing information last updated October 9, 2026.
Listed by Langley Realty Group
MLS# 8807664 • Active
IDX inquiries: Keenan Group at Compass · (512) 415-7653
Highlights
Facts & Features
Interior
- Breakfast Bar
- Ceiling Fan(s)
- Granite Counters
- Crown Molding
- Double Vanity
- Kitchen Island
- No Interior Steps
- Open Floorplan
- Pantry
- Primary Bedroom on Main
- Smart Thermostat
- Walk-In Closet(s)
- Dishwasher
- Disposal
- Microwave
- Free-Standing Electric Range
- Stainless Steel Appliance(s)
- Electric Water Heater
- Carpet
- Vinyl
- Heating
- Central,Electric
- Cooling
- Ceiling Fan(s),Central Air,Electric
Exterior & Lot
- No Exterior Steps
- Hardi
- Plank Type
- Blown-In Insulation
- Masonry – Partial
- Back Yard
- City Lot
- Front Yard
- Landscaped
- Sprinkler - Automatic
- Sprinklers In Rear
- Sprinkler - Drip Only
- Bubblers
- Sprinklers In Front
- Sprinklers On Side
- Privacy
- Wood
- Slab
- Covered
- Front Porch
- Rear Porch
- Roof
- Composition
- Lot Size
- 0.30 Acres
- Concrete
- Driveway
- Garage
- Garage Door Opener
- Garage Faces Front
- Off Street
- Garage Spaces
- 2
Financial
- HOA Fee
- $150 / year
- Original List Price
- $449,900
- Price per Sq Ft
- $255
Utilities
- Electricity Connected
- High Speed Internet
- Sewer Connected
- Water Connected
- Water Source
- Public
- Sewer
- Public Sewer
Transaction History
1 record on file
Every recorded listing, sale, and lease at 120 Aidan CT, whoever represented it.
- ActiveListed 2026Current price: $449,900Original list: $449,900MLS 8807664
- Listed · October 8, 2026$449,900
Prices shown are list prices. Closed sale prices are available to registered clients in accordance with ACTRIS rules.
Price & Listing History
Listed with current price, original ask, and market time.
- Current list
- $449,900
- Original list
- $449,900
- Price movement
- No verified reduction
- Listed / DOM
- Oct 8, 2026 · 7 days
Zoned Schools
BurnetCONSISD
Burnet
Burnet
Burnet
Zoned assignments come from the property school fields available to us. District context schools are shown only when an assigned tier is missing. Contact the school district directly to verify current boundaries and enrollment eligibility.
Excluded from this estimate: property taxes and home insurance. Each requires verified amount, cadence or unit, source, and as-of details.
HOA source: MLS Grid / Unlock MLS, as of 2026-10-15T10:17:03.655+00:00; normalized from annual dues.
20% ($90K)
Adjustable assumption - not a lending recommendation.
$449,900
Luxury property intelligence
Keenan Market Position
A sourced read on Burnet pricing, timing, and property scale. No automated valuation claim.
List price
$449,900
Price per sqft
$255/sqft
Vs. Neighborhood guide reference price
Not available
Days on market
7 days
Original to current
No verified reduction
$449.9K original
Active inventory context
Ask for current inventory
Source: MLS Grid / Unlock MLS and Keenan Group review as of Oct 15, 2026.
Request Private Market AnalysisConnect 120 Aidan Ct to the Austin Market
78611 ZIP Guide
ZIP-level neighborhoods, schools, lifestyle, and Austin market context
Austin Home Valuation
Private Austin CMA, TCAD context, and pricing strategy
Seller Resources
Pricing, prep, launch timing, and Compass marketing strategy
Keenan Group Results
#1 ABOR Team 2024 with $1B+ career sales volume