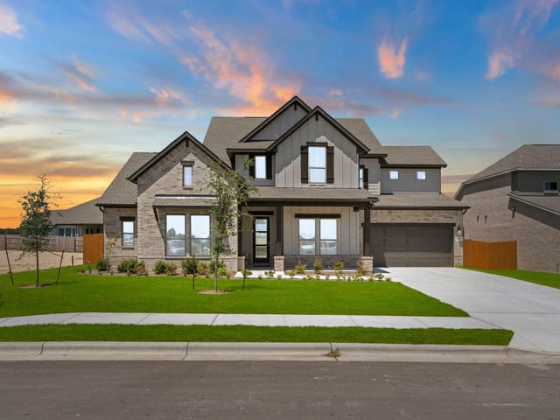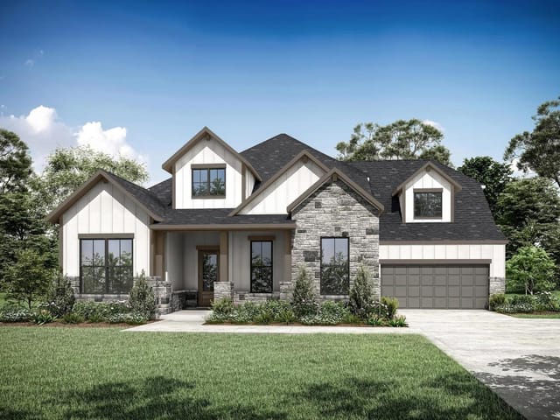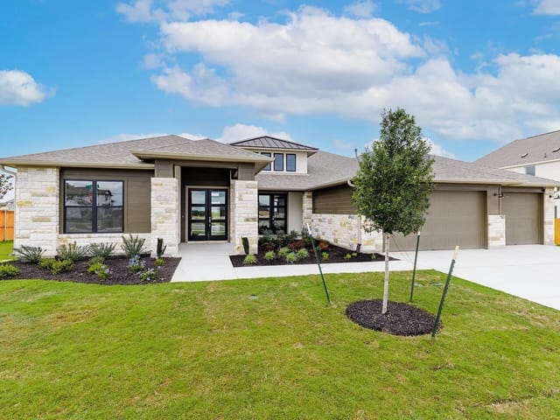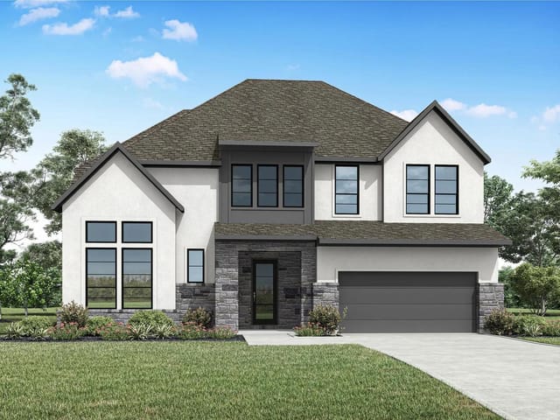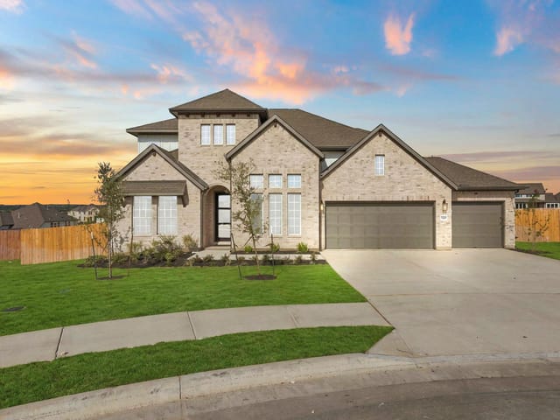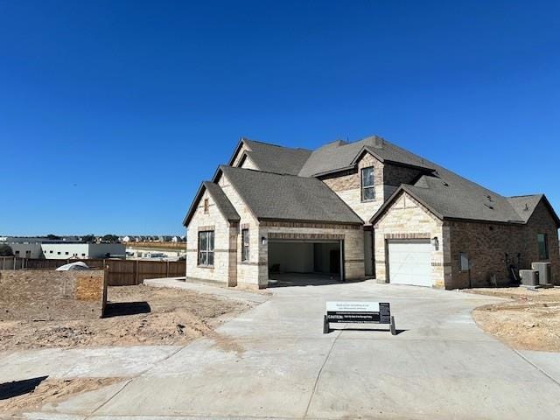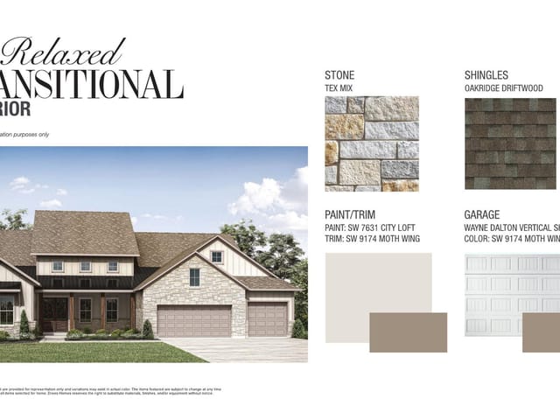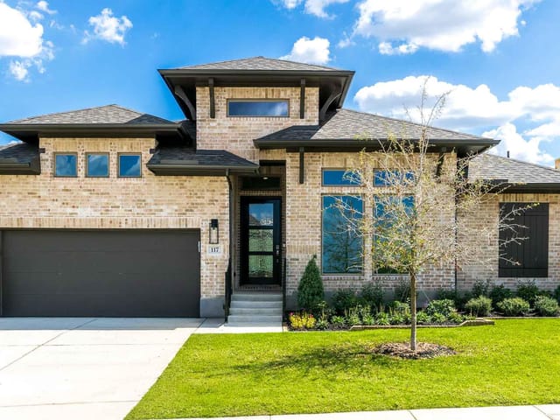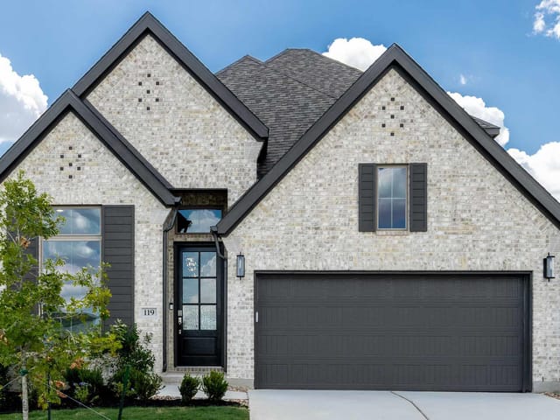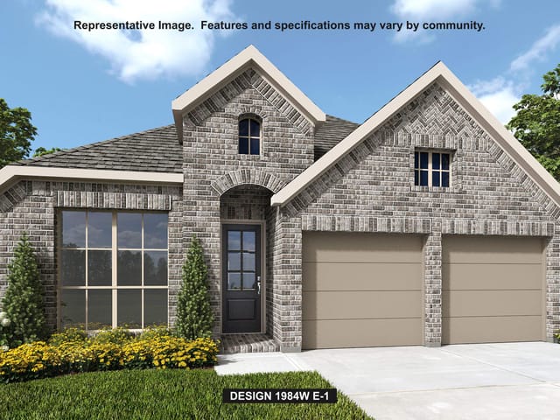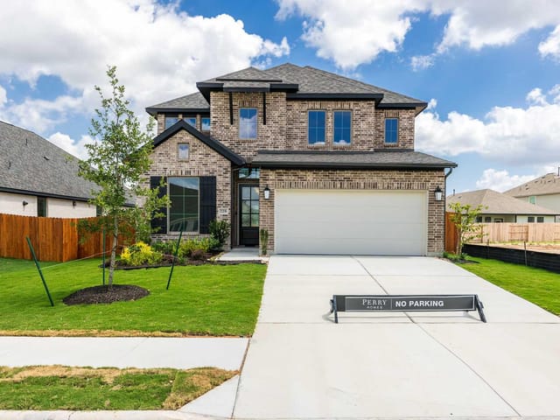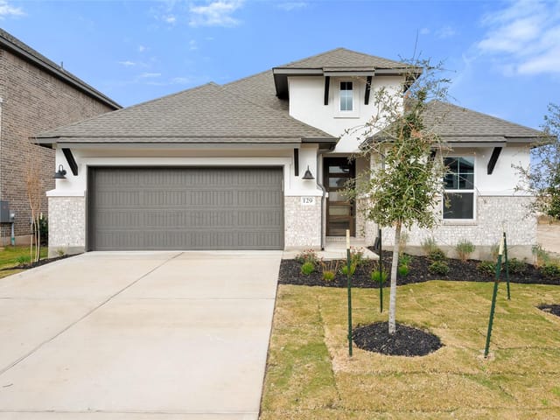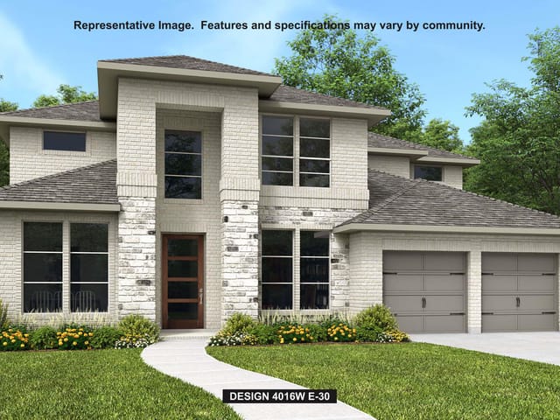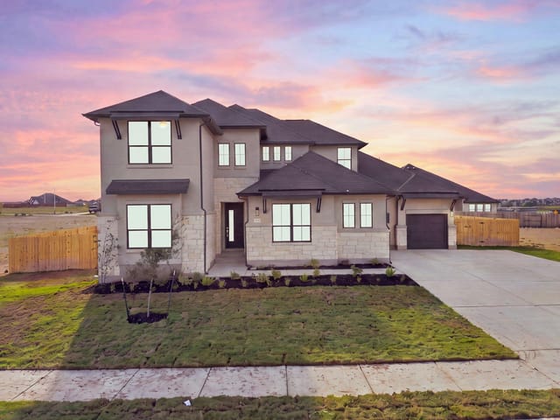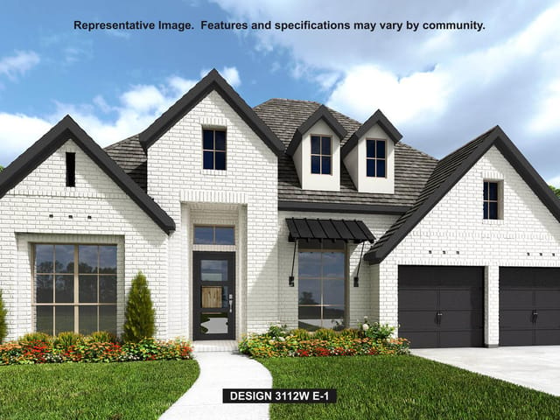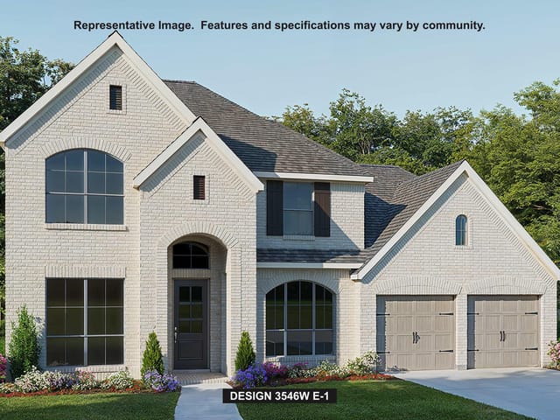
4 bed, 4 bath, 4,120 sqft on 0.35 acres in Liberty Hill. Liberty Hill, TX 78642. $829,900. Liberty Hill ISD.
About This Home
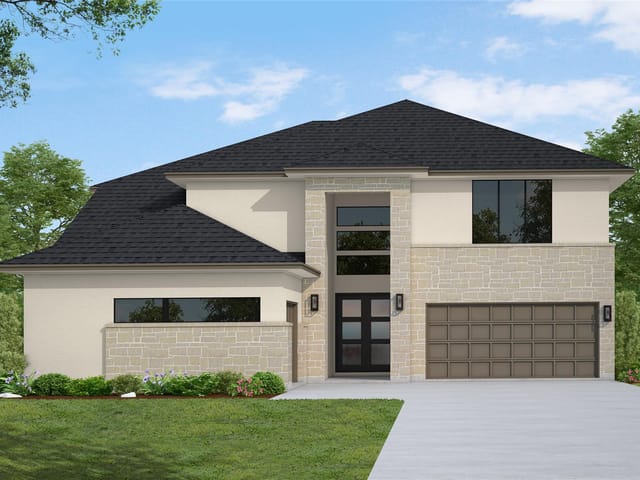
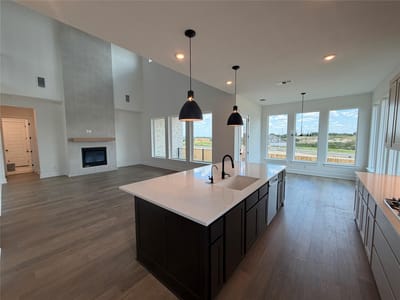
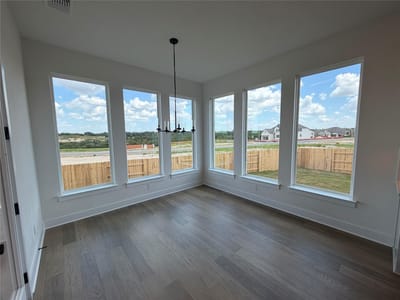
New Coventry Home! The Kaufman floor plan by Coventry Homes is a remarkable two-story residence tailored for contemporary living, featuring four generous bedrooms and four and a half bathrooms. This home boasts a well-considered layout that harmoniously blends private and shared areas. The large three-car garage provides ample space for vehicles and additional storage needs. As you enter the main level, you are greeted by an open-concept living space where the family room seamlessly transitions into the dining area and a beautifully equipped kitchen. A guest suite or adaptable room on this floor adds to its multifunctional appeal. The primary suite exudes a serene atmosphere, complete with a lavish ensuite bathroom and a spacious walk-in closet. The additional bedrooms each enjoy easy access to their own bathrooms, making it perfect for family members or visitors. The upstairs game room over looks the down stairs living room and includes a media room wired for TV and surround sound. With abundant storage options and a smartly designed layout, the Kaufman is an excellent choice for those who value both practicality and elegance in their home.
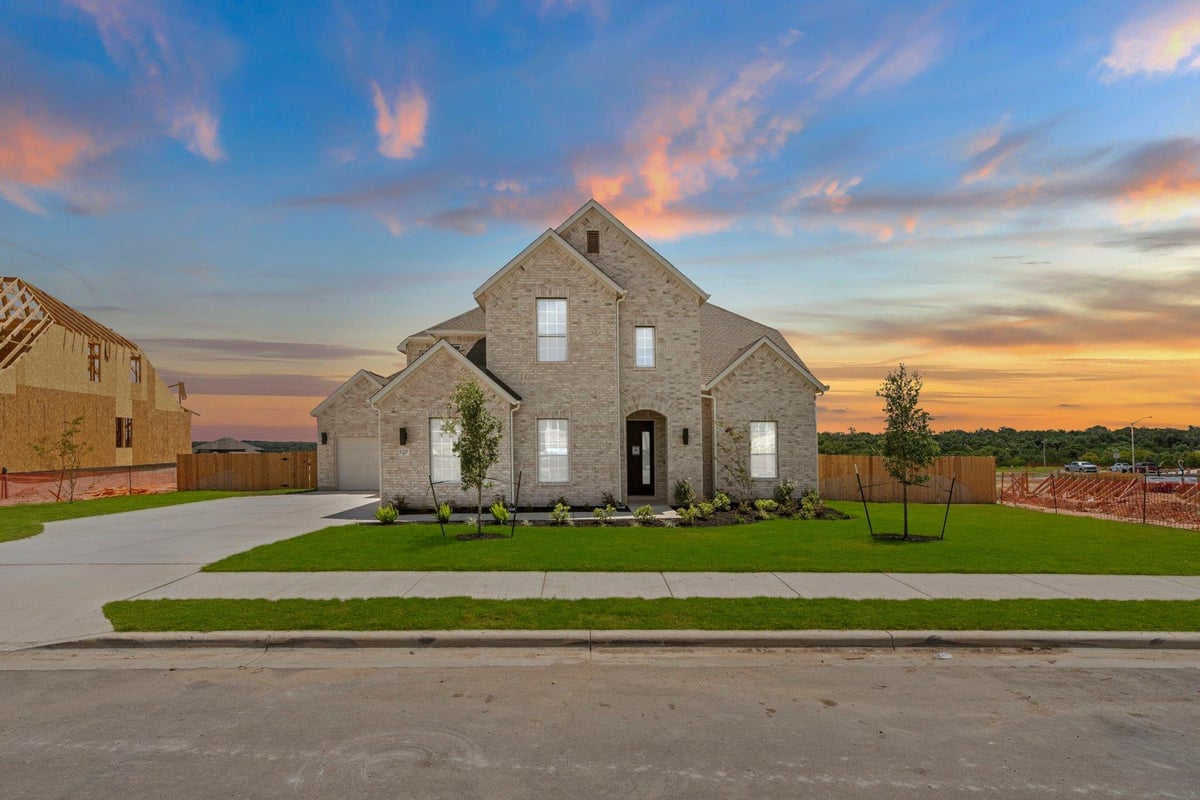
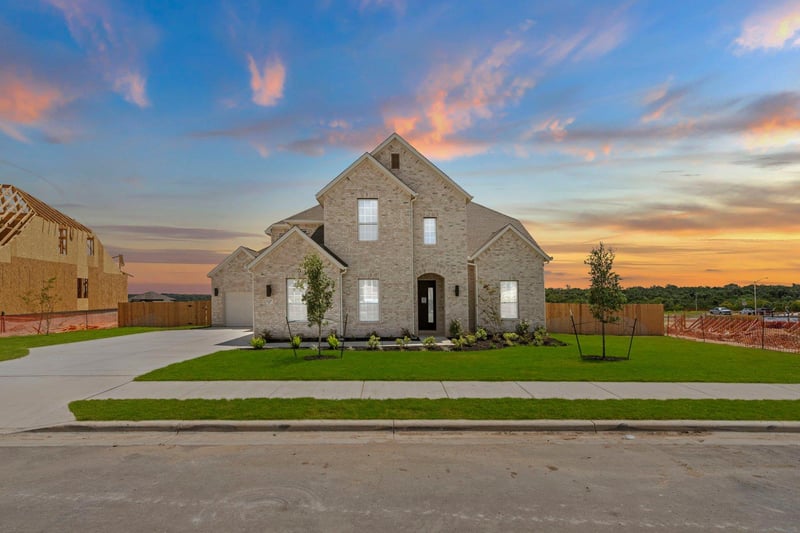
120 Clancy Dr in Liberty Hill subdivision hits the market brand new - a 2025 Coventry Homes build delivered move-in ready with zero punch list concerns. This 4,120 square foot Kaufman floor plan sits on a 0.15-acre lot in Liberty Hill ISD, zoned for Louine Noble Elementary, Liberty Hill Middle, and Liberty Hill High School, making it a straight shot for families prioritizing education without compromise.
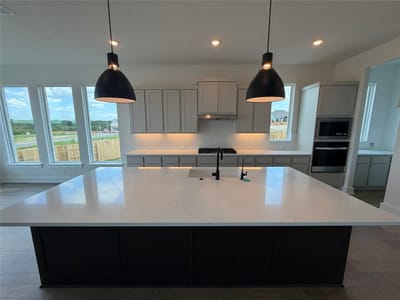
The main floor opens with a foyer that flows directly into the family room, dining area, and kitchen - all connected without walls or unnecessary transitions. Quartz counters, a gas cooktop, stainless steel appliances, and a full-size kitchen island anchor the cooking space. A walk-in pantry handles overflow storage. The primary suite anchors the main level with a double vanity ensuite and walk-in closet. A fourth bedroom on the first floor works as either a guest suite or home office, and the layout includes a dedicated study space if you need separate work zones.
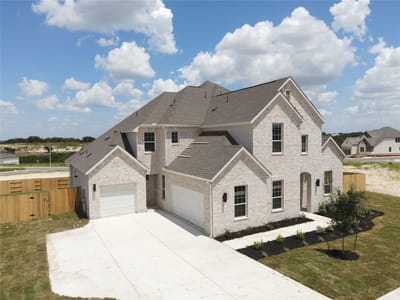
Upstairs, two additional bedrooms each access their own full bathrooms. The real draw is the game room overlooking the downstairs living area - already wired for surround sound and media, requiring nothing beyond furniture placement. Built-in construction throughout the home uses brick, concrete, and masonry on all exterior sides, backed by pest tubes in the walls and rain gutters that handle Williamson County weather. The 3-car garage provides genuine storage beyond vehicles.
Everything works immediately. Automatic sprinklers cover front, side, and rear yards. Flooring runs to carpet, tile, and laminate depending on room. Ceiling fans and ceiling-height treatments appear throughout. The covered front porch and rear patio extend living space without requiring contractor callbacks.
At $212 per square foot, this is new construction pricing in Liberty Hill without the typical build delays or decision fatigue. The home sits interior to Liberty Hill, giving you privacy while remaining minutes from Highway 183 and Texas 45. You walk in, plug in your router, and your family starts living. No surprises, no surprises waiting in the walls, no projects to manage. That's what turn-key actually means at 120 Clancy Dr.
The numbers behind this insight
- Offered at
- $829,900
- Listed
- April 17, 2026
- Price changes
- 4, down 5% from $873,329
- Asking price per sq ft
- $201
- Property Type
- Residential
- Year Built
- 2026
- Lot Size
- 0.35 acres
- Price / Sq Ft
- $201
- HOA
- $70/mo
- Garage
- 3 spaces
Listing information last updated October 16, 2026.
Listed by New Home Now
MLS# 5511470 • Pending
IDX inquiries: Keenan Group at Compass · (512) 415-7653
Highlights
Facts & Features
Interior
- Breakfast Bar
- Double Vanity
- Eat-in Kitchen
- Entrance Foyer
- Ceiling-High
- Kitchen Island
- Primary Bedroom on Main
- Open Floorplan
- Pantry
- Walk-In Closet(s)
- Storage
- Interior Steps
- Quartz Counters
- Study
- Home Office
- Built-In Oven(s)
- Dishwasher
- Disposal
- Gas Cooktop
- Microwave
- Stainless Steel Appliance(s)
- Carpet
- Laminate
- Tile
- Heating
- Central
- Cooling
- Central Air
- Fireplaces
- 1
Exterior & Lot
- Rain Gutters
- Pest Tubes in Walls
- Private Yard
- Brick
- Concrete
- Frame
- Glass
- Masonry – All Sides
- Back Yard
- Curbs
- Front Yard
- Interior Lot
- Sprinkler - Automatic
- Sprinklers In Rear
- Sprinklers In Front
- Sprinklers On Side
- Back Yard
- Privacy
- Wood
- Slab
- Covered
- Front Porch
- Patio
- Roof
- Composition,Shingle
- Lot Size
- 0.35 Acres
- Attached
- Door-Single
- Driveway
- Garage
- Garage Faces Front
- Inside Entrance
- Garage Spaces
- 3
Financial
- HOA Fee
- $70 / mo
- Original List Price
- $873,329
- Price per Sq Ft
- $201
Utilities
- Cable Available
- Electricity Available
- Phone Available
- Sewer Available
- Underground Utilities
- Water Available
- Water Source
- Public
- Sewer
- Public Sewer
Transaction History
1 record on file
Every recorded listing, sale, and lease at 120 Clancy DR, whoever represented it.
- PendingListed 2026Current price: $829,900Original list: $873,329MLS 5511470
- Listed · April 17, 2026$873,329
- Price changed · June 9, 2026$869,900
- Price changed · August 23, 2026$829,900
- Price changed · September 3, 2026$819,900
- Price changed · September 8, 2026$829,900
Prices shown are list prices. Closed sale prices are available to registered clients in accordance with ACTRIS rules.
Explore this area
Price & Listing History
Pending with current price, original ask, and market time.
- Current list
- $829,900
- Original list
- $873,329
- Price movement
- $43.4K reduction
- Listed / DOM
- Apr 17, 2026 · 182 days
Tax Record
Public record data from county appraisal records. Market value can differ from assessed value.
- Assessed Value
- $87,000
- Assessment Year
- 2026
- Parcel ID
- R-15-2745-1416-BE02
| Year | Taxes | Total Assessment | Land | Additions |
|---|---|---|---|---|
2026 | — | $87,000 | $87,000 | — |
Virtual Tour
Zoned Schools
Liberty Hill ISD
Liberty Hill
Liberty Hill (Liberty Hill)
LouineNoble
Zoned assignments come from the property school fields available to us. District context schools are shown only when an assigned tier is missing. Contact the school district directly to verify current boundaries and enrollment eligibility.
Excluded from this estimate: property taxes and home insurance. Each requires verified amount, cadence or unit, source, and as-of details.
HOA source: MLS Grid / Unlock MLS, as of 2026-10-16T21:20:09.298+00:00; normalized from monthly dues.
20% ($166K)
Adjustable assumption - not a lending recommendation.
$829,900
Luxury property intelligence
Keenan Market Position
A sourced read on Liberty Hill pricing, timing, and property scale. No automated valuation claim.
List price
$829,900
Price per sqft
$201/sqft
Vs. Neighborhood guide reference price
Not available
Days on market
182 days
Original to current
$43.4K reduction
$873.3K original
Active inventory context
Ask for current inventory
Source: MLS Grid / Unlock MLS and Keenan Group review as of Oct 16, 2026.
Request Private Market AnalysisConnect 120 Clancy Dr to the Austin Market
78642 ZIP Guide
ZIP-level neighborhoods, schools, lifestyle, and Austin market context
Austin Home Valuation
Private Austin CMA, TCAD context, and pricing strategy
Seller Resources
Pricing, prep, launch timing, and Compass marketing strategy
Keenan Group Results
#1 ABOR Team 2024 with $1B+ career sales volume