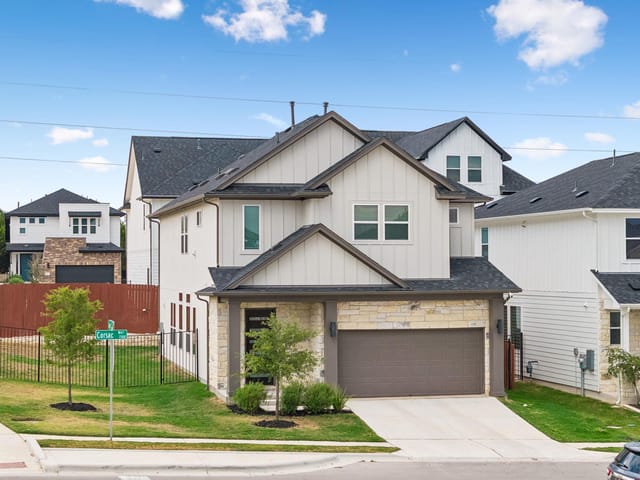
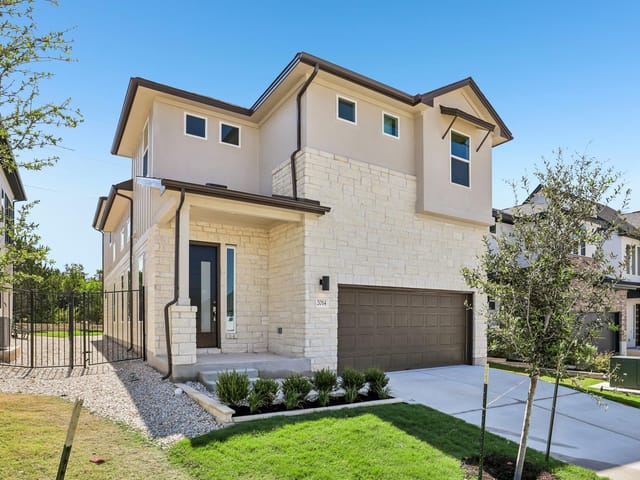
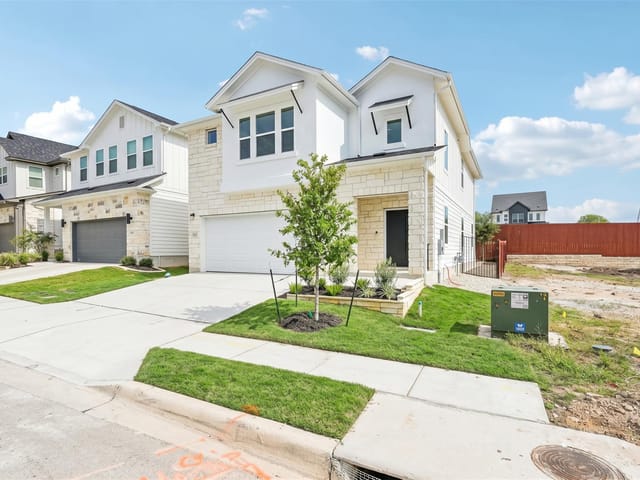
3 bed, 2 bath, 2,116 sqft on 0.12 acres in Austin. Austin, TX 78758. $774,990. Pflugerville ISD.
About This Home
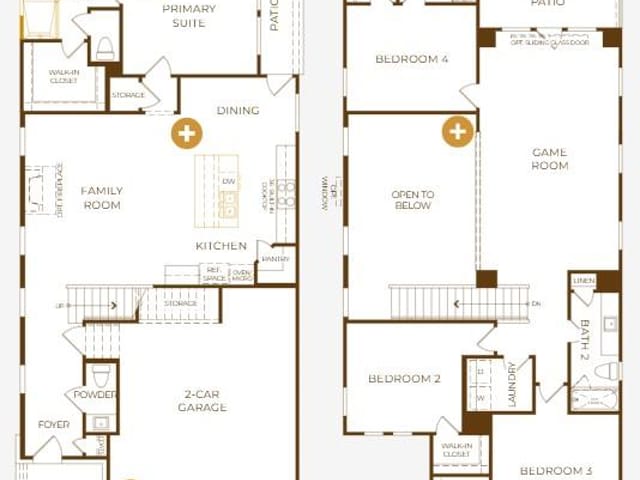
Welcome to The Lincoln, a thoughtfully designed two-story home in the highly desirable Foxfield community, ideally located just minutes from The Domain and Austin’s thriving tech corridor. Outdoor recreation is just moments away at Walnut Creek Metropolitan Park, offering miles of hike and bike trails, green space and outdoor activities, while easy access to Mopac and Hwy 183 provides a seamless commute across Austin. This 2,116 square foot home features 3 bedrooms and 2.5 bathrooms with a functional layout that balances everyday living and entertaining. Step inside to be greeted by and abundance of natural light, enhanced by the soaring 10-foot ceilings. The kitchen is a standout with sleek cabinetry, quartz countertops, a 36-inch built in cooktop and a large island, all flowing seamlessly into the main living areas. Durable flooring extends throughout, offering both style and practicality. Upstairs, the spacious primary suite serves as a private retreat with vaulted ceilings, a well-appointed bath with dual vanities and a walk-in closet. The oversized game room provides flexible living space ideal for relaxing, working, or entertaining, while the secondary bedrooms are well sized and thoughtfully positioned. Step outside onto the private balcony to enjoy the last of Foxfield’s largest homesites with mature greenery. Energy efficient features including ENERGY STAR certification, dual pane windows, smart thermostat, tankless water heater, and radiant barrier construction add comfort and efficiency. With modern finishes, a versatile floor plan and an unbeatable North Austin location, this home offers exceptional value and livability in one of the area’s most convenient communities.
The Lincoln at 12009 Fennec Way in Austin delivers a freshly built home that works for families who value both convenience and livability. This 2,116 square foot residence in the 78758 ZIP code sits just minutes from The Domain shopping corridor and Austin's major tech employers, making it practical for anyone working at Apple, Dell, or other companies along the I-35 corridor north of the city.
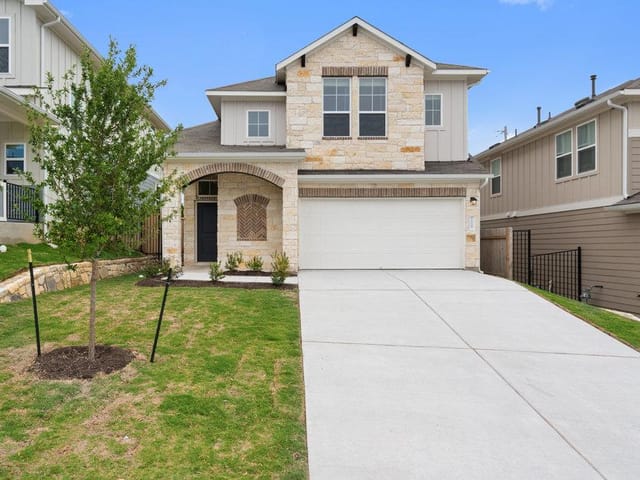
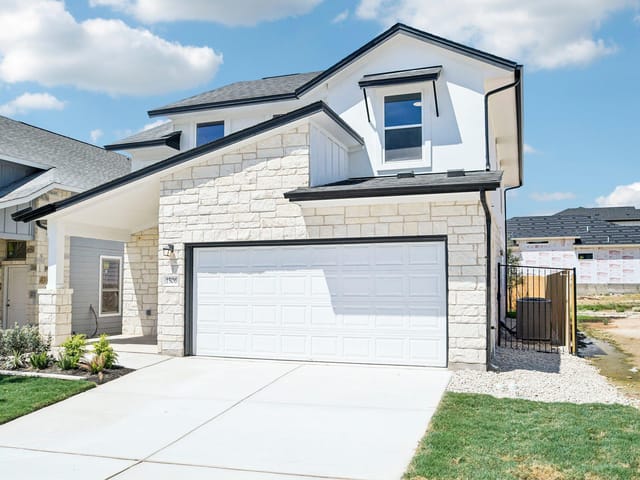
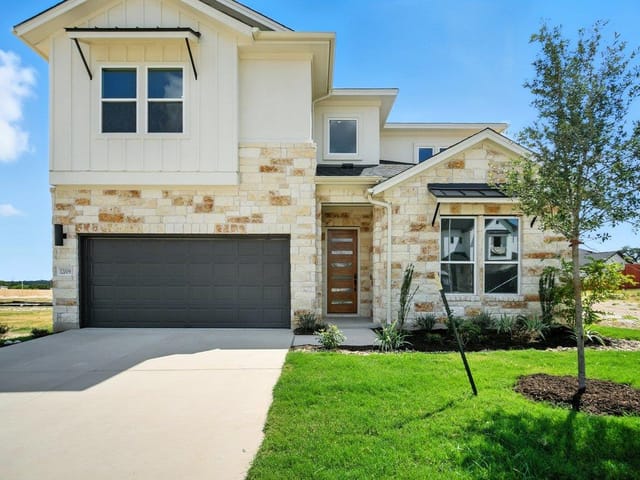
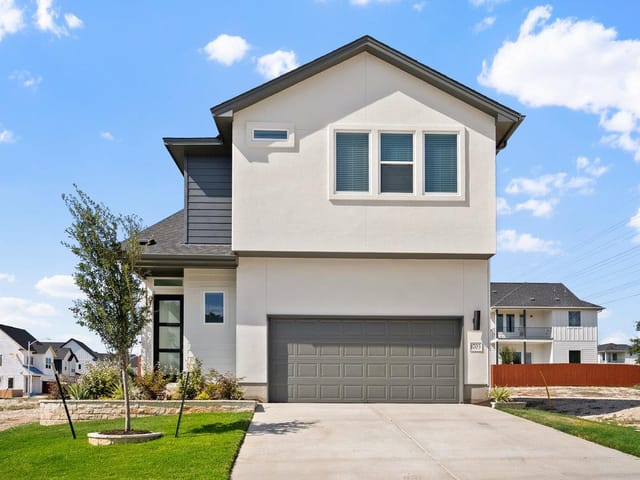
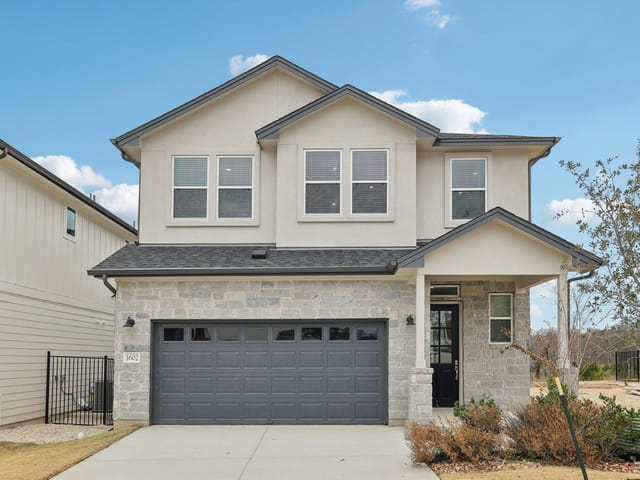
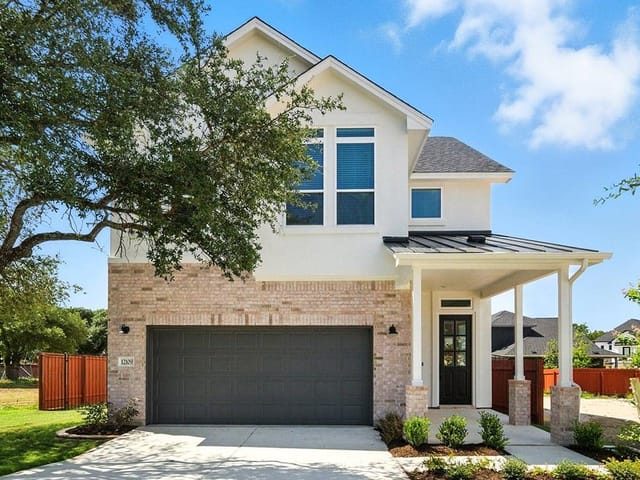
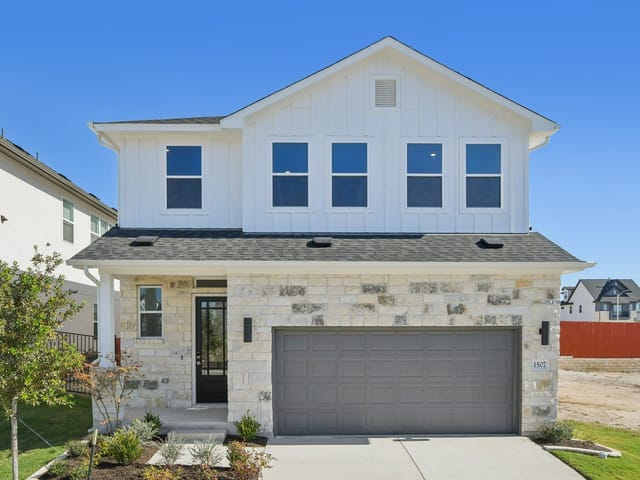
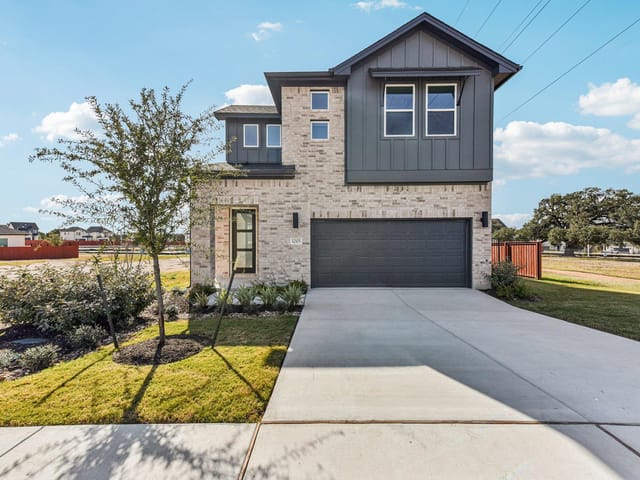
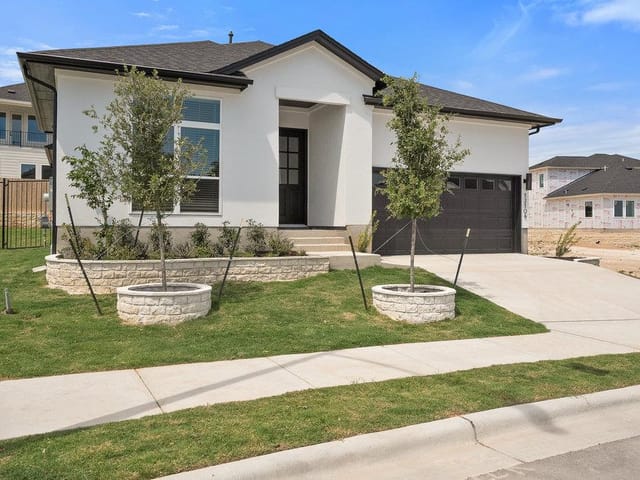
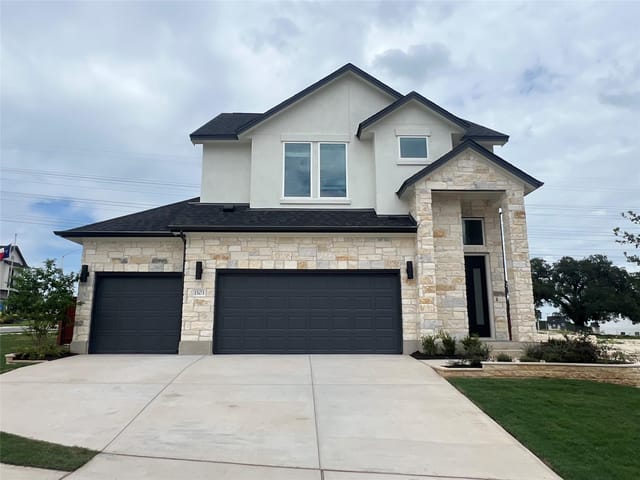
Walking up to the home, the two-story elevation presents a clean, modern appearance with full masonry on all sides, professional landscaping, and mature lot design that feels settled despite being brand new construction. The covered front entry and well-lit exterior prepare you for what's inside.
The kitchen anchors the main living space with genuine granite countertops, stainless steel appliances including a 36-inch cooktop, and a substantial island that doubles as breakfast seating. This layout opens directly into the main living areas without walls, so whether you're cooking weeknight dinner or hosting a gathering, you're never isolated from family activity. A walk-in pantry keeps dry goods organized, and the recessed lighting system provides even illumination throughout the open floorplan.
Upstairs, the primary bedroom features vaulted ceilings and includes a full bath with dual vanities and a walk-in closet. This separation gives adults genuine privacy at the end of the day. The two secondary bedrooms are proportional and positioned to give each child their own distinct space. A bonus game room on the second floor adapts to what your family needs most, whether that's homework stations, a media room, or guest accommodations.
The in-law floorplan and multiple living areas make this home flexible for multi-generational living or simply provide quiet zones when the household needs them. Smart thermostat technology manages temperature efficiently, and the tankless water heater supplies on-demand hot water without the bulk of traditional units. ENERGY STAR qualified appliances and radiant barrier construction reduce monthly utility costs over time.
Austin residents benefit from Pflugerville ISD schools, including River Oaks Elementary, Westview Middle, and John B Connally High School. Walnut Creek Metropolitan Park sits nearby with miles of hike and bike trails, and immediate freeway access via Mopac and Highway 183 connects you across Austin within reasonable timeframes. At $378 per square foot for a 2026 build, this home offers genuine value for families settling into North Austin's most accessible neighborhoods.
The numbers behind this insight
- Offered at
- $774,990
- Listed
- April 10, 2026
- Price changes
- 5, down 3.3% from $801,392
- Asking price per sq ft
- $366
- Property Type
- Residential
- Year Built
- 2026
- Lot Size
- 0.12 acres
- Price / Sq Ft
- $366
- HOA
- $81.25/mo
- Garage
- 2 spaces
Listing information last updated October 19, 2026.
Listed by Outlaw Realty
MLS# 6117081 • Pending
IDX inquiries: Keenan Group at Compass · (512) 415-7653
Highlights
Facts & Features
Interior
- Breakfast Bar
- Ceiling Fan(s)
- Ceiling-High
- Granite Counters
- Double Vanity
- In-Law Floorplan
- Kitchen Island
- Multiple Living Areas
- Open Floorplan
- Pantry
- Recessed Lighting
- Smart Thermostat
- Storage
- Walk-In Closet(s)
- Cooktop
- Dishwasher
- Disposal
- ENERGY STAR Qualified Appliances
- Exhaust Fan
- Microwave
- Stainless Steel Appliance(s)
- Vented Exhaust Fan
- Water Heater
- Tankless Water Heater
- Carpet
- Tile
- Vinyl
- Heating
- Central,ENERGY STAR Qualified Equipment,Natural Gas
- Cooling
- Ceiling Fan(s),Central Air,ENERGY STAR Qualified Equipment,Exhaust Fan
Exterior & Lot
- Gutters Full
- Lighting
- Pest Tubes in Walls
- Concrete
- Frame
- Glass
- ICAT Recessed Lighting
- Blown-In Insulation
- Masonry – All Sides
- Radiant Barrier
- Stone
- Back Yard
- Curbs
- Few Trees
- Interior Lot
- Landscaped
- Back Yard
- Gate
- Wood
- Wrought Iron
- Slab
- Covered
- Patio
- Roof
- Composition,Shingle
- Lot Size
- 0.12 Acres
- Attached
- Door-Single
- Driveway
- Garage
- Garage Door Opener
- Garage Faces Rear
- Garage Spaces
- 2
Financial
- HOA Fee
- $81 / mo
- Original List Price
- $801,392
- Price per Sq Ft
- $366
Utilities
- Cable Available
- Electricity Connected
- Natural Gas Connected
- Phone Available
- Sewer Connected
- Underground Utilities
- Water Connected
- Water Source
- Public
- Sewer
- Public Sewer
Transaction History
1 record on file
Every recorded listing, sale, and lease at 12009 Fennec WAY, whoever represented it.
- PendingListed 2026Current price: $774,990Original list: $801,392MLS 6117081
- Listed · April 10, 2026$801,392
- Price changed · April 16, 2026$799,999
- Price changed · June 17, 2026$774,999
- Price changed · July 24, 2026$824,999
- Price changed · August 20, 2026$799,999
- Price changed · October 9, 2026$774,990
Prices shown are list prices. Closed sale prices are available to registered clients in accordance with ACTRIS rules.
Explore this area
Price & Listing History
Pending with current price, original ask, and market time.
- Current list
- $774,990
- Original list
- $801,392
- Price movement
- $26.4K reduction
- Listed / DOM
- Apr 10, 2026 · 192 days
Tax Record
Public record data from county appraisal records. Market value can differ from assessed value.
- Assessed Value
- $129,112
- Assessment Year
- 2025
- Year Built
- 2024
- Parcel ID
- 000000965576
| Year | Taxes | Total Assessment | Land | Additions |
|---|---|---|---|---|
2025 | — | $129,112 | $129,112 | — |
Zoned Schools
John B Connally
Westview
River Oaks
Zoned assignments come from the property school fields available to us. District context schools are shown only when an assigned tier is missing. Contact the school district directly to verify current boundaries and enrollment eligibility.
Excluded from this estimate: property taxes and home insurance. Each requires verified amount, cadence or unit, source, and as-of details.
HOA source: MLS Grid / Unlock MLS, as of 2026-10-19T20:37:31.73+00:00; normalized from monthly dues.
20% ($155K)
Adjustable assumption - not a lending recommendation.
$774,990
Luxury property intelligence
Keenan Market Position
A sourced read on Austin pricing, timing, and property scale. No automated valuation claim.
List price
$774,990
Price per sqft
$366/sqft
Vs. Neighborhood guide reference price
Not available
Days on market
192 days
Original to current
$26.4K reduction
$801.4K original
Active inventory context
Ask for current inventory
Source: MLS Grid / Unlock MLS and Keenan Group review as of Oct 19, 2026.
Request Private Market AnalysisConnect 12009 Fennec Way to the Austin Market
78758 ZIP Guide
ZIP-level neighborhoods, schools, lifestyle, and Austin market context
Pflugerville ISD Schools
District guide, nearby schools, and homes by attendance area
Austin Home Valuation
Private Austin CMA, TCAD context, and pricing strategy
Seller Resources
Pricing, prep, launch timing, and Compass marketing strategy
Keenan Group Results
#1 ABOR Team 2024 with $1B+ career sales volume