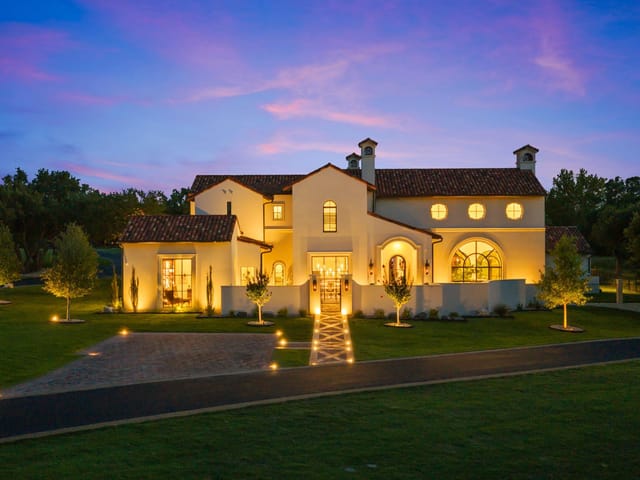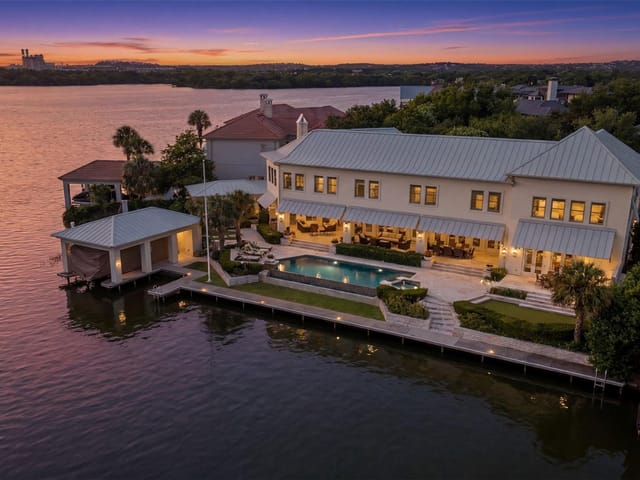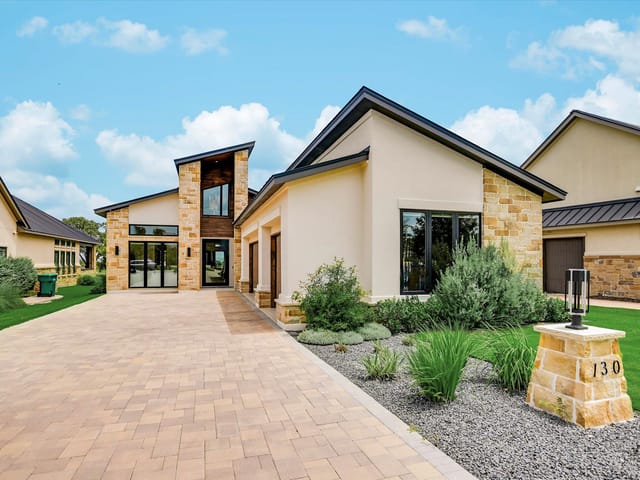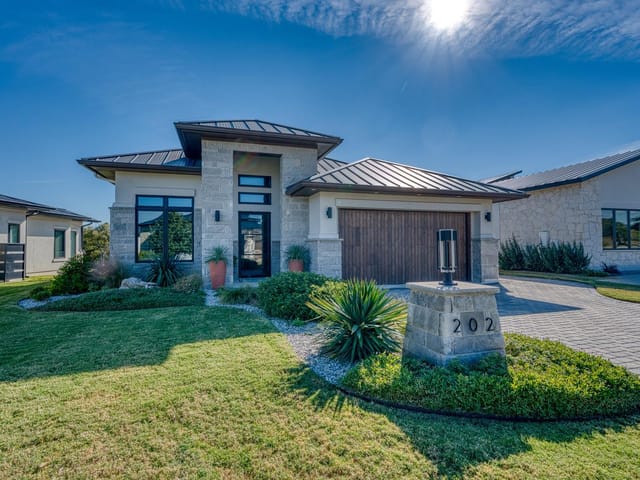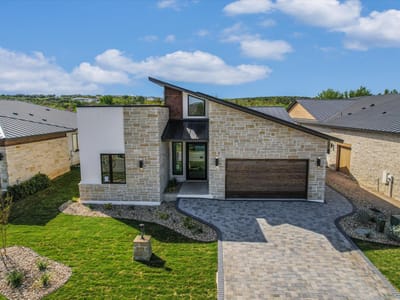
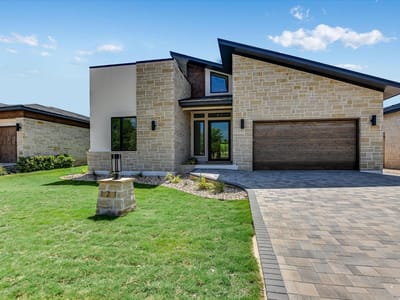
3 bed, 3 bath, 3,362 sqft on 0.17 acres in Horseshoe Bay. Horseshoe Bay, TX 78657. $1,299,000. Llano ISD.
About This Home
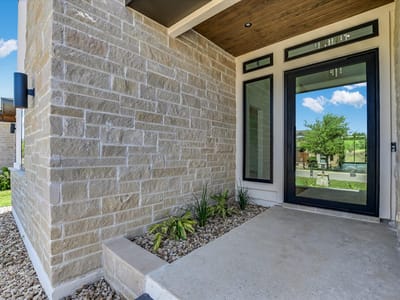
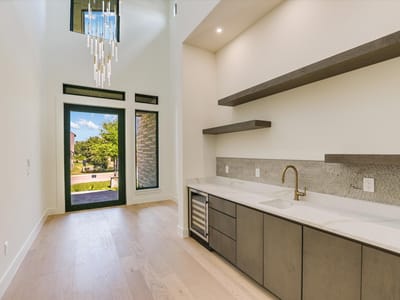
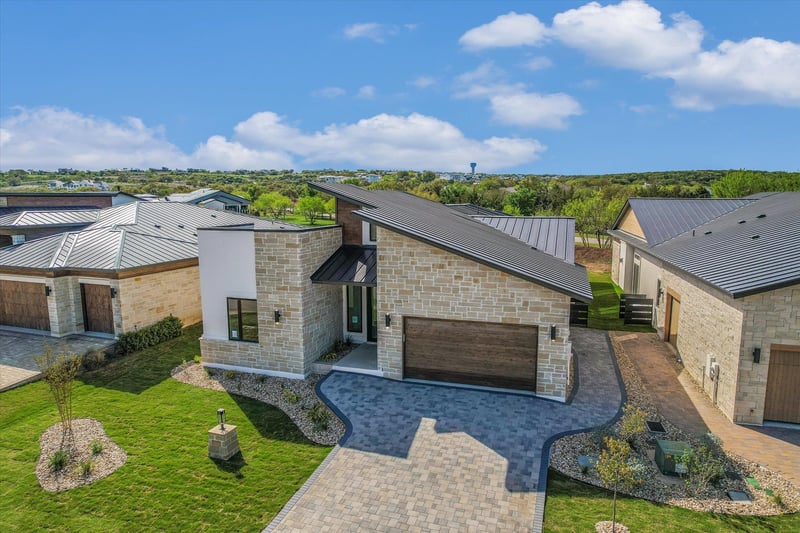
ANOTHER GORGEOUS CRESCENT CUSTOM ESTATE HOME IN GOLDEN BEAR OF SUMMIT ROCK. This amazing Transitional home has clean lines with high ceilings, fabulous large windows and a light color pallet that blends warm and cool tones perfectly. Exquisite lighting fixtures and gorgeous custom Maple cabinets through out. As you enter the oversized glass and iron hinge front door, you are greeted with white oak wood floors, an ample wet bar area complete with quartz counters, wine refrigerator, and ice maker across from a stunning stone accent wall -perfect for a favorite large piece of furniture or large piece of art. The handsomely appointed kitchen, complete with catering kitchen/pantry, you have come to expect from Crescent is equipped with top tier appliances, stunning lighting and fixtures, and a giant quartz covered island/brkfst bar is open to the oversize living room and dining area (could easily be a separate den). The floorplan offers a unique flexibility giving the owner the opportunity to make the rooms exactly what they want. The massive primary suite features a separate area that could easily be an office/library; a workout/yoga room; a prayer room, or simply a separate sitting area. There is an incredible bathroom suite, bathed in porcelain, that has an all encompassing wet area for the shower and tub area that feels like a day at the spa! The other two large well appointed bedrooms and bathrooms are on the other side of the house for more privacy. The backyard backs to the greenbelt park area of Golden Bear and has space for a splash pool if desired and plenty of patio space for outdoor living at the highest level. Come take a look today and discover why Golden Bear at Summit Rock is so desirable. TAKE ADVANTAGE OF THE TIME LIMITED OFFER OF DEVELEOPER PAID SUMMIT LEVEL INITIATION FEES. CALL FOR DETAILS.
The moment you cross the threshold of 121 Azalea Loop in Golden Bear at Summit Rock, the spatial drama hits immediately. This 2026 Crescent custom estate sprawls across 3,345 square feet on a cleared 0.17-acre lot with soaring ceilings and floor-to-wall windows that flood the home with light. You're greeted by white oak wood floors and a statement stone accent wall anchoring the wet bar area, which features quartz counters, wine refrigeration, and an ice maker - the kind of detail that signals how this home was designed for living well.
The kitchen commands attention with custom maple cabinetry, top-tier stainless steel appliances, and an oversized quartz island that anchors an open floor plan connecting the cooking space to the living and dining areas. A separate catering pantry provides the storage and workflow that serious home cooks and entertainers demand. The transitional design balances warm and cool tones with exquisite lighting fixtures throughout, creating a home that feels both refined and livable.
The primary suite occupies its own wing and includes a separate flex space ideal for an office, library, workout room, or sitting area - the kind of adaptability that justifies the master's prominence. The ensuite bathroom is a sanctuary, with porcelain finishes, an expansive wet area combining shower and soaking tub, and spa-like proportions that elevate daily rituals.
Two additional bedrooms and full bathrooms anchor the opposite side of the house, offering privacy for guests or family members. Every room feels intentional and proportioned for impact. The floorplan eliminates interior steps, making movement through the home effortless.
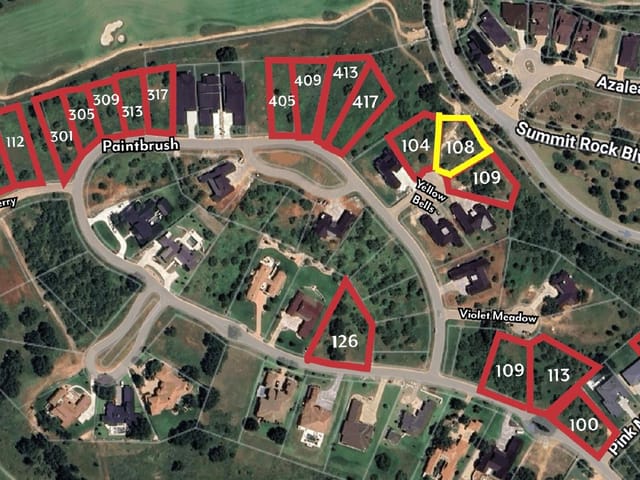
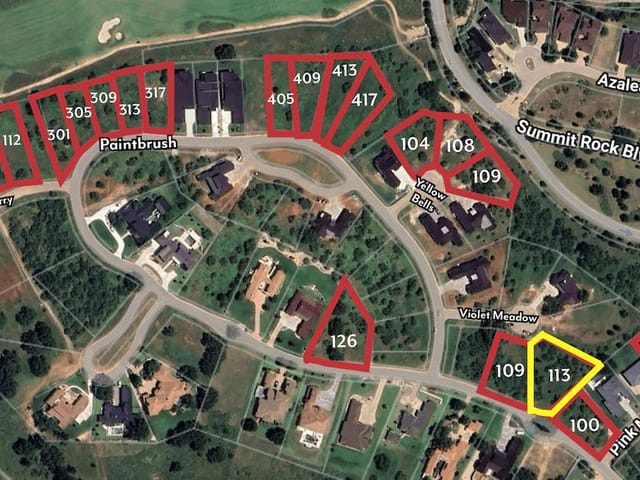
Outside, the property backs to the Golden Bear greenbelt park area with mature landscaping and automatic sprinkler systems. The covered patio and private yard provide ample space for a resort-style pool or extensive outdoor entertaining. You're positioned near the community golf course, with direct access to the recreational amenities that define Horseshoe Bay living.
Located in Llano ISD, with Packsaddle Elementary, Llano Middle, and Llano High School serving the area, this home sits at $388 per square foot in a market where builder incentives are active. The combination of technical construction quality - frame with spray foam insulation, stone, stucco exterior - and luxury finishes creates a property built to hold value in the Highland Lakes real estate market.
The numbers behind this insight
- Offered at
- $1,299,000
- Listed
- March 20, 2026
- Price changes
- 2
- Asking price per sq ft
- $386
- Property Type
- Residential
- Year Built
- 2026
- Lot Size
- 0.17 acres
- Price / Sq Ft
- $386
- HOA
- $3,109/year
- Garage
- 2 spaces
Listing information last updated October 4, 2026.
Listed by Keller Williams - Lake Travis
MLS# 8820370 • Active
IDX inquiries: Keenan Group at Compass · (512) 415-7653
Highlights
Facts & Features
Interior
- Bar
- Built-in Features
- Ceiling Fan(s)
- Ceiling-High
- Chandelier
- Quartz Counters
- Double Vanity
- Eat-in Kitchen
- Entrance Foyer
- Kitchen Island
- Multiple Dining Areas
- No Interior Steps
- Open Floorplan
- Pantry
- Primary Bedroom on Main
- Soaking Tub
- Walk-In Closet(s)
- Wet Bar
- Built-In Oven(s)
- Cooktop
- Dishwasher
- Disposal
- Microwave
- Stainless Steel Appliance(s)
- Tile
- Wood
- Heating
- Central,Fireplace(s)
- Cooling
- Ceiling Fan(s),Central Air,Electric
- Fireplaces
- 1
Exterior & Lot
- Gas Grill
- Gutters Full
- Lighting
- Outdoor Grill
- Private Yard
- Frame
- Spray Foam Insulation
- Stone
- Stucco
- Back Yard
- Cleared
- Few Trees
- Front Yard
- Landscaped
- Level
- Near Golf Course
- Sprinkler - Automatic
- Slab
- Covered
- Front Porch
- Patio
- Roof
- Metal
- Lot Size
- 0.17 Acres
- Attached
- Door-Single
- Driveway
- Garage
- Garage Door Opener
- Garage Faces Front
- Golf Cart Garage
- Inside Entrance
- Private
- Garage Spaces
- 2
Financial
- HOA Fee
- $3,109 / year
- Original List Price
- $1,299,000
- Price per Sq Ft
- $386
Utilities
- Electricity Available
- Sewer Available
- Underground Utilities
- Water Available
- Water Source
- Public
- Sewer
- Public Sewer
Transaction History
1 record on file
Every recorded listing, sale, and lease at 121 Azalea LOOP, whoever represented it.
- ActiveListed 2026Current price: $1,299,000Original list: $1,299,000MLS 8820370
- Listed · March 20, 2026$1,299,000
- Price changed · April 24, 2026$1,199,000
- Price changed · September 14, 2026$1,299,000
Prices shown are list prices. Closed sale prices are available to registered clients in accordance with ACTRIS rules.
Price & Listing History
Price Change with current price, original ask, and market time.
- Current list
- $1,299,000
- Original list
- $1,299,000
- Price movement
- No verified reduction
- Listed / DOM
- Mar 20, 2026 · 209 days
Virtual Tour
Zoned Schools
Llano ISD
Llano
Llano
Packsaddle
Zoned assignments come from the property school fields available to us. District context schools are shown only when an assigned tier is missing. Contact the school district directly to verify current boundaries and enrollment eligibility.
Excluded from this estimate: property taxes and home insurance. Each requires verified amount, cadence or unit, source, and as-of details.
HOA source: MLS Grid / Unlock MLS, as of 2026-10-15T10:42:06.225+00:00; normalized from annual dues.
20% ($260K)
Adjustable assumption - not a lending recommendation.
$1,299,000
Luxury property intelligence
Keenan Market Position
A sourced read on Horseshoe Bay pricing, timing, and property scale. No automated valuation claim.
List price
$1,299,000
Price per sqft
$386/sqft
Vs. Neighborhood guide reference price
Not available
Days on market
209 days
Original to current
No verified reduction
$1.3M original
Active inventory context
Ask for current inventory
Source: MLS Grid / Unlock MLS and Keenan Group review as of Oct 15, 2026.
Request Private Market AnalysisConnect 121 Azalea Loop to the Austin Market
78657 ZIP Guide
ZIP-level neighborhoods, schools, lifestyle, and Austin market context
Austin Home Valuation
Private Austin CMA, TCAD context, and pricing strategy
Seller Resources
Pricing, prep, launch timing, and Compass marketing strategy
Keenan Group Results
#1 ABOR Team 2024 with $1B+ career sales volume