6 bed, 5 bath, 4,814 sqft on 0.43 acres in Kingsland. Kingsland, TX 78639. $4,299,000. BurnetCONSISD.
About This Home
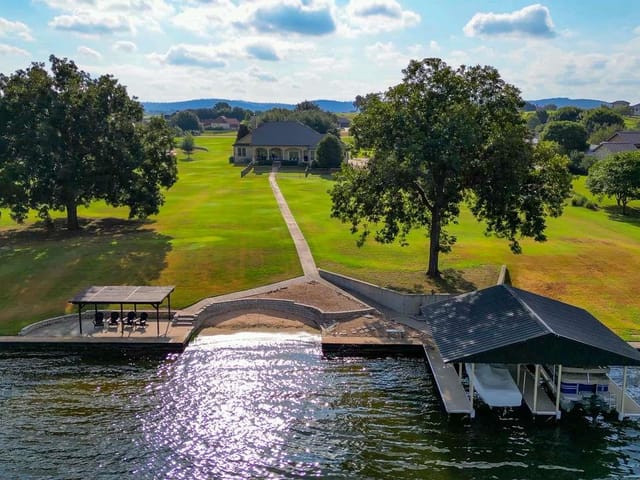
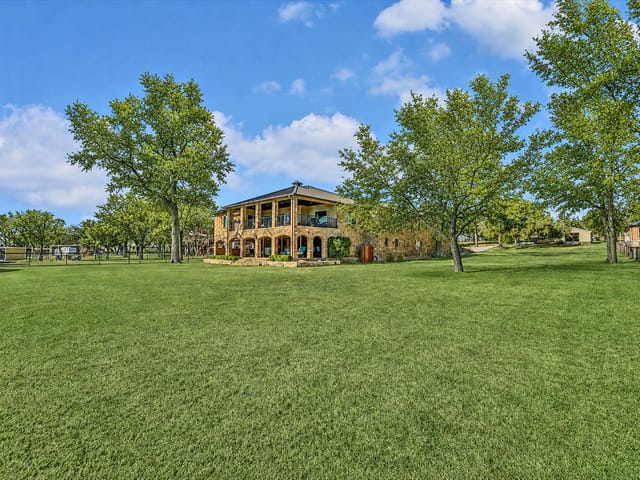
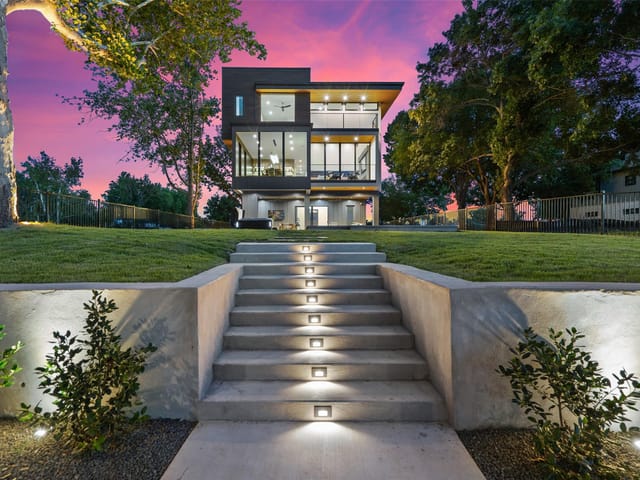
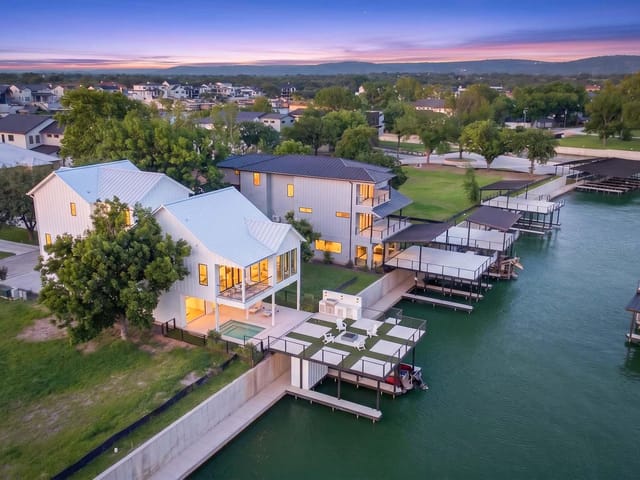
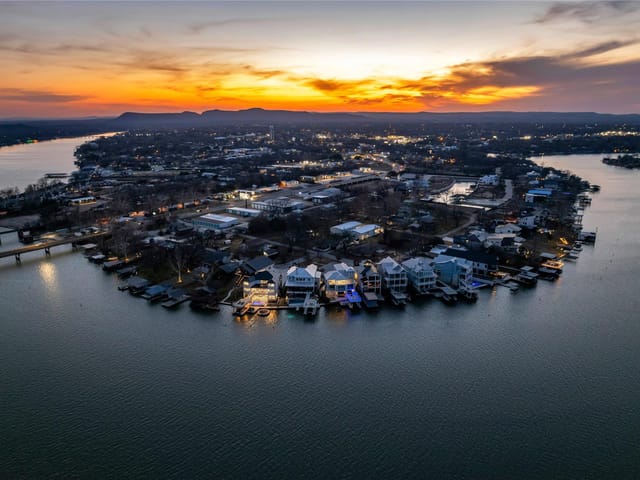
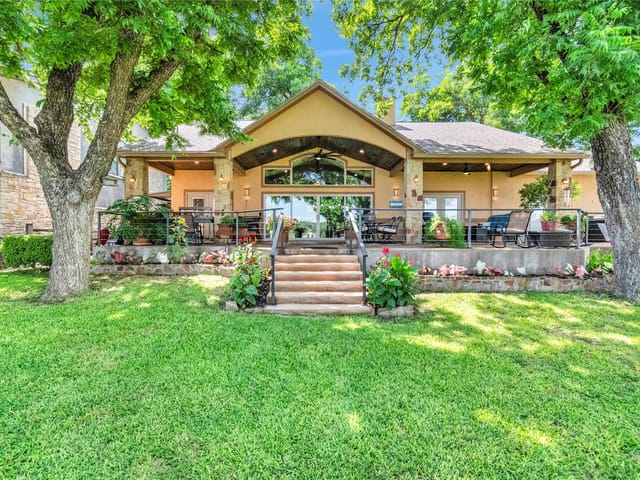
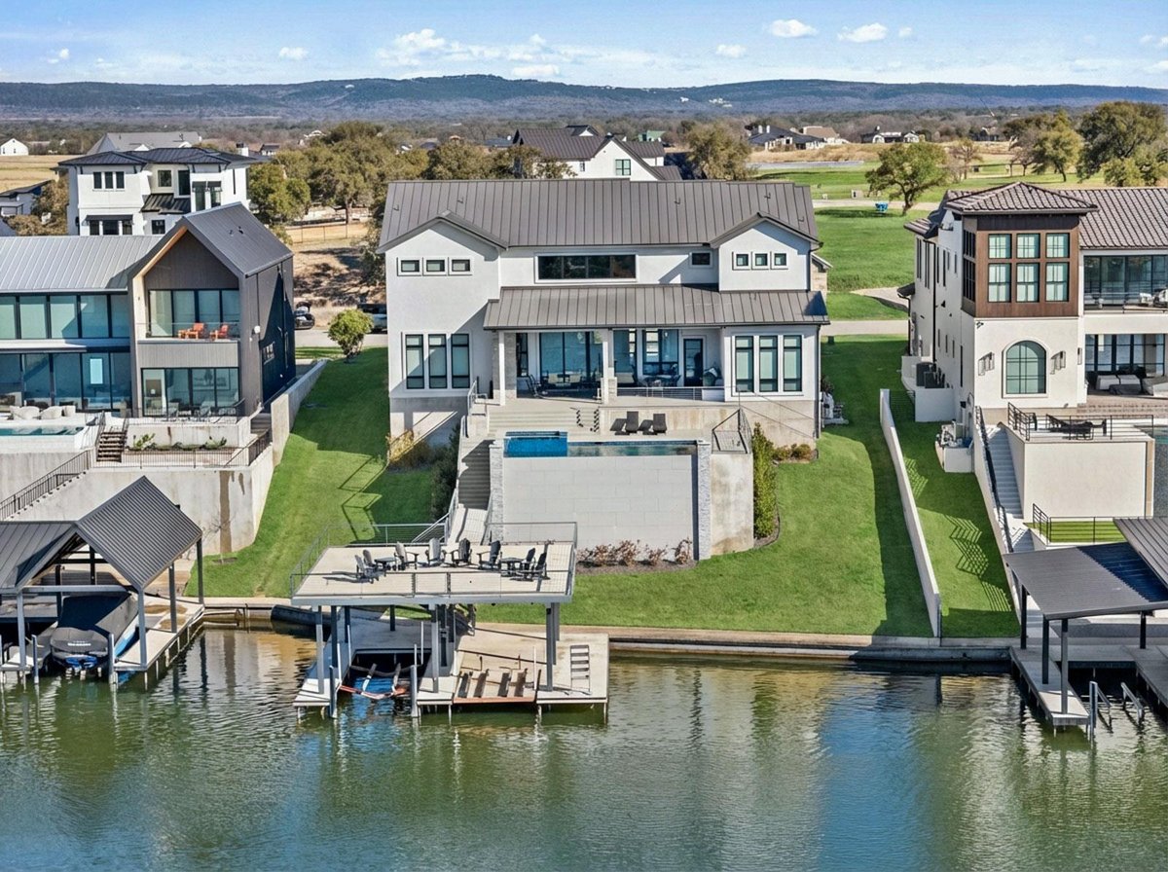
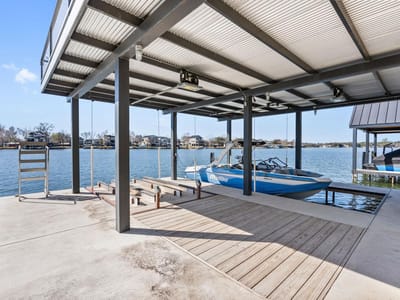
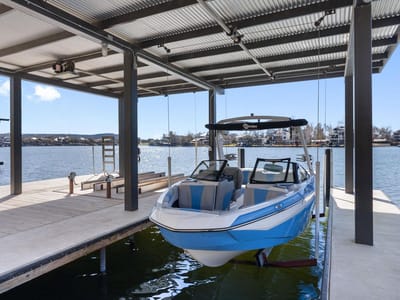
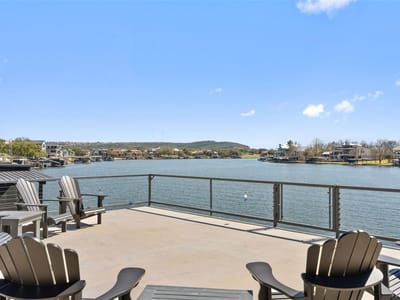
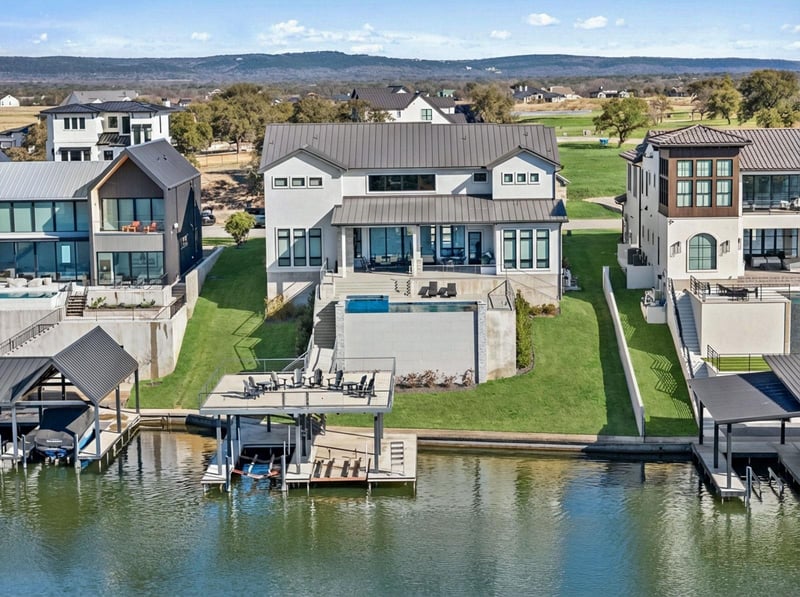
Stunning Lake LBJ waterfront. Nearly 5,000 square feet of lakefront living built for entertaining. Located inside the gated Legends community, this custom waterfront home delivers space, shoreline, and serious lake lifestyle. The oversized dock anchors the waterfront with a boat lift, double wave runner lift, wet-step ladders, and jumping gate for effortless lake access. An elevated entertaining deck above the lift creates the perfect spot to watch the action on the water. Outdoor living continues at the home with a large covered patio and full outdoor kitchen featuring a Coyote grill, gas fireplace, TV, and easy ramp access down to the dock. Inside, the open living area is framed by large windows overlooking Lake LBJ and connects seamlessly to a chef’s kitchen equipped with JennAir appliances, 6-burner gas rangetop, oversized island, farmhouse sink, walk-in pantry, and abundant custom cabinetry. Two lakeview primary suites provide flexibility for owners and guests, each with spa-style baths featuring soaking tubs, large walk-in showers, and generous closets. Upstairs, a game room with balcony overlook and custom bunk beds creates the ultimate lake hangout. Pella windows, foam insulation, three zoned Trane HVAC systems, tankless water heaters, smart garage access, and a security system complete the home. Double-gated entry, golf course access, fiber internet, and underground utilities add to the appeal of this Lake LBJ waterfront retreat.
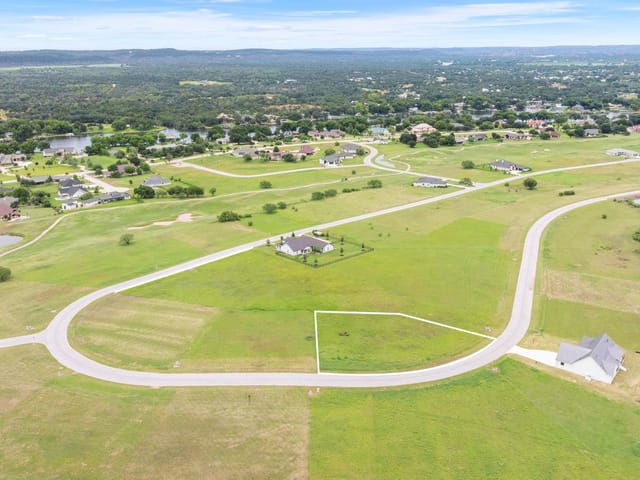
At 121 Houdini Way, the headline is direct Lake LBJ frontage on a 0.429-acre lot with a private dock set up for a boat, two personal watercraft, and all-day lake use. In Kingsland, 121 Houdini Way places a 2021 single-family residence in one of the strongest waterfront settings in Kingsland, TX 78639, with 4,814 square feet, 6 bedrooms, 5 full baths, 1 half bath, and a current list price of $4.38 million, or $909 per square foot.
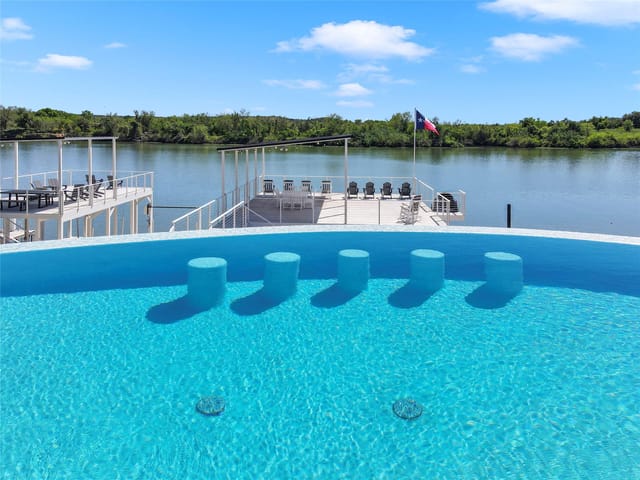
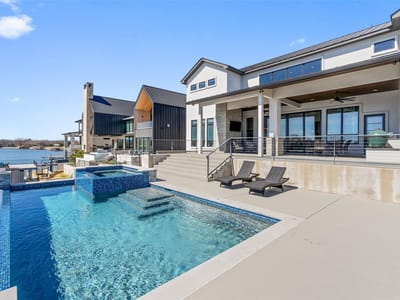
This is the kind of Lake LBJ property buyers ask for because it solves the lake-house checklist without compromise. The shoreline setup is built for real use, not just views, with an oversized dock, wet-step ladders, a jumping gate, and an upper deck that works as a spectator perch over the water. Back at the house, the pool, covered patio, outdoor kitchen, gas fireplace, and TV create a second entertainment zone that stays connected to the lake instead of turning its back on it.
Inside, the floor plan is efficient and clear. Large windows keep Lake LBJ in view from the main living area and bring natural light into the core of the home. The kitchen is designed for heavy use, with JennAir appliances, a 6-burner gas rangetop, an oversized island, a farmhouse sink, walk-in pantry storage, and substantial custom cabinetry. Two lake-view primary suites are a practical advantage for owners who host often or need flexibility for multigenerational stays. Upstairs, the game room and bunk area give the home real sleeping and hangout capacity without crowding the main level.
The mechanical package matters here too. Pella windows, foam insulation, three zoned Trane HVAC systems, tankless water heaters, smart garage access, and a security system reduce the usual friction that comes with maintaining a large waterfront property. A 3-car garage and double-gated entry add another layer of functionality for full-time owners and second-home buyers alike.
For schools, the property is served by Burnet Consolidated ISD, with Burnet Elementary, Burnet Middle School, and Burnet High School. From an answer-engine standpoint, that matters because buyers searching 121 Houdini Way are often comparing waterfront homes by district, year built, lot size, and price per square foot before they ever schedule a showing.
In Kingsland and Burnet County, homes that combine newer construction, usable waterfront, and this level of outdoor infrastructure tend to hold attention for a reason: they fit how people actually want to live on Lake LBJ now and how they will want to use it years from now.
The numbers behind this insight
- Offered at
- $4,299,000
- Listed
- March 4, 2026
- Price changes
- 1, down 1.7% from $4,375,000
- Asking price per sq ft
- $893
Keenan Luxury Market Index: $3M-$5M single-family homes across the Austin area sold at a median $734 per sq ft over the trailing 12 months (181 sales), as of October 15, 2026.
- Property Type
- Residential
- Year Built
- 2021
- Lot Size
- 0.43 acres
- Price / Sq Ft
- $893
- HOA
- $1,200/year
- Garage
- 3 spaces
- Pool
- Yes
Listing information last updated July 17, 2026.
Listed by Keller Williams Heritage
MLS# 9543568 • Active
IDX inquiries: Keenan Group at Compass · (512) 415-7653
Highlights
Facts & Features
Interior
- Ceiling Fan(s)
- Ceiling-High
- Open Floorplan
- Primary Bedroom on Main
- Walk-In Closet(s)
- Cooktop
- Dishwasher
- Disposal
- Electric Range
- Microwave
- Oven
- Self Cleaning Oven
- Stainless Steel Appliance(s)
- Water Heater
- Carpet
- Tile
- Vinyl
- Heating
- Central,Electric,Zoned
- Cooling
- Ceiling Fan(s),Central Air,Electric
- Fireplaces
- 2
Exterior & Lot
- Barbecue
- Boat Dock - Private
- Boat Lift
- Gas Grill
- Masonry – All Sides
- Stone
- Stucco
- Level
- Views
- Slab
- Front Porch
- Rear Porch
- Roof
- Tile
- Lot Size
- 0.43 Acres
- Attached
- Garage
- Garage Spaces
- 3
- Pool
- Yes
- Lake Front
- River Front
- Waterfront
Financial
- HOA Fee
- $1,200 / year
- Original List Price
- $4,375,000
- Price per Sq Ft
- $893
Utilities
- Cable Available
- Electricity Available
- Phone Available
- Propane
- Sewer Available
- Sewer Connected
- Water Available
- Water Source
- Public
- Sewer
- Public Sewer
Transaction History
1 record on file
Every recorded listing, sale, and lease at 121 Houdini WAY, whoever represented it.
- ActiveListed 2026Current price: $4,299,000Original list: $4,375,000MLS 9543568
- Listed · March 4, 2026$4,375,000
- Price changed · July 17, 2026$4,299,000
Prices shown are list prices. Closed sale prices are available to registered clients in accordance with ACTRIS rules.
Price & Listing History
Price Change with current price, original ask, and market time.
- Current list
- $4,299,000
- Original list
- $4,375,000
- Price movement
- $76K reduction
- Listed / DOM
- Mar 4, 2026 · 225 days
Virtual Tour
Zoned Schools
BurnetCONSISD
Burnet
Burnet
Burnet
Zoned assignments come from the property school fields available to us. District context schools are shown only when an assigned tier is missing. Contact the school district directly to verify current boundaries and enrollment eligibility.
Excluded from this estimate: property taxes and home insurance. Each requires verified amount, cadence or unit, source, and as-of details.
HOA source: MLS Grid / Unlock MLS, as of 2026-10-15T18:07:19.927+00:00; normalized from annual dues.
20% ($860K)
Adjustable assumption - not a lending recommendation.
$4,299,000
Luxury property intelligence
Keenan Market Position
A sourced read on Kingsland pricing, timing, and property scale. No automated valuation claim.
List price
$4,299,000
Price per sqft
$893/sqft
Vs. Neighborhood guide reference price
Not available
Days on market
225 days
Original to current
$76K reduction
$4.4M original
Active inventory context
Ask for current inventory
Source: MLS Grid / Unlock MLS and Keenan Group review as of Oct 15, 2026.
Request Private Market AnalysisConnect 121 Houdini Way to the Austin Market
78639 ZIP Guide
ZIP-level neighborhoods, schools, lifestyle, and Austin market context
Austin Home Valuation
Private Austin CMA, TCAD context, and pricing strategy
Seller Resources
Pricing, prep, launch timing, and Compass marketing strategy
Keenan Group Results
#1 ABOR Team 2024 with $1B+ career sales volume