 #1 Austin Board of Realtors Team 2024#1 Austin Board of Realtors Team 2024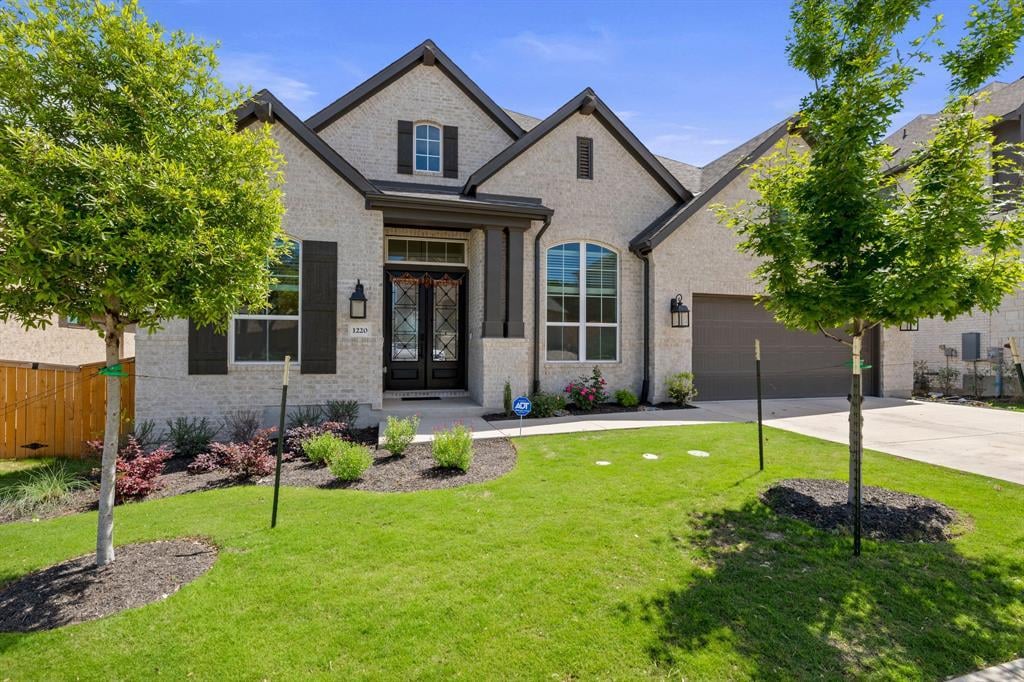
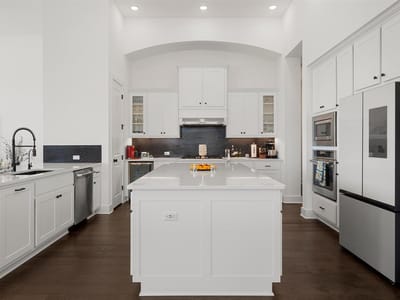
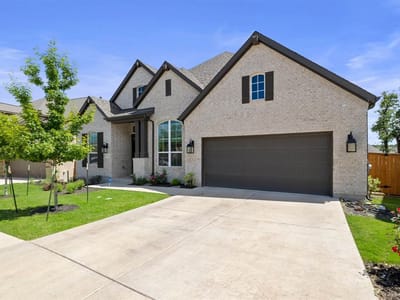
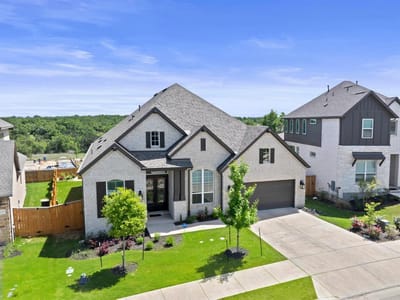
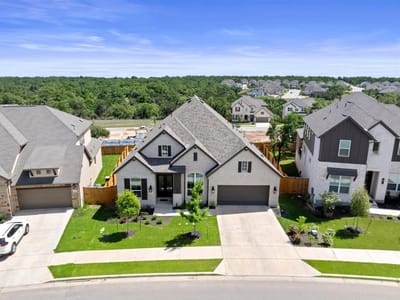
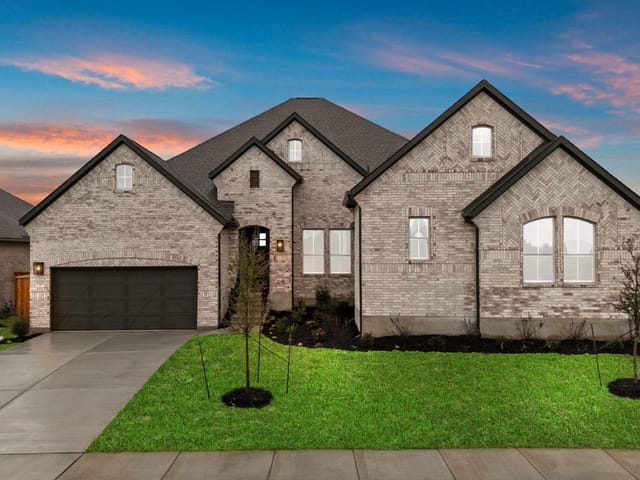
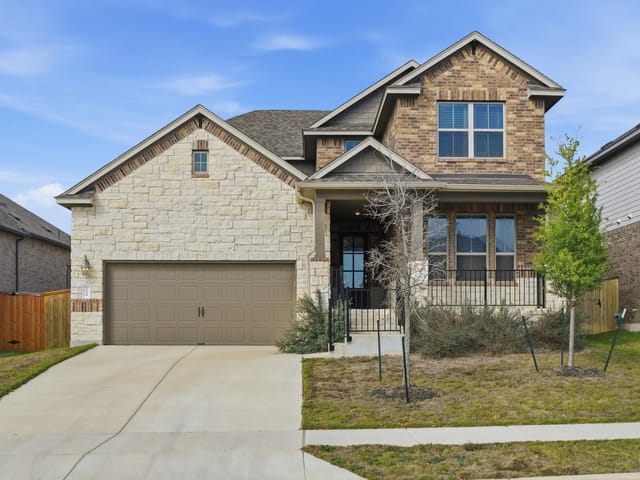
One-story home on an oversized 60’ lot, located on the Leander ISD side of the community. Less than three years old, this Highland Homes Plan 216 offers a functional layout with extensive interior and exterior upgrades. The home is north-facing and designed for comfortable everyday living and entertaining. The kitchen is a standout feature, offering an oversized center island, abundant cabinetry, generous prep space, and an open layout that connects seamlessly to the main living areas. High ceilings and a wide entry enhance the sense of space throughout the home. The floor plan includes multiple living areas, a private office, and a media or flex room, providing flexibility for a variety of needs. Interior upgrades include custom roller shades and blinds throughout and a built-in beverage cooler. The backyard has been professionally improved and features a custom wood deck, extended covered porch, stone walking paths, solar landscape lighting, mature landscaping, and a level, usable lawn. Additional exterior site improvements include a discreet trash bin platform. The 3-car tandem garage has been upgraded with epoxy-coated flooring, custom cabinetry, and additional overhead storage. Approximately $45,000–$60,000 in owner improvements have already been completed, offering immediate usability without post-closing projects. Zoned to Parkside Elementary, Stiles Middle, and Rouse High School, this home presents a well-appointed, move-in-ready opportunity within Leander ISD.
Property Type
Residential
Year Built
2023
Lot Size
0.21 acres
$/Sq Ft
$247
HOA
$210/mo
Garage
4 spaces
Listed by Full Circle RE
Property Details
Features
Appliances
Flooring
Features
Construction
Lot Features
Fencing
Foundation
Patio / Porch
Parking
Waterfront
Verified property facts
1220 Calendula TRL is listed at $749,990 with 5 bedrooms, 3 full bathrooms, 3,032 square feet, 0.21-acre lot. This places it above the 78628 median of $660,000.
1220 Calendula TRL is zoned for Leander ISD with assigned schools: Parkside (10/10) (elementary), Stiles (middle), Rouse (10/10) (high). School assignments should be verified directly with the district.
1220 Calendula TRL is a Residential built in 2023 featuring 5 bedrooms, 3 full bathrooms, 3,032 square feet, 0.21-acre lot.
1220 Calendula TRL is presented by the Keenan Group at Compass Real Estate, the #1 Austin Board of Realtors Team (2024) with 1,000+ career transactions and $1B+ in career volume across Austin's luxury market.
The most recent annual property tax for 1220 Calendula TRL is $742,945. Texas has no state income tax, so property taxes are a primary revenue source. Rates vary by jurisdiction and exemptions. Verify current amounts with the county appraisal district.
#1 Austin Board of Realtors Team. Over 1,000 successful transactions with high-end expertise.
25+ years advising buyers and sellers in this community
Price Change with current price, original ask, and market time.
Public record data from county appraisal records. Market value can differ from assessed value.
| Year | Taxes | Total Assessment | Land | Additions |
|---|---|---|---|---|
2026-2.4% | — | $725,164 | $162,000 | $563,164 |
2025 | — | $742,945 | $127,000 | $615,945 |
Zoned assignments come from the property school fields available to us. District context schools are shown only when an assigned tier is missing. Contact the school district directly to verify current boundaries and enrollment eligibility. Ratings from GreatSchools.org.
20% ($150K)
$749,990
Luxury property intelligence
A sourced read on Parkside on the River pricing, timing, and property scale. No automated valuation claim.
List price
$749,990
Price per sqft
$247/sqft
Vs. Parkside on the River median
Not available
Days on market
119 days
Original to current
$39K reduction
$789K original
Active inventory context
Ask for current inventory
Source: MLS Grid / Unlock MLS and Keenan Group review as of Jun 16, 2026.
Request Private Market AnalysisZIP-level neighborhoods, schools, lifestyle, and Austin market context
District guide, nearby schools, and homes by attendance area
Private Austin CMA, TCAD context, and pricing strategy
Pricing, prep, launch timing, and Compass marketing strategy
#1 ABOR Team 2024 with $1B+ career sales volume
With 20% down ($149,998) on a 30-year fixed mortgage at approximately 6.75%, the estimated monthly payment for 1220 Calendula TRL is around $65,804 including principal, interest, and estimated taxes. Actual payment varies by rate, down payment, insurance, and HOA fees.
At $749,990, 1220 Calendula TRL is in the Parkside on the River market where there are currently 597 active listings in 78628. The Keenan Group has completed 4 transactions in 78628 as part of 1,000+ career sales totaling $1B+ across Austin.
1220 Calendula TRL was built in 2023, making it 3 years old with relatively recent construction.
1220 Calendula TRL includes verified waterfront access: None. Buyers should confirm shoreline, dock rights, and floodplain status during due diligence.
1220 Calendula TRL is part of a managed community with HOA dues of $210 quarterly. HOA-managed communities in Austin's luxury market typically provide amenities such as common areas, security, and exterior maintenance. Verify current dues and rules with the HOA directly.
Answers use visible listing facts, school context, and neighborhood data available on this page. Verify time-sensitive details before making decisions.
5 events on record
Current Price
$749,990
Timeline data compiled from MLS records and public records. Information deemed reliable but not guaranteed.
| Year | Taxes | Total Assessment | Land | Additions |
|---|
2026-2.4% | — | $725,164 | $162,000 | $563,164 |
2025 | — | $742,945 | $127,000 | $615,945 |
Timeline merges MLS activity (when permitted) with public records. Some details may be restricted to registered VOW clients.
Best Match
Balanced against price, location, and layout so nearby lookalikes rise first. Similar properties in Parkside on the River
Active listings near 1220 Calendula TRL

$650K
1228 Calendula TRL

$696K
1217 Calendula TRL
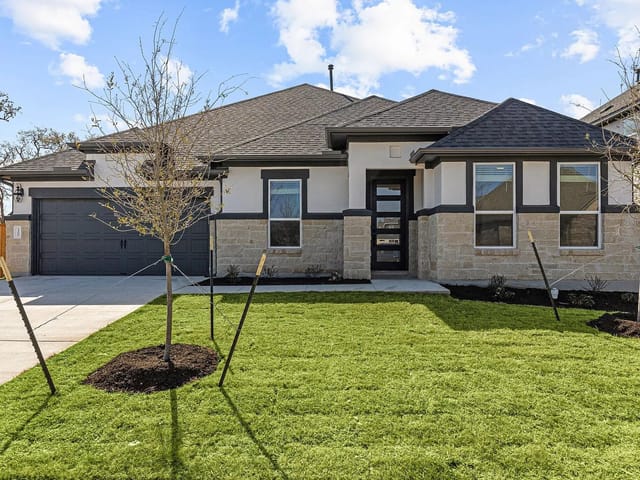
$625K
1208 White Daisy LN
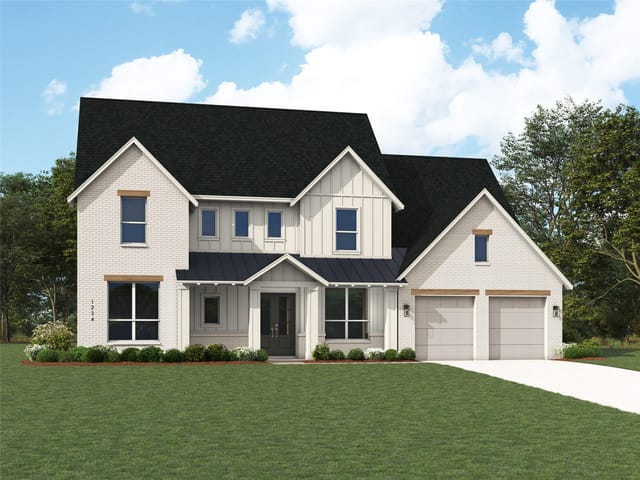
$1.05M
1200 Twisted Tarpley Ln

$750K
212 Texas Bluebonnet TRL
$565K
1009 Calendula TRL
$750K
1332 White Daisy LN
Recent sales for market context