This property is no longer actively listed. We can help you find similar homes currently for sale, notify you if this property relists, or explore off-market opportunities in the area.
$425,000
last listed12208 Mustang Dr, Buda, TX 78610
Why you're seeing this property: Unlike major portals that hide off-market listings, we maintain the most comprehensive Austin property database. View market history, neighborhood data, and discover similar homes currently for sale. #1 Austin Realtor Team 2024.
4 bed, 3 bath, 2,233 sqft on 0.52 acres in Buda. Buda, TX 78610. Last listed at $425,000, sold May 22, 2026. Del Valle ISD.
About This Home
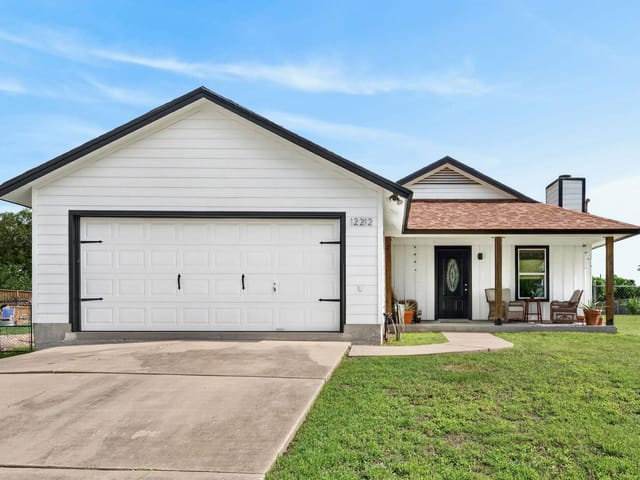
Two Houses on one Lot! Only 30 minutes to Austin and set on a half-acre in Mustang Ridge, this single-story, 3 BD/2 BA home is easygoing, immediately comfortable, and thoughtfully updated with room to grow, gather, and get creative. Inside, the layout is open where it matters and cozy where you want it to be. Vaulted ceilings, wide-plank floors, and tons of natural light keep things bright and relaxed (no carpet anywhere). The main living space flows easily between the living room, kitchen, and dining area, with a limestone-wrapped fireplace anchoring the room and making it a natural spot to settle in. The kitchen has clean lines and modern touches like quartz counters and flat-front cabinetry, while the dining area adds a bit of personality with a shiplap accent wall and built-in bench seating that maximizes the space. A generously sized flex room is ready to be whatever you need, a game room, or home gym. The primary suite features a walk-in closet and an ensuite that is as intentional as its striking features. Two additional bedrooms flex easily as an office, guest room, or nursery, with a full bath that also works well for guests. Out back is where this property really stretches out. Mature trees, open space, and a covered patio give you a head start on creating the outdoor setup you’ve been dreaming about, gardens, chickens, or a pool. And tucked at the back of the lot is a fully livable ADU that opens up a whole new set of possibilities. With its own kitchen, living area, full bath, and sleeping loft, it’s ideal for guests, a nanny, or rental income. What really sets this home apart is the feeling of the neighborhood. This is the kind of street where neighbors notice when your dog gets out, keep an eye on packages, trade homemade cookies, and genuinely look out for one another. It’s rare, and it shows. All of this comes with a location that keeps life easy, close to downtown, but far enough to exhale. This is a home full of memories, ready to welcome new ones.
- Property Type
- Residential
- Year Built
- 1986
- Lot Size
- 0.52 acres
- Price / Sq Ft
- $190
Listing information last updated April 14, 2026.
Listed by eXp Realty, LLC
MLS# 1743549 • Closed
IDX inquiries: Keenan Group at Compass · (512) 415-7653
Properties displayed may be listed or sold by various participants in the MLS.
Highlights
Facts & Features
Interior
- Ceiling Fan(s)
- Ceiling-High
- Ceiling-Vaulted
- Quartz Counters
- Stone Counters
- Eat-in Kitchen
- Multiple Living Areas
- No Interior Steps
- Open Floorplan
- Pantry
- Primary Bedroom on Main
- Recessed Lighting
- Dishwasher
- Disposal
- Free-Standing Electric Range
- Stainless Steel Appliance(s)
- Laminate
- No Carpet
- Heating
- Central,Electric,Fireplace(s)
- Cooling
- Central Air,Electric
- Fireplaces
- 1
Exterior & Lot
- Gutters Full
- Private Yard
- Hardi
- Plank Type
- Masonry – Partial
- Stone Veneer
- Back Yard
- Front Yard
- Interior Lot
- Level
- Trees-Medium (20 Ft - 40 Ft)
- Trees-Moderate
- Xeriscape
- Back Yard
- Chain Link
- Fenced
- Gate
- Wood
- Slab
- Covered
- Front Porch
- Patio
- Roof
- Composition,Shingle
- Lot Size
- 0.52 Acres
- Driveway
- Outside
- Side By Side
Financial
- Original List Price
- $450,000
- Price per Sq Ft
- $190
Utilities
- Cable Available
- Electricity Available
- Water Connected
- Water Source
- Public
- Sewer
- Septic Tank
Explore this area
Price & Listing History
Active Under Contract with current price, original ask, and market time.
- Current list
- $425,000
- Original list
- $450,000
- Price movement
- $25K reduction
- Listed / DOM
- Jan 23, 2026
Tax Record
Public record data from county appraisal records. Market value can differ from assessed value.
- Assessed Value
- $362,738
- Assessment Year
- 2025
- Year Built
- 1986
- Parcel ID
- 000000301470
| Year | Taxes | Total Assessment | Land | Additions |
|---|---|---|---|---|
2025+6.1% | — | $362,738 | — | — |
2024-13.0% | — | $341,792 | $8,000 | $382,038 |
2023+60.6% | — | $392,766 | $8,000 | $333,792 |
2022 | — | $244,572 | $8,000 | $384,766 |
Zoned Schools
Del Valle ISD
Del Valle
Ojeda
Creedmor
Zoned assignments come from the property school fields available to us. District context schools are shown only when an assigned tier is missing. Contact the school district directly to verify current boundaries and enrollment eligibility.
Excluded from this estimate: property taxes, home insurance, and HOA dues. Each requires verified amount, cadence or unit, source, and as-of details.
20% ($85K)
Adjustable assumption - not a lending recommendation.
$425,000
Luxury property intelligence
Keenan Market Position
A sourced read on Buda pricing, timing, and property scale. No automated valuation claim.
List price
$425,000
Price per sqft
$190/sqft
Vs. Neighborhood guide reference price
Not available
Days on market
Not available
Original to current
$25K reduction
$450K original
Active inventory context
Ask for current inventory
Source: Public records and Keenan Group review as of May 26, 2026.
Request Private Market AnalysisConnect 12208 Mustang Dr to the Austin Market
78610 ZIP Guide
ZIP-level neighborhoods, schools, lifestyle, and Austin market context
Austin Home Valuation
Private Austin CMA, TCAD context, and pricing strategy
Seller Resources
Pricing, prep, launch timing, and Compass marketing strategy
Keenan Group Results
#1 ABOR Team 2024 with $1B+ career sales volume