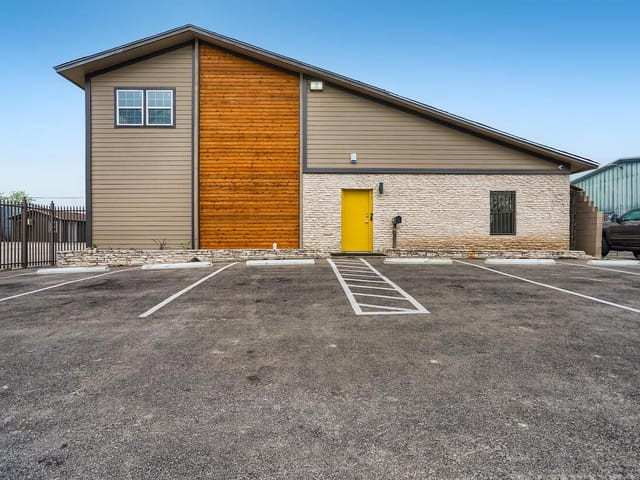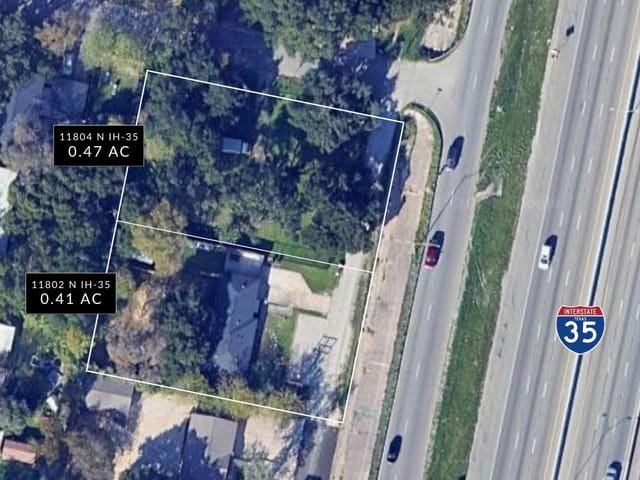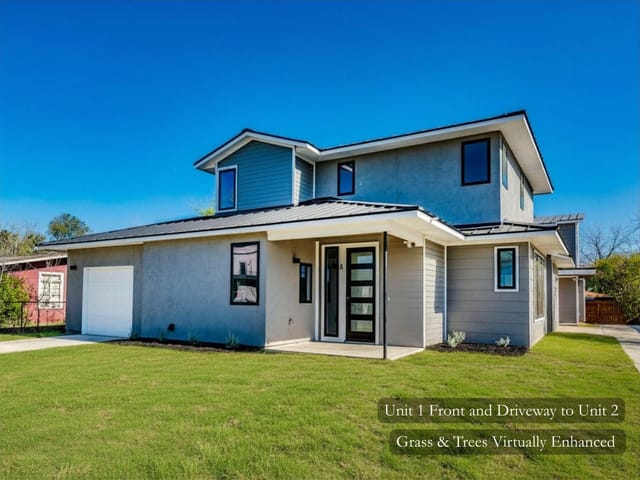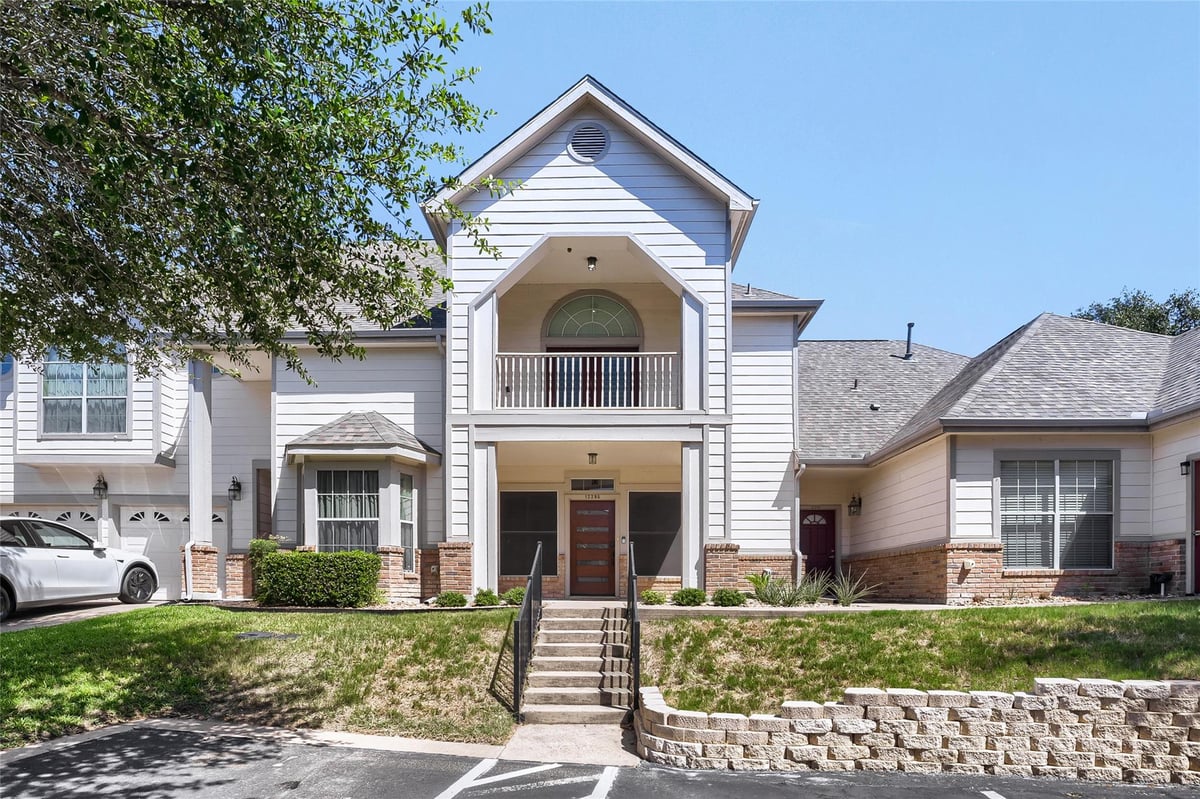
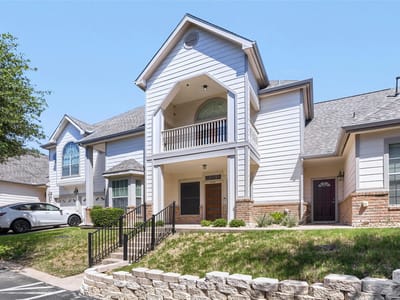
3 bed, 2 bath, 1,826 sqft on 0.14 acres in Austin. Austin, TX 78753. $280,000. Pflugerville ISD.
About This Home
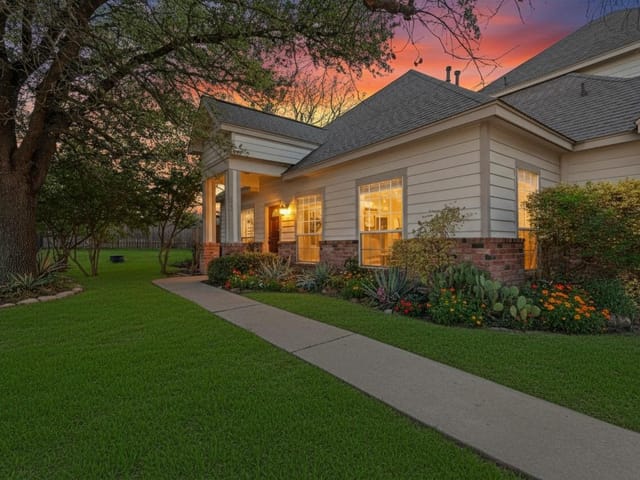
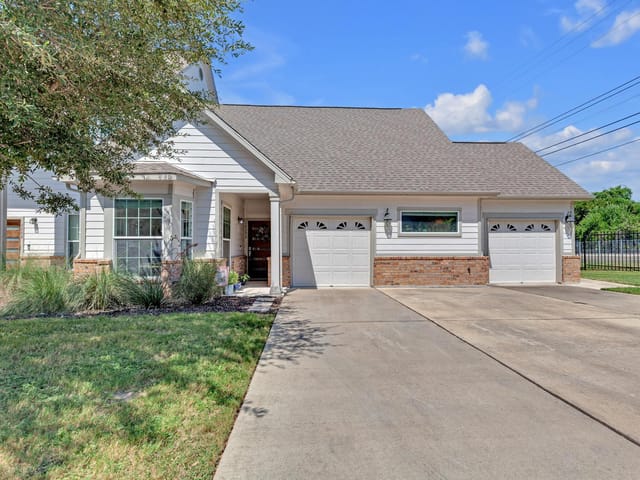
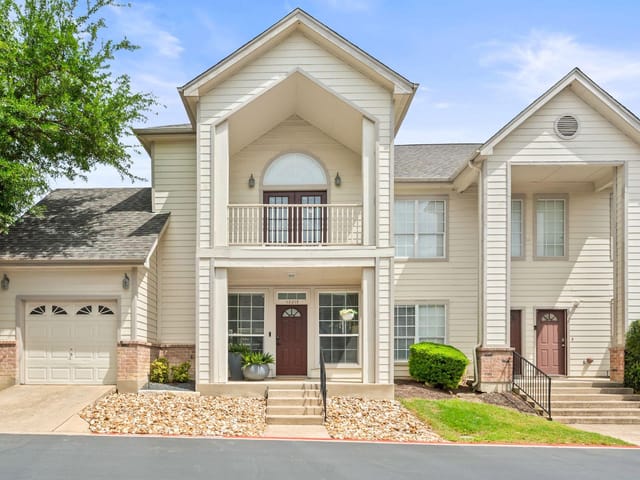
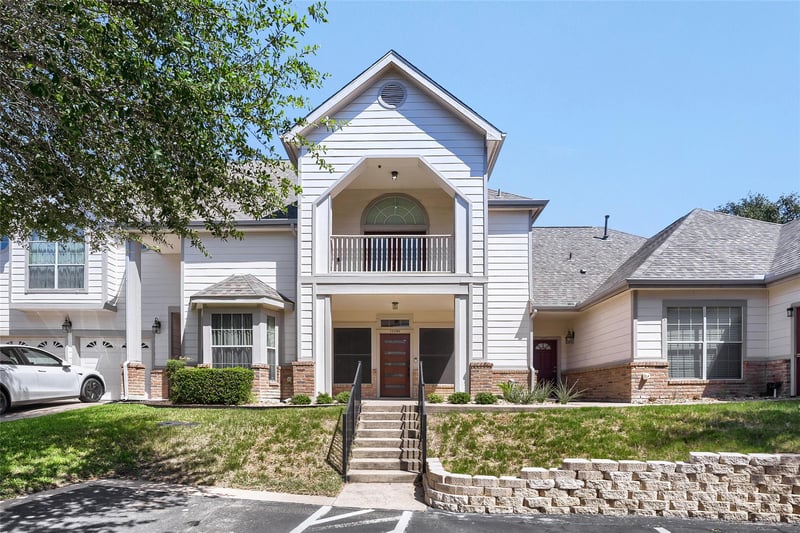
Fully renovated, turnkey 3BR/2.5BA condo with detached garage in gated townhome at Copperfield's Victoria Glen! Every major system and finish has been updated, so you can move right in.
The chef's kitchen features quartz countertops, custom 42" full-height shaker cabinetry with expanded storage (including a built-in Lazy Susan and pull-out spice rack), a large stainless farmhouse sink, and a contemporary glass tile backsplash.
Spa-like bathrooms offer shaker-style vanities with quartz counters, premium marble flooring in both the primary and upstairs guest bath, a custom built-in linen tower, and updated brushed nickel fixtures throughout.
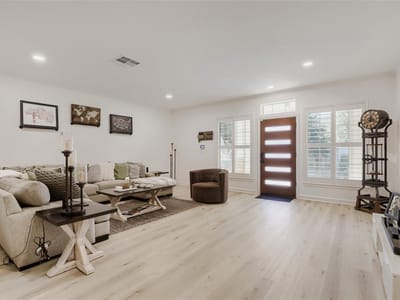
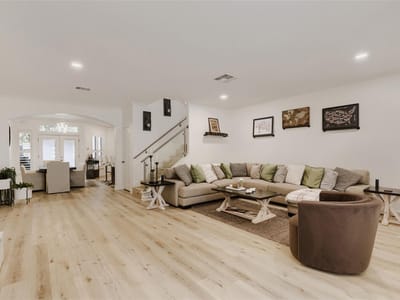
Inside, enjoy premium hardwood floors throughout (no carpet), ultra-thin recessed LED lighting, custom crown molding in the living room and kitchen, plantation shutters throughout, and a striking modern staircase with tempered glass panels and a brushed stainless railing system. Upstairs closets feature custom organization systems by Closets by Design, plus brushed nickel ceiling fans with integrated LED lighting.
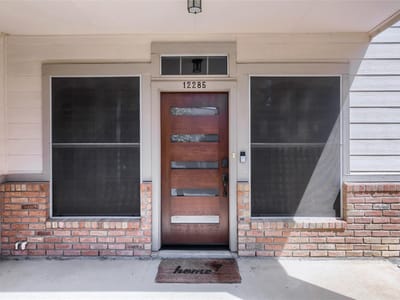
The front entry showcases a solid wood door with frosted glass inserts, while the rear patio door includes built-in enclosed mini-blinds between the glass panels. Solar screens on all exterior windows improve energy efficiency.
Mechanical upgrades include a high-capacity HVAC system, new water heater, and whole-home water softener.
Outside, relax on the private balcony or in the professionally landscaped backyard featuring artificial turf, concrete pavers, and decorative gravel — low-maintenance and move-in ready.
Located in a gated community with a pool, minutes from HEB, various dinning options, fitness & entertainment (AMC, Pinstack), Shops at Tech Ridge, Copperfield Nature Trail, and I-35, with The Domain's premier shopping and dining just 10 minutes away. Zoned to Pflugerville ISD. A rare find — schedule your showing today!
- Property Type
- Residential
- Year Built
- 2006
- Lot Size
- 0.14 acres
- Price / Sq Ft
- $153
- HOA
- $434/mo
- Garage
- 1 spaces
Listing information last updated October 16, 2026.
Listed by Horizon Realty
MLS# 6792878 • Active
IDX inquiries: Keenan Group at Compass · (512) 415-7653
Highlights
Facts & Features
Interior
- Breakfast Bar
- Interior Steps
- Walk-In Closet(s)
- Quartz Counters
- Dishwasher
- Disposal
- Microwave
- Free-Standing Range
- Free-Standing Refrigerator
- Water Softener
- Water Softener Owned
- Marble
- Wood
- Heating
- Central
- Cooling
- Central Air
Exterior & Lot
- Balcony
- Exterior Steps
- Private Yard
- Hardi
- Plank Type
- Cul-De-Sac
- Fenced
- Privacy
- Slab
- Patio
- Porch
- Roof
- Composition
- Lot Size
- 0.14 Acres
- Garage
- Garage Door Opener
- Gated
- Reserved
- Garage Spaces
- 1
Financial
- HOA Fee
- $434 / mo
- Original List Price
- $320,000
- Price per Sq Ft
- $153
Utilities
- Above Ground
Transaction History
1 record on file
Every recorded listing, sale, and lease at 12285 Mulligan Glen CT Unit #D, whoever represented it.
- ActiveListed 2026Current price: $280,000Original list: $320,000MLS 6792878
- Listed · August 7, 2026$320,000
- Price changed · September 11, 2026$300,000
- Price changed · October 6, 2026$295,000
- Price changed · October 15, 2026$280,000
Prices shown are list prices. Closed sale prices are available to registered clients in accordance with ACTRIS rules.
Explore this area
Price & Listing History
Price Change with current price, original ask, and market time.
- Current list
- $280,000
- Original list
- $320,000
- Price movement
- $40K reduction
- Listed / DOM
- Aug 7, 2026 · 76 days
Tax Record
Public record data from county appraisal records. Market value can differ from assessed value.
- Assessed Value
- $361,917
- Assessment Year
- 2025
- Year Built
- 2006
- Parcel ID
- 000000741930
| Year | Taxes | Total Assessment | Land | Additions |
|---|---|---|---|---|
2025-14.0% | — | $361,917 | — | — |
2024+0.0% | — | $420,750 | $80,582 | $330,427 |
2023+63.9% | — | $420,617 | $80,582 | $340,168 |
2022+0.5% | — | $256,649 | $80,582 | $340,035 |
2021 | — | $255,486 | $80,582 | $176,067 |
Virtual Tour
Zoned Schools
John B Connally
Dessau
Copperfield
Zoned assignments come from the property school fields available to us. District context schools are shown only when an assigned tier is missing. Contact the school district directly to verify current boundaries and enrollment eligibility.
Excluded from this estimate: property taxes and home insurance. Each requires verified amount, cadence or unit, source, and as-of details.
HOA source: MLS Grid / Unlock MLS, as of 2026-10-17T05:07:31.748+00:00; normalized from monthly dues.
20% ($56K)
Adjustable assumption - not a lending recommendation.
$280,000
Luxury property intelligence
Keenan Market Position
A sourced read on Austin pricing, timing, and property scale. No automated valuation claim.
List price
$280,000
Price per sqft
$153/sqft
Vs. Neighborhood guide reference price
Not available
Days on market
76 days
Original to current
$40K reduction
$320K original
Active inventory context
Ask for current inventory
Source: MLS Grid / Unlock MLS and Keenan Group review as of Oct 17, 2026.
Request Private Market AnalysisConnect 12285 Mulligan Glen Ct Unit #D to the Austin Market
78753 ZIP Guide
ZIP-level neighborhoods, schools, lifestyle, and Austin market context
Pflugerville ISD Schools
District guide, nearby schools, and homes by attendance area
Austin Home Valuation
Private Austin CMA, TCAD context, and pricing strategy
Seller Resources
Pricing, prep, launch timing, and Compass marketing strategy
Keenan Group Results
#1 ABOR Team 2024 with $1B+ career sales volume