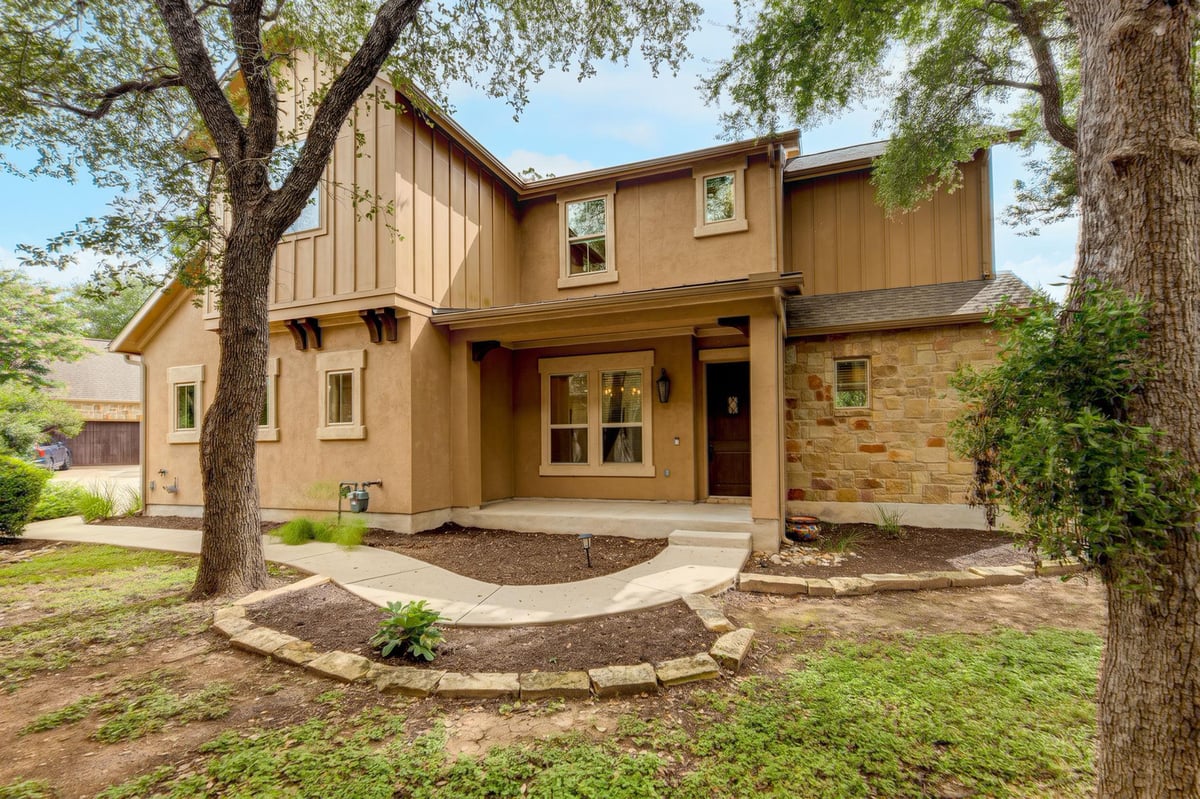
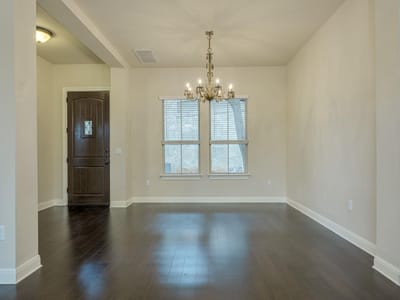
4 bed, 2 bath, 2,077 sqft on 0.27 acres in Austin. Austin, TX 78748. $395,000. Austin ISD.
About This Home
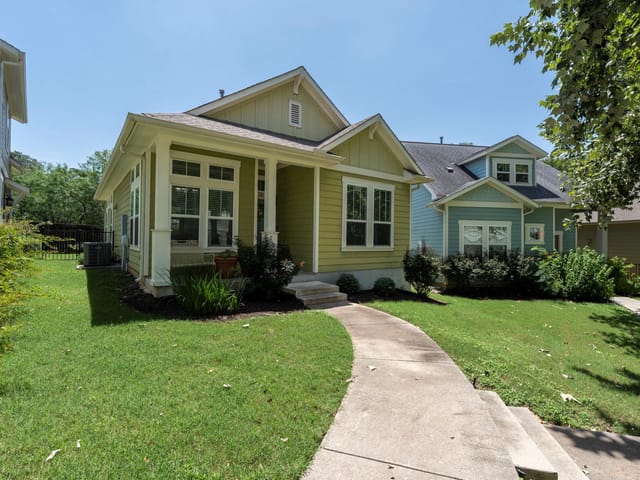
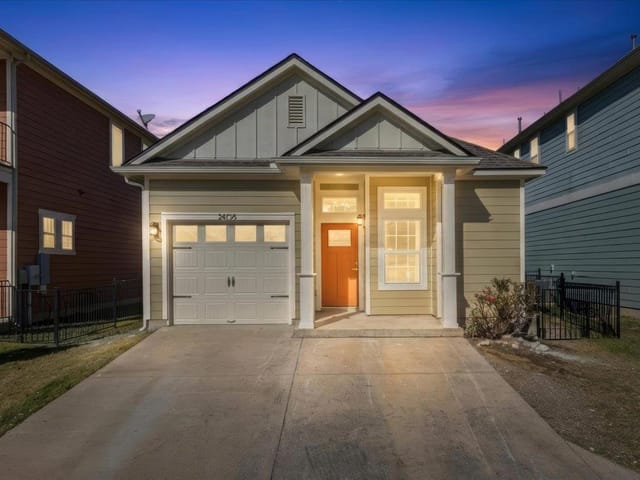
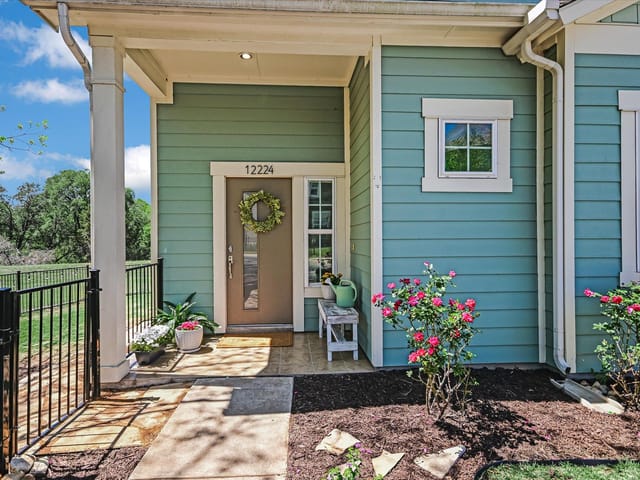
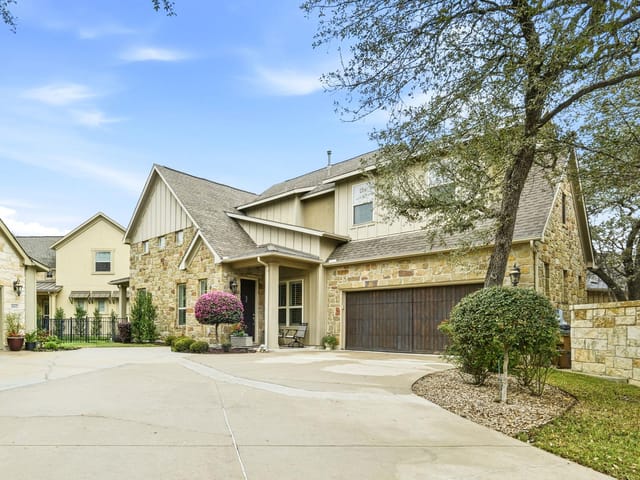
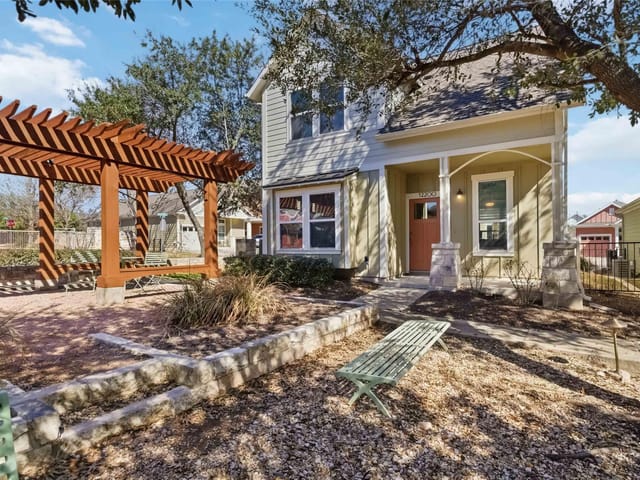
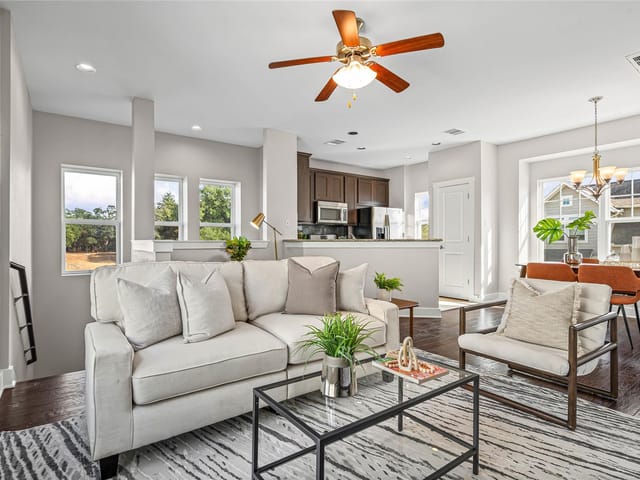
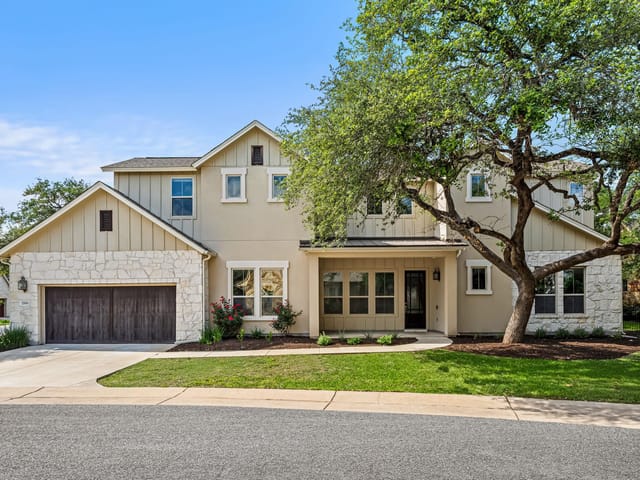
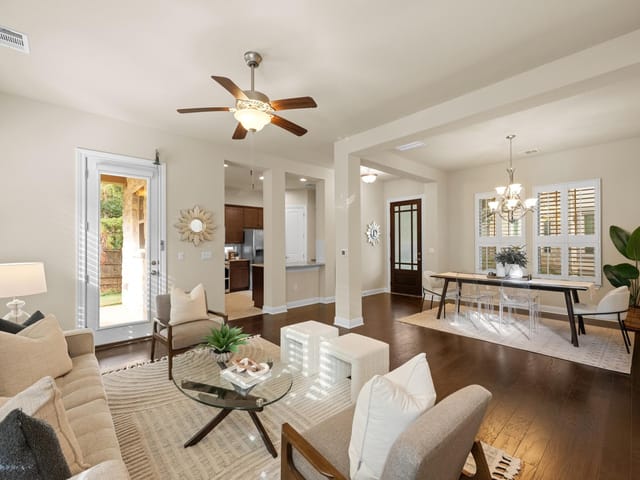
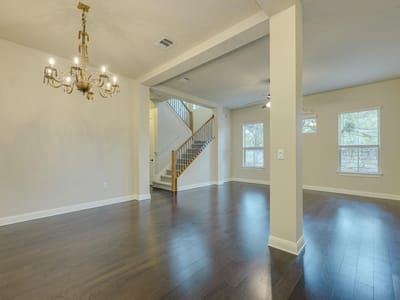
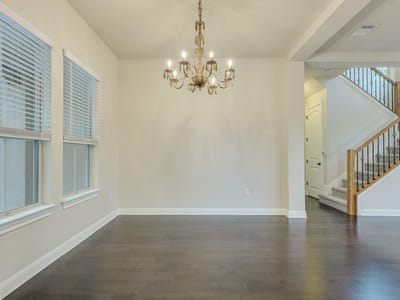
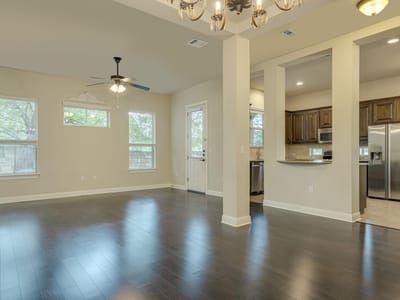
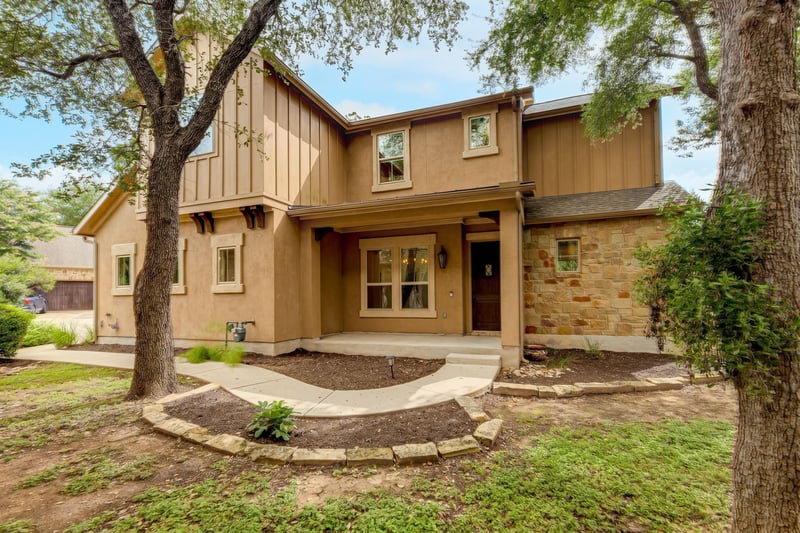
NEW PRICE + SELLER CONCESSIONS AVAILABLE! Take advantage of a newly reduced price & seller concessions. Depending on buyer needs & loan program, concessions may be applied toward closing costs, an interest-rate buy-down, or other allowable expenses. Seller is realistic & open to creative solutions to help make this work for the right buyer. Bring your offer! Gated lock-and-leave living awaits in Gabardine Gardens at Shady Hollow, a South Austin enclave of fewer than 100 homes. With no shared walls, this 2-story condo lives like a single-family residence with HOA-maintained exterior & common areas. Approximately 2,100sf, 4 bds, 2.5 baths & 2-car attached garage w/ nearby guest parking. The open-concept layout is filled w/ natural light & features high ceilings, engineered wood flooring & plush bedroom carpet. The kitchen offers quartz countertops, abundant cabinetry, step-in pantry, dedicated workspace, stainless steel appliances & a freestanding gas range w/ double ovens. Refrigerator, washer & dryer convey. A spacious utility room provides additional storage. The oversized, fully fenced backyard sets this home apart, offering room to garden, entertain, relax or enjoy time outdoors. Entry-level pricing for the neighborhood means more of your budget can go toward personalizing paint, flooring & finishes to match your style. Gabardine Gardens offers a sense of community that's hard to match. Mature trees shade the streets, & neighbors gather for community events & an occasional game of pickleball in the parking lot—creating the kind of camaraderie that makes this feel like home. Amenities include gated entry, pool, walking trails, landscaped green spaces & HOA-maintained exterior & common areas, adding exceptional value to this low-maintenance lifestyle. Convenient South Austin location near South Menchaca dining, coffee shops, breweries & services, w/ access to Brodie Lane, MoPac & SH 45. Zoned to Baranoff Elem, Bailey Middle & Bowie High.
- Property Type
- Residential
- Year Built
- 2013
- Lot Size
- 0.27 acres
- Price / Sq Ft
- $190
- HOA
- $535/mo
- Garage
- 2 spaces
Listing information last updated September 24, 2026.
Listed by eXp Realty, LLC
MLS# 5537471 • Pending
IDX inquiries: Keenan Group at Compass · (512) 415-7653
Highlights
Facts & Features
Interior
- Breakfast Bar
- Ceiling Fan(s)
- Ceiling-High
- Chandelier
- Quartz Counters
- High Speed Internet
- Interior Steps
- Open Floorplan
- Pantry
- Recessed Lighting
- Walk-In Closet(s)
- Dishwasher
- Disposal
- Dryer
- Exhaust Fan
- Gas Range
- Microwave
- Double Oven
- Free-Standing Gas Range
- Free-Standing Refrigerator
- Stainless Steel Appliance(s)
- Washer
- Water Heater
- Carpet
- Tile
- Wood
- Heating
- Central,Natural Gas
- Cooling
- Central Air
Exterior & Lot
- Rain Gutters
- Hardi
- Plank Type
- Stone Veneer
- Stucco
- Level
- Sprinklers In Rear
- Sprinklers In Front
- Trees-Moderate
- Back Yard
- Wrought Iron
- Slab
- Covered
- Patio
- Roof
- Composition
- Lot Size
- 0.27 Acres
- Attached
- Concrete
- Door-Single
- Driveway
- Garage Door Opener
- Garage Faces Side
- Inside Entrance
- Side By Side
- Garage Spaces
- 2
Financial
- HOA Fee
- $535 / mo
- Original List Price
- $449,000
- Price per Sq Ft
- $190
Utilities
- Electricity Available
- Natural Gas Available
- Water Source
- Public
- Sewer
- Public Sewer
Transaction History
2 records on file
Every recorded listing, sale, and lease at 12301 Canera CT, whoever represented it.
- PendingListed 2026Current price: $395,000Original list: $449,000MLS 5537471
- Listed · July 16, 2026$449,000
- Price changed · August 10, 2026$425,000
- Price changed · August 19, 2026$400,000
- Price changed · September 11, 2026$395,000
- LeasedNovember 11, 2022Asking rent: $2,995/moMLS 6113781
Prices shown are list prices. Closed sale prices are available to registered clients in accordance with ACTRIS rules.
Explore this area
Price & Listing History
Pending with current price, original ask, and market time.
- Current list
- $395,000
- Original list
- $449,000
- Price movement
- $54K reduction
- Listed / DOM
- Jul 16, 2026 · 91 days
Virtual Tour
Zoned Schools
Bowie
Bailey
Baranoff
Zoned assignments come from the property school fields available to us. District context schools are shown only when an assigned tier is missing. Contact the school district directly to verify current boundaries and enrollment eligibility.
Excluded from this estimate: property taxes and home insurance. Each requires verified amount, cadence or unit, source, and as-of details.
HOA source: MLS Grid / Unlock MLS, as of 2026-10-15T13:42:03.21+00:00; normalized from monthly dues.
20% ($79K)
Adjustable assumption - not a lending recommendation.
$395,000
Luxury property intelligence
Keenan Market Position
A sourced read on Austin pricing, timing, and property scale. No automated valuation claim.
List price
$395,000
Price per sqft
$190/sqft
Vs. Neighborhood guide reference price
Not available
Days on market
91 days
Original to current
$54K reduction
$449K original
Active inventory context
Ask for current inventory
Source: MLS Grid / Unlock MLS and Keenan Group review as of Oct 15, 2026.
Request Private Market AnalysisConnect 12301 Canera Ct to the Austin Market
78748 ZIP Guide
ZIP-level neighborhoods, schools, lifestyle, and Austin market context
Austin ISD Schools
District guide, nearby schools, and homes by attendance area
Austin Home Valuation
Private Austin CMA, TCAD context, and pricing strategy
Seller Resources
Pricing, prep, launch timing, and Compass marketing strategy
Keenan Group Results
#1 ABOR Team 2024 with $1B+ career sales volume